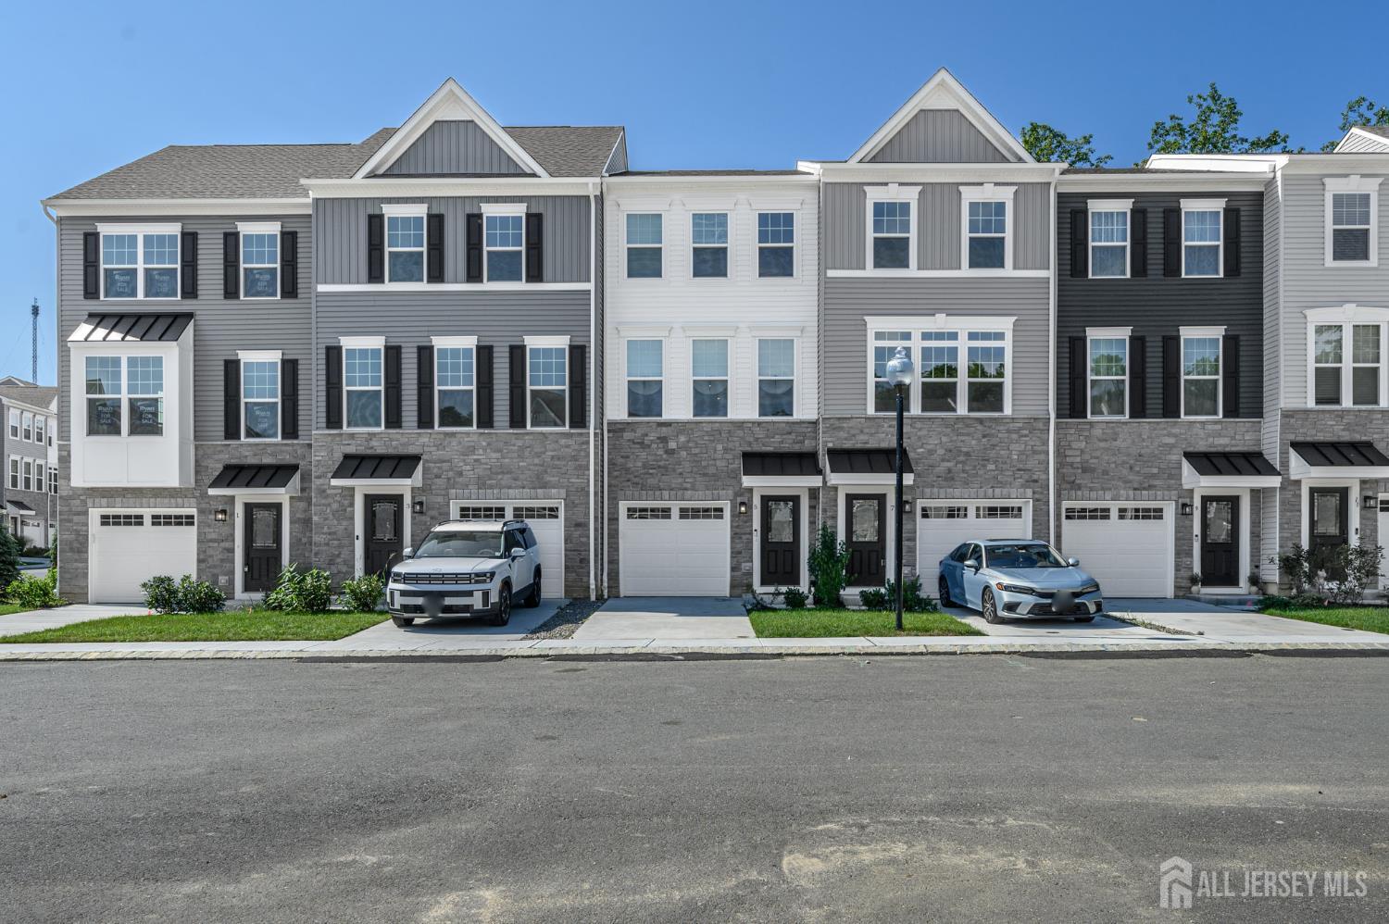
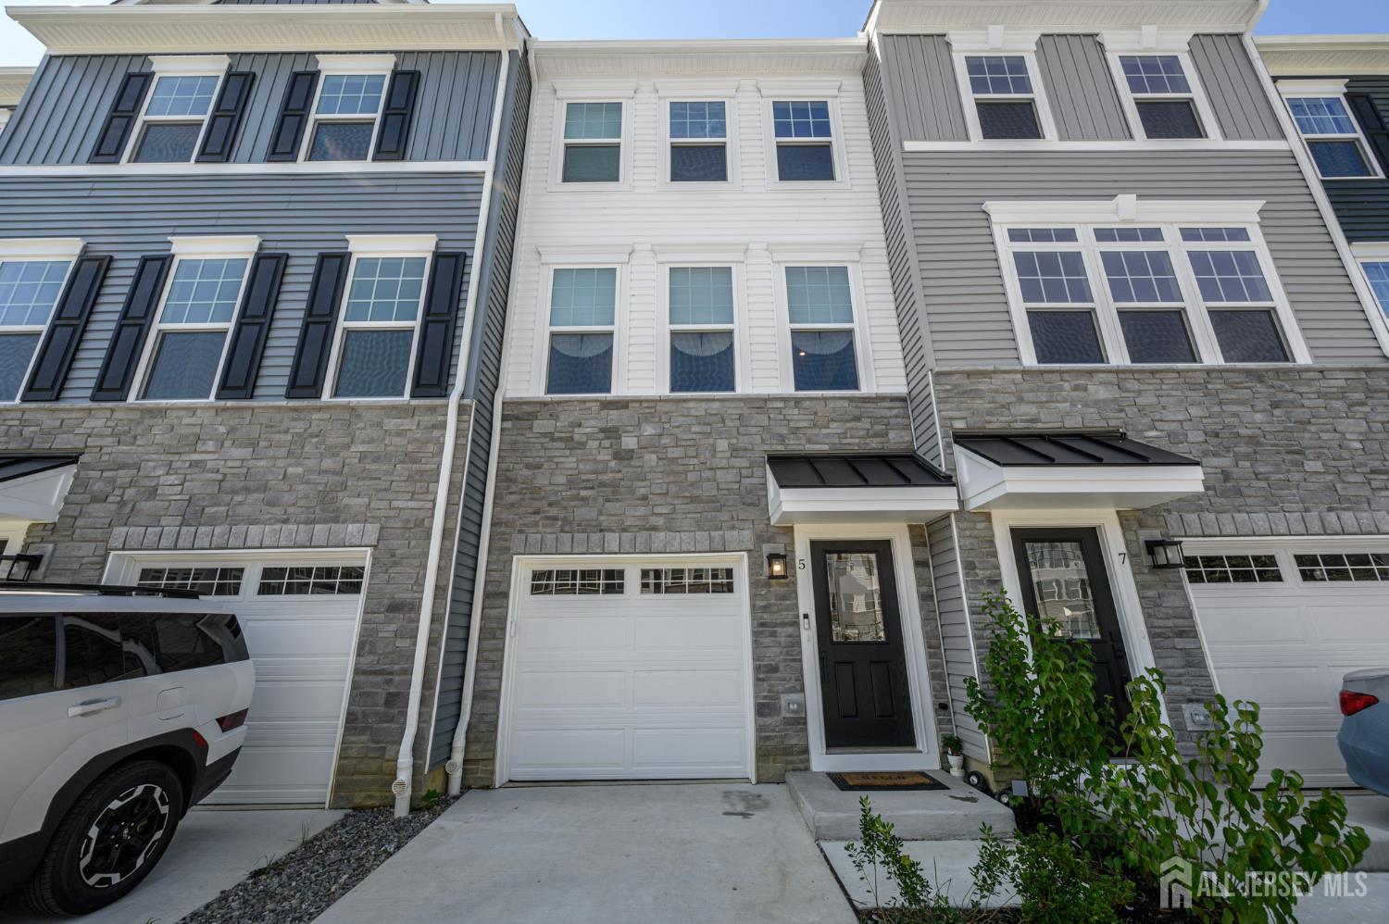
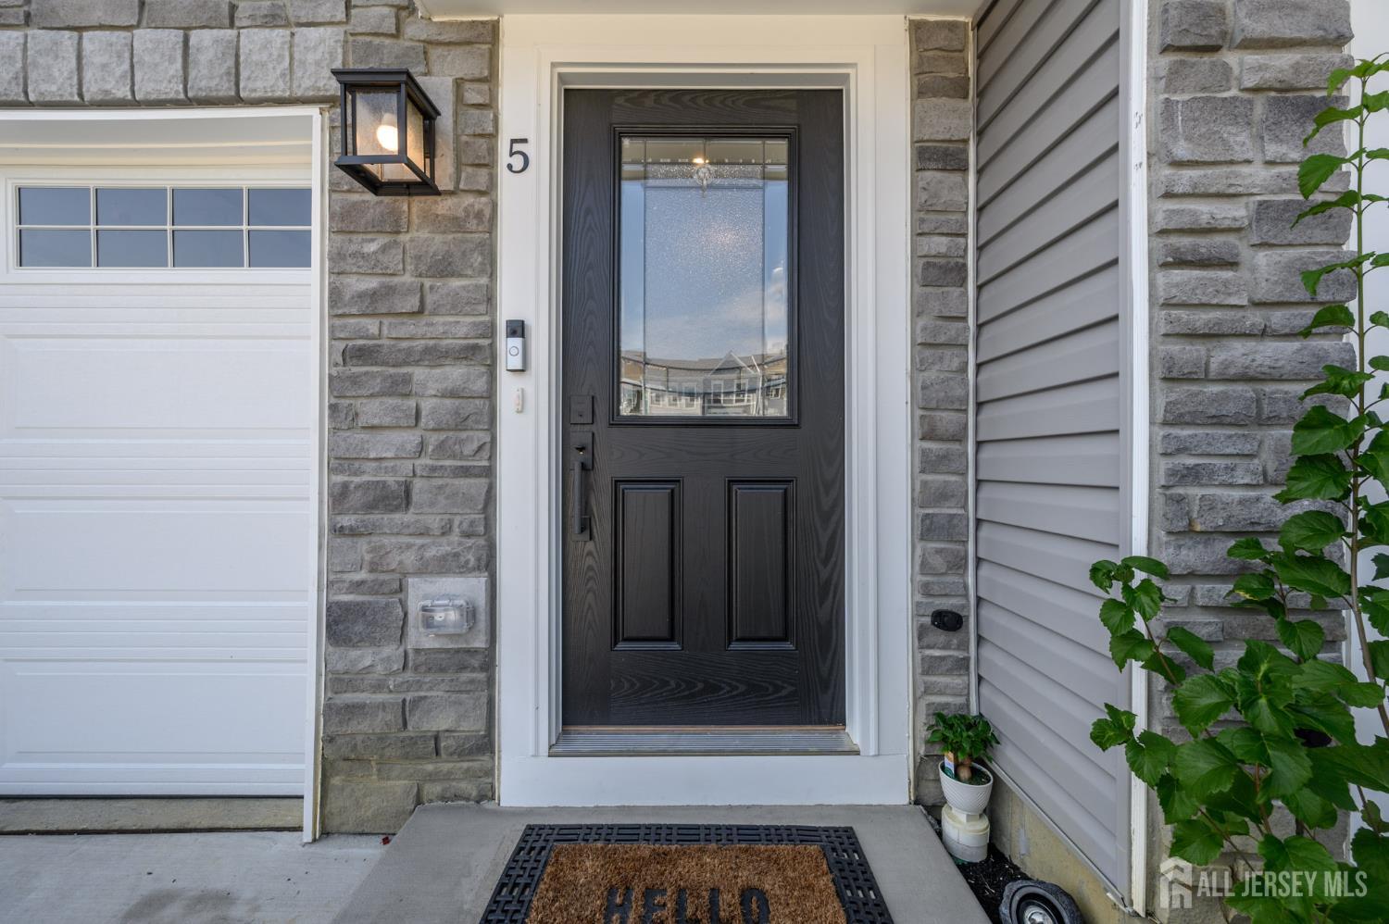
5 Pelham Lane, Bayville NJ 08721,Bayville,Ocean,Residential
Description
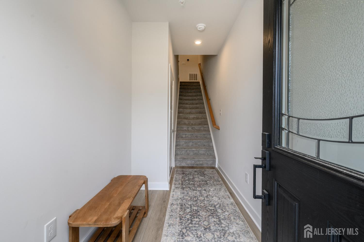
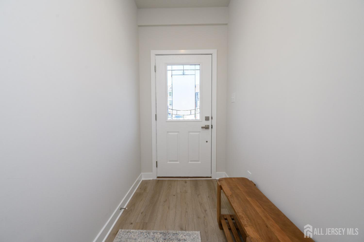
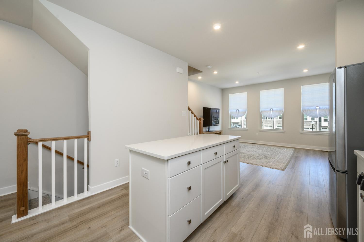
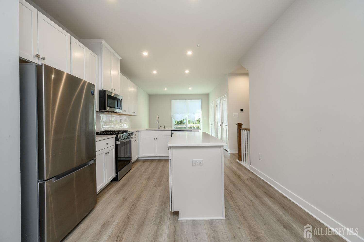
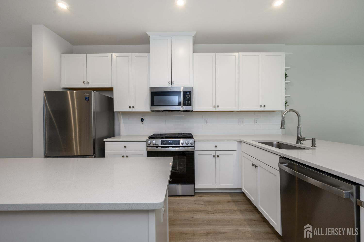
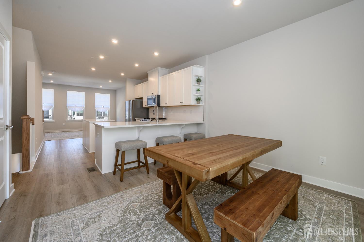
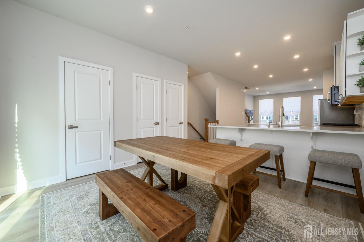
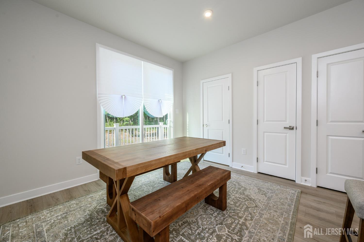
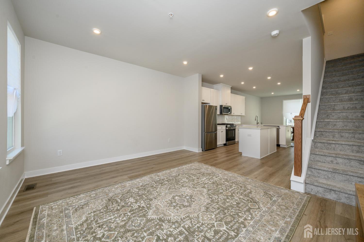
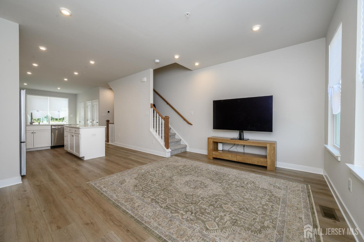
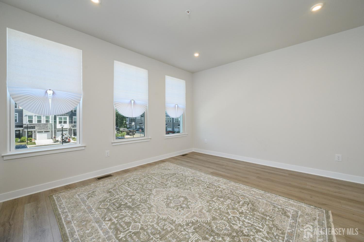
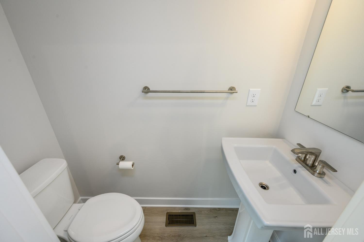
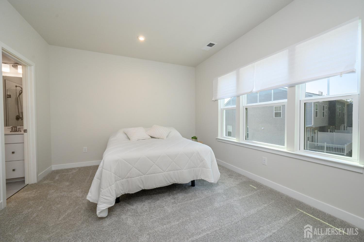
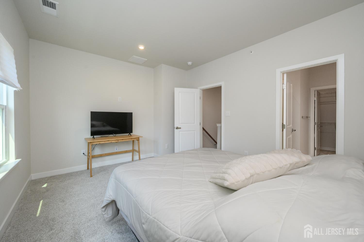
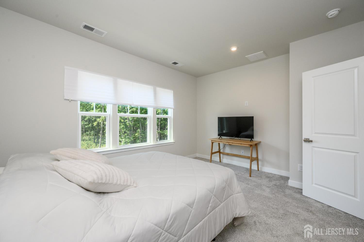
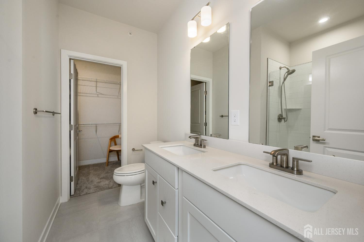
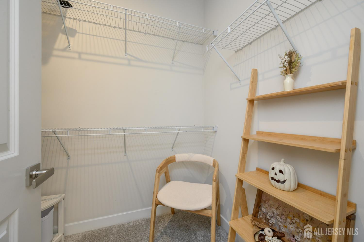
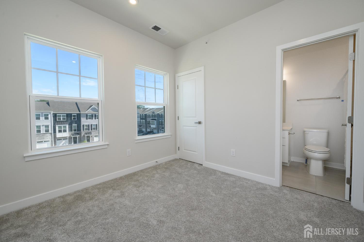
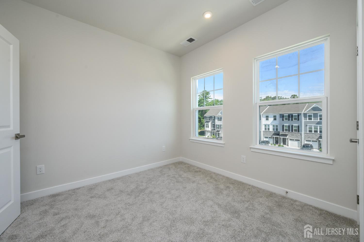
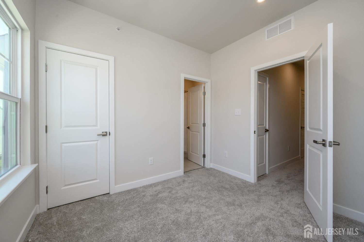
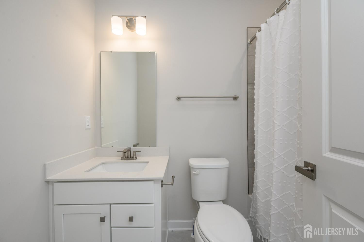
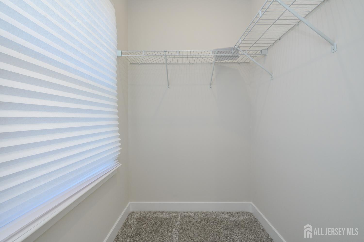
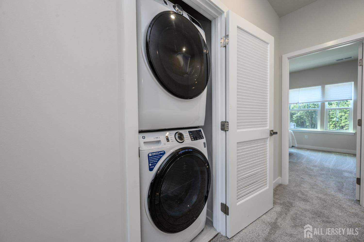
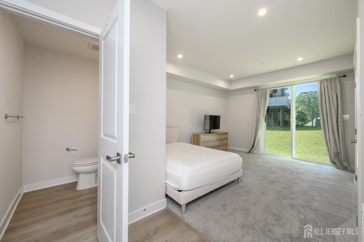
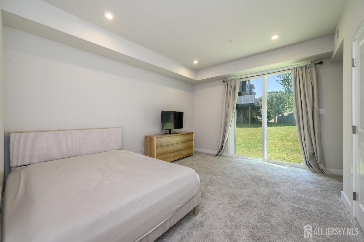
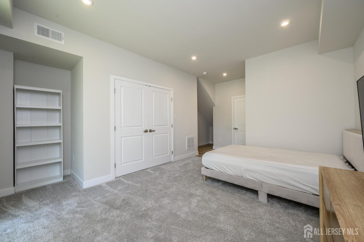
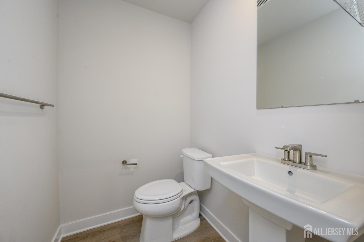
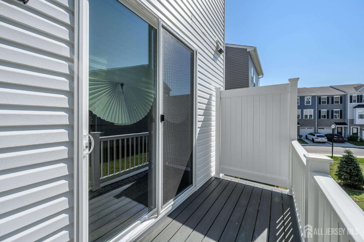
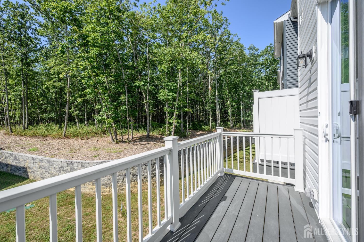
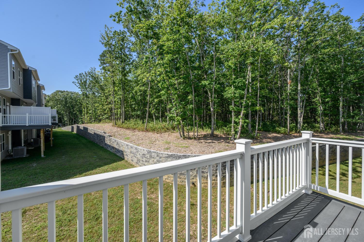
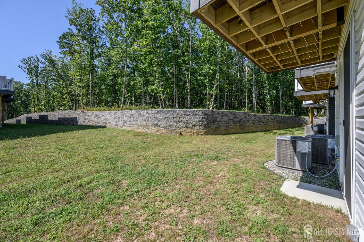
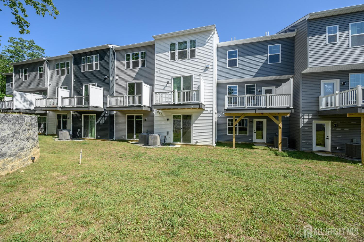
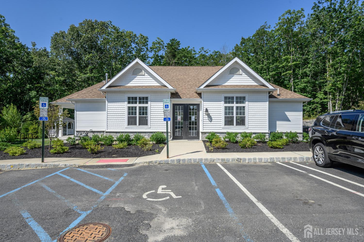
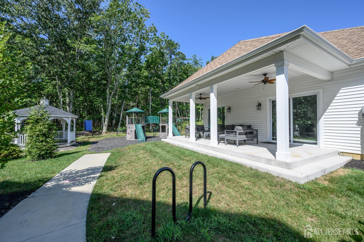
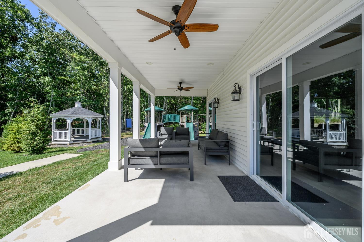
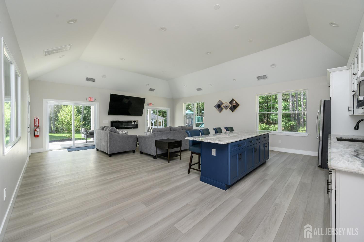
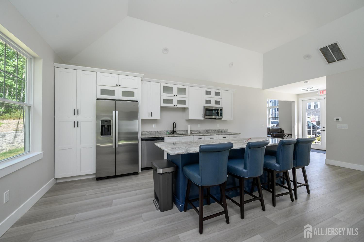
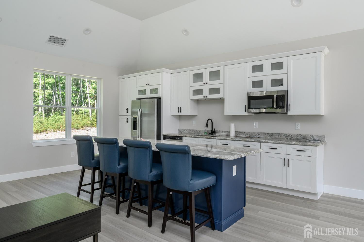
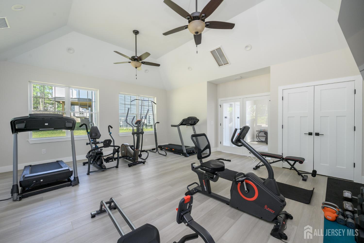
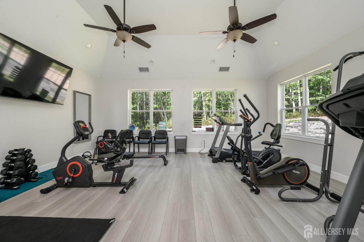
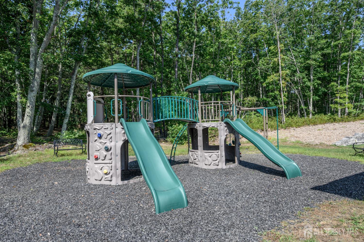
Welcome to Cedar Creek Towns, where modern style meets comfortable, versatile living! This beautiful 2-bedroom, 2-full and 2-half-bath townhome offers a thoughtful three-level layout, a 1-car garage, a versatile Bonus Room, and a private wooded backdrop for added peace and privacy. The first floor welcomes you with a foyer and flexible Bonus Room, ideal for a home office, gym, media room, playroom, or guest space. Sliding glass doors provide easy access to the rear, while a convenient half bath completes this level. Upstairs, the main living level features a bright, open-concept design enhanced by luxe vinyl plank flooring and recessed lighting throughout. The stylish kitchen is a chef’s delight, featuring stainless steel appliances, quartz countertops, a subway tile backsplash, a center island, and an abundance of premium cabinetry for exceptional storage. The light-filled living room flows seamlessly into the dining area, where sliding glass doors open to a composite Trex deck balcony overlooking the wooded settingperfect for morning coffee, outdoor dining, or relaxing in privacy. A second half bath adds convenience to this level. The third floor is dedicated to comfort, featuring two generously sized bedrooms, each with plush carpeting, a private ensuite bath, and a walk-in closet. The conveniently located laundry area makes everyday living effortless. The primary suite is enhanced by a frameless shower door for a sleek, spa-like touch. Additional features include a Wi-Fi-enabled thermostat, sprinkler system, and attached 1-car garage. Transferrable builder warranty until 06/2027 included with 1-year coverage for general defects in materials and workmanship, 2-year coverage for defects in the original installation of plumbing, electrical, and HVAC systems, & 10-year coverage for major structural defects. Enjoy all that Cedar Creek Towns has to offer, including a clubhouse, fitness center, and playground. With its spacious layout, modern finishes, flexible Bonus Room, private wooded views, and desirable community amenities, this townhome is a wonderful place to call home! Come & see!!
Address
Open on Google Maps- Address Pelham
- City Bayville
- State/county Ocean
- Zip/Postal Code 08721
Details
Updated on September 15, 2026 at 7:33 pm- Property ID: 2703356R
- Price: $439,000
- Property Size: 1951 Square Feet
- Land Area: 12.26 Sq Ft
- Bedrooms: 2
- Bathrooms: 3
- Garage: 1
- Year Built: 2026
- Property Type: Townhouse,Condo/TH
- Property Status: Residential
Additional details
- Gas: Natural Gas
- Roof: Asphalt
- Sewer: Public Sewer
- Levels: Three Or More
- Zoning: RHB
- Cooling: Central Air
- Heating: Forced Air
- Stories: 3
- Tax Year: 2025
- Flooring: Carpet, Ceramic Tile, Vinyl-Linoleum
- Close Date: 1800-01-01
- Ownership: Condominium
- Utilities: Electricity Connected, Natural Gas Connected
- Close Price: 0
- StreetName: Pelham
- Lot Features: Level, Wooded
- Lot Size Area: 12.26
- Photos Count: 48
- Water Source: Public
- Days On Market: 19
- On Market Date: 2026-08-27
- Pool Features: None
- Stories Total: 3
- Street Number: 5
- Street Suffix: Lane
- Bathrooms Full: 2
- Bathrooms Half: 2
- Carport Spaces: 0
- Covered Spaces: 1
- Age: 0
- Structure Type: Townhouse
- Association Fee: 0
- ListAgentMlsId: ROBEDEKA
- List Office Name: RE/MAX 1st ADVANTAGE
- Association Fee2: 0
- Fireplaces Total: 0
- ListOfficeMlsId: RFIR03
- Parking Features: 1 Car Width, Concrete, Garage, Built-In Garage, Garage Door Opener, Driveway
- Postal Code Plus4: 3592
- Kitchen Area: 156
- State Or Province: NJ
- Annual Property Tax Amount: 2590
- CoListAgentMlsId: NICHHOMC
- CoListOfficeName: RE/MAX 1st ADVANTAGE
- Basement Area: 0
- Bedroom 2 Area: 100
- Kitchen Width: 13
- Building Area Total: 1951
- CoListOfficeMlsId: RFIR01
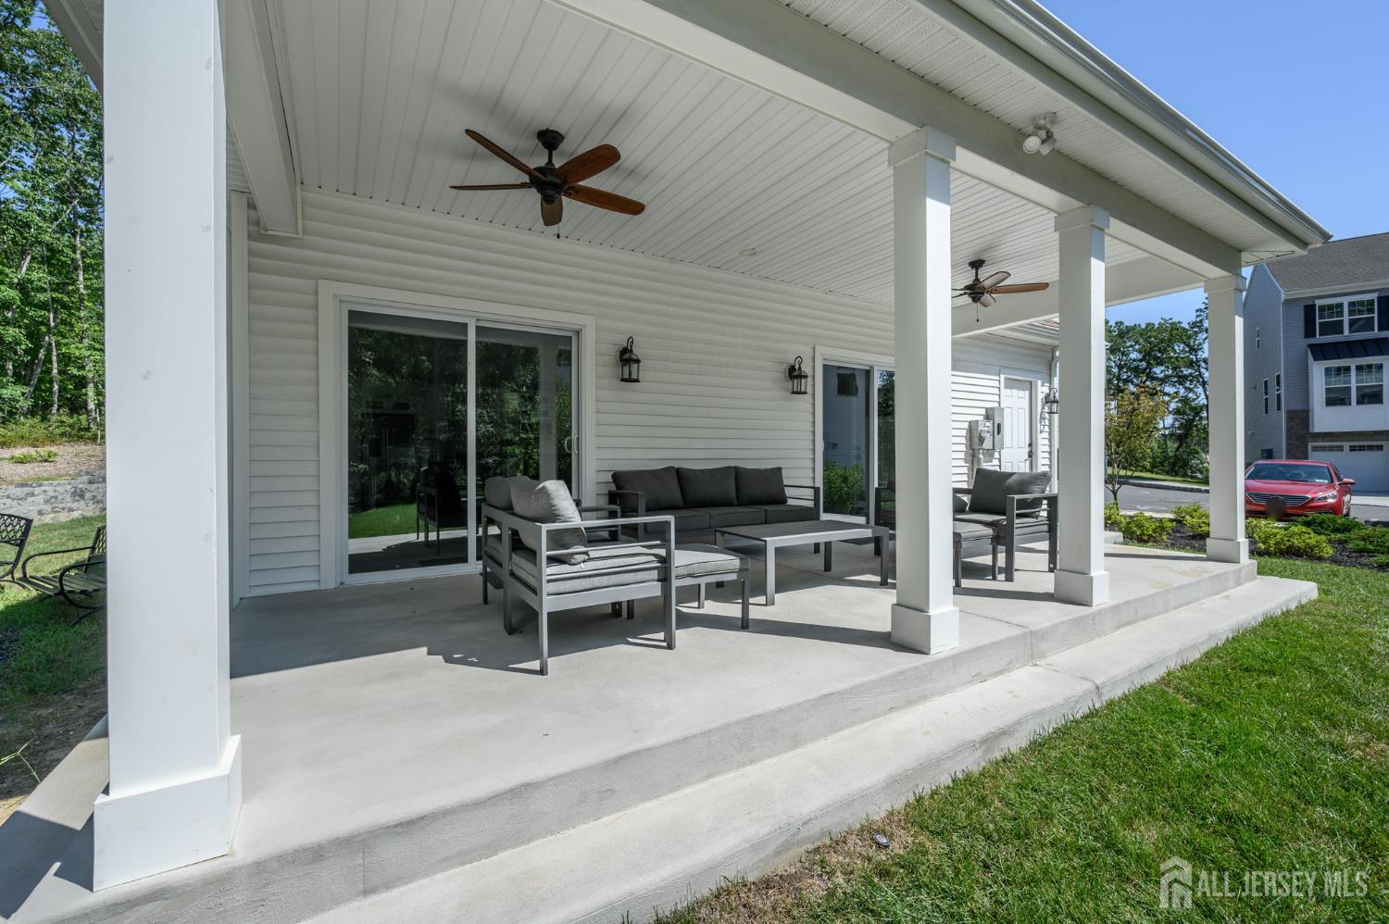
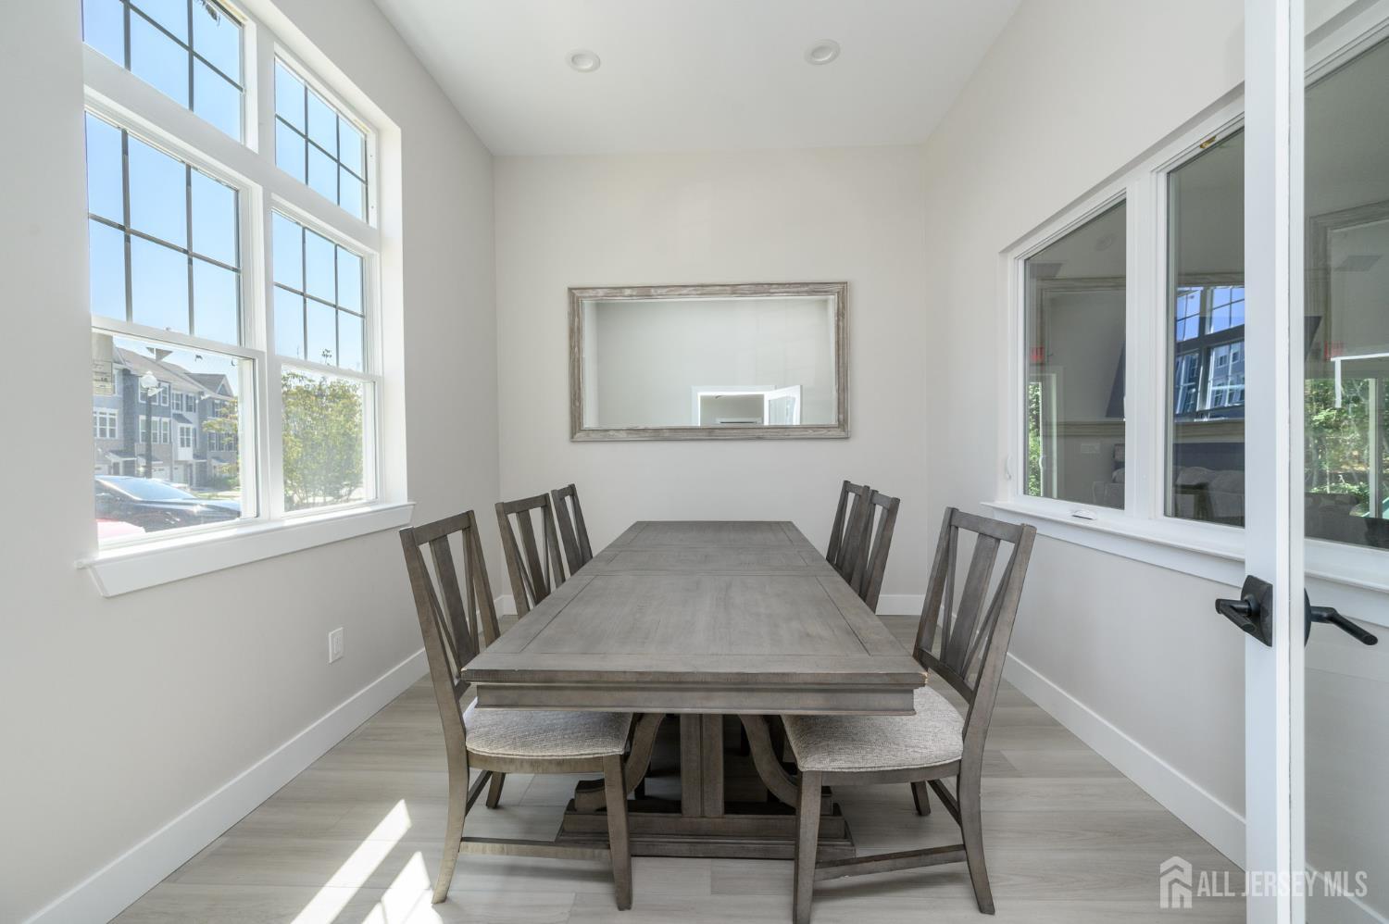
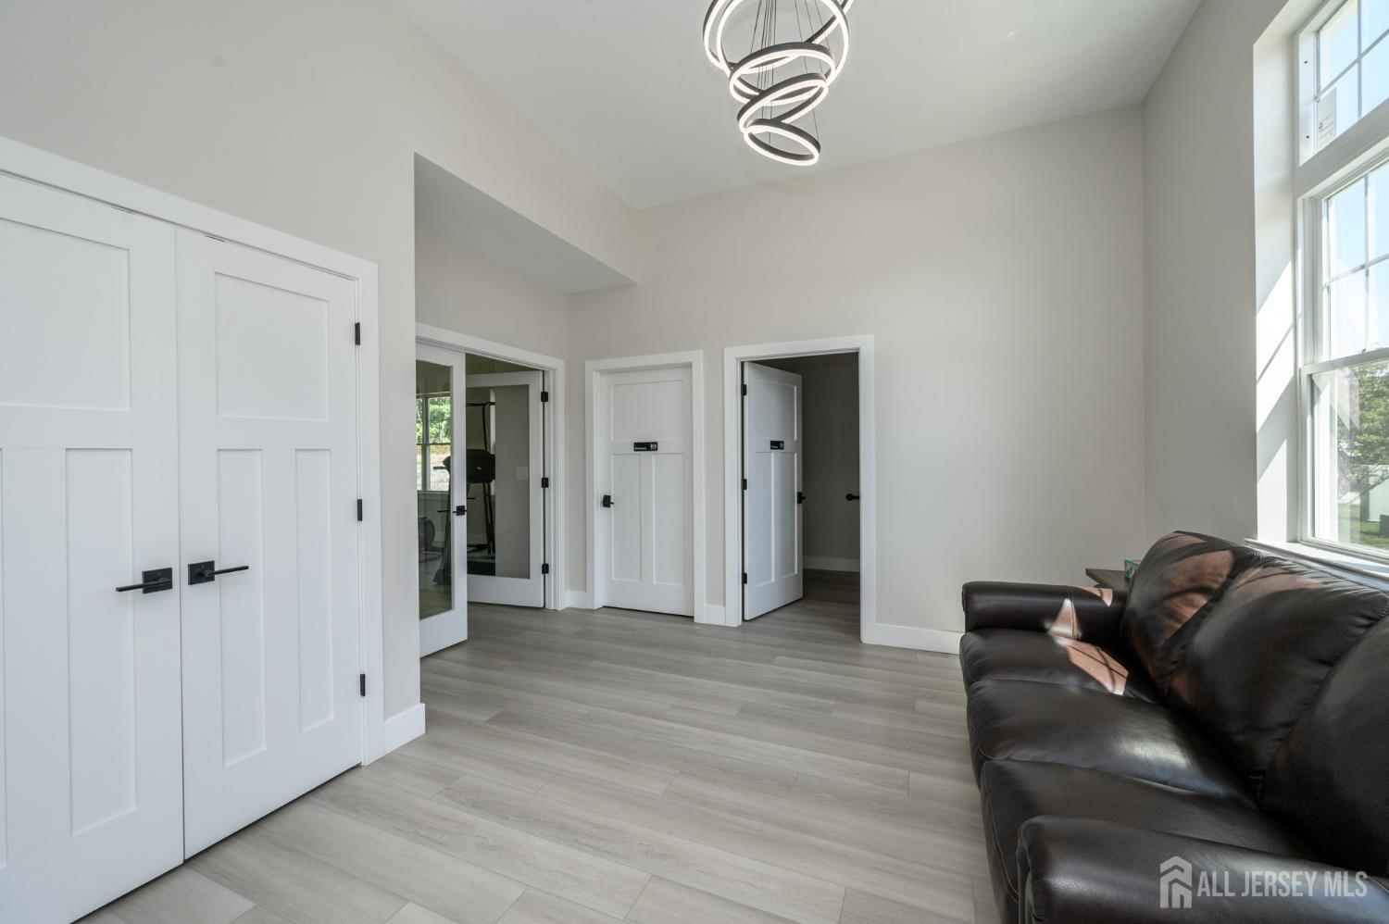
- CommunityFeatures: Kitchen Facilities, Clubhouse, Community Room, Playground, Fitness Center, Sidewalks
- Lot Size Dimensions: 0.00 x 0.00
- Lot Size Squar eFeet: 534046
- Bedroom 2 Width: 10
- Kitchen Length: 12
- Architectural Style: Townhouse
- Dining Room: Yes
- Monthly Payment: 0
- Maintenance Fee Frequency: Monthly
- Other Fees: 0
- Other Room Dimensions: 15x20
- JERSEYMLS_RESISERV: Snow Removal, Trash Collection
- Maintenance Expense: 429
- Bedroom 2 Length: 10
- Dining Room Area: 144
- Living Room Area: 210
- ListingContractDate: 2026-08-27
- Dining Room Width: 12
- Kitchen Features: Granite/Corian Countertops, Kitchen Exhaust Fan, Kitchen Island, Not Eat-in Kitchen
- Living Room Width: 14
- Bathroom Features: Tub Shower, Stall Shower, Two Sinks
- Dining Room Length: 12
- Living Room Length: 15
- Patio And Porch Features: Deck
- Master Bedroom Area: 180
- Association Fee Includes: Common Area Maintenance, Maintenance Structure, Snow Removal, Trash, Maintenance Grounds
- Dining Room Features: Formal Dining Room
- Master Bedroom Width: 12
- Master Bedroom Length: 15
- Association Fee 2 Frequency: Monthly
- JERSEYMLS_TransactionType: Sale
- Master Bedroom Features: Full Bath, Walk-In Closet(s)
- Bathrooms Total: 3
Features
- 2 Bedrooms
- Bath Full
- Bath Half
- Bath Second
- Deck
- Dining Room
- Dishwasher
- Disposal
- Dryer
- Entrance Foyer
- Garage Attached
- Gas Range/Oven
- Gas Water Heater
- Has Garage
- Has Heating System
- Home Owners Association
- Kitchen
- Kitchen Exhaust Fan
- Laundry Room
- Lawn Sprinklers
- Living Room
- Microwave
- Open Parking
- Other Room(s)
- Refrigerator
- Sidewalk
- Washer