5 Thomas Paine Drive, Monroe NJ 08831,Monroe,Middlesex,Residential
Description
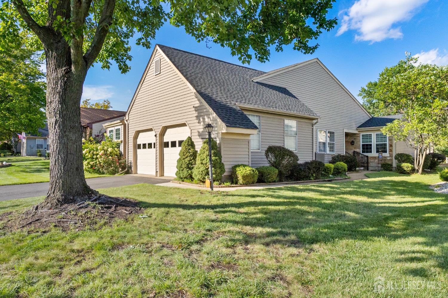
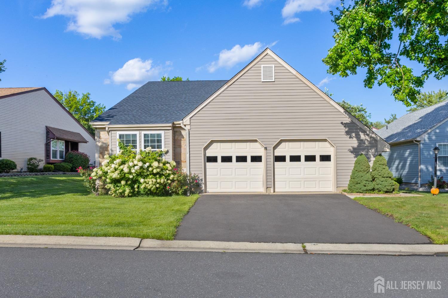
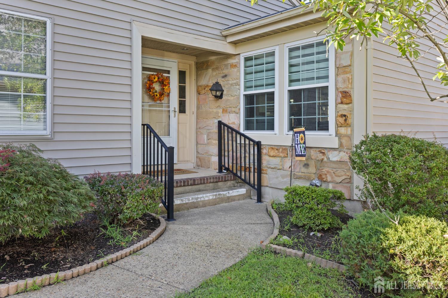
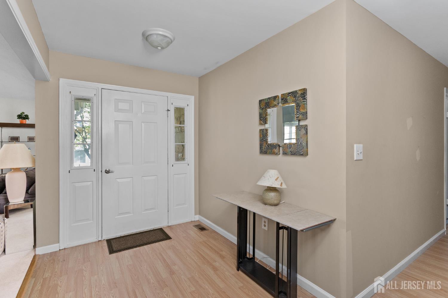
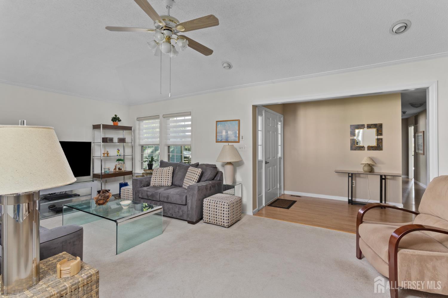
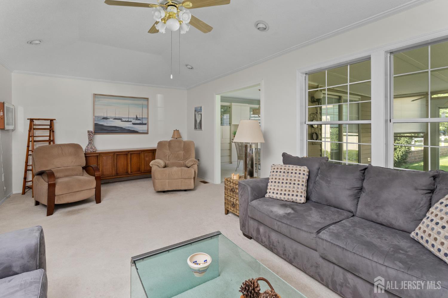
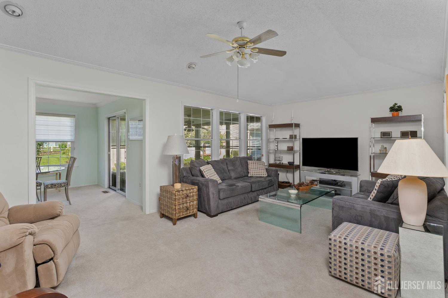
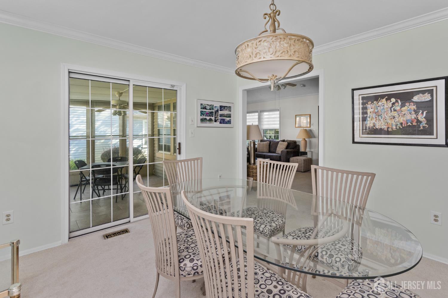
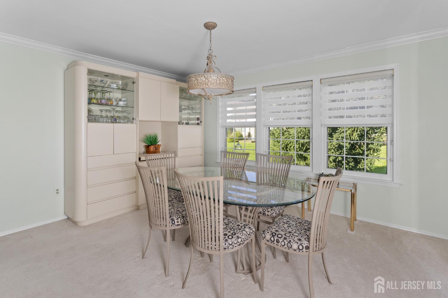
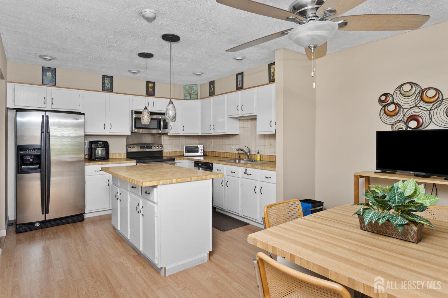
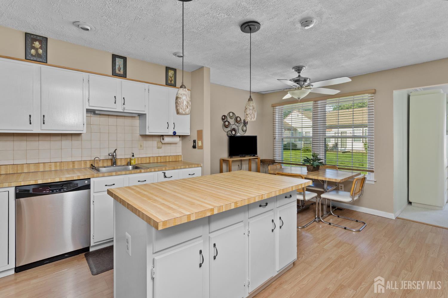
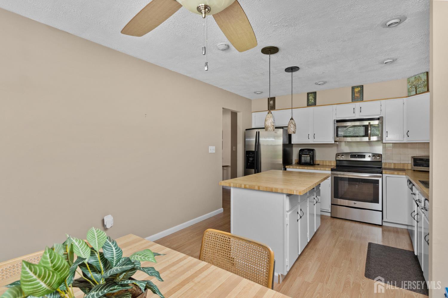
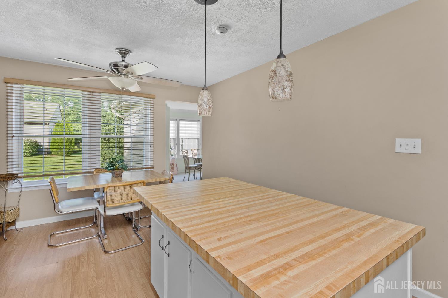
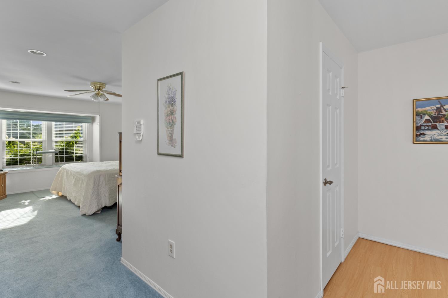
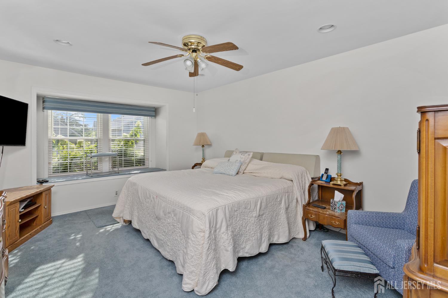
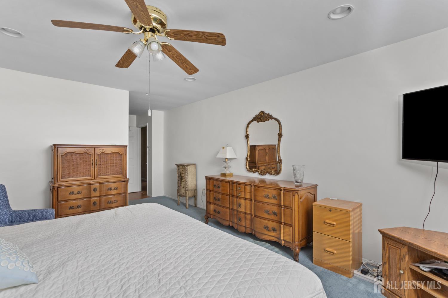
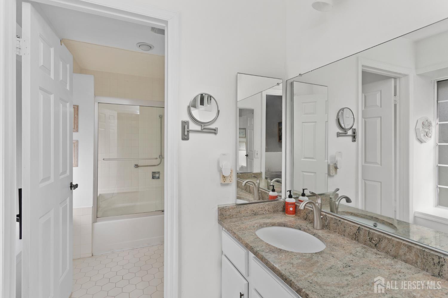
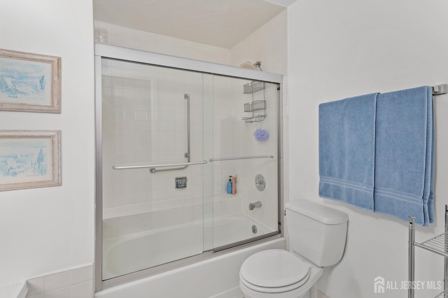
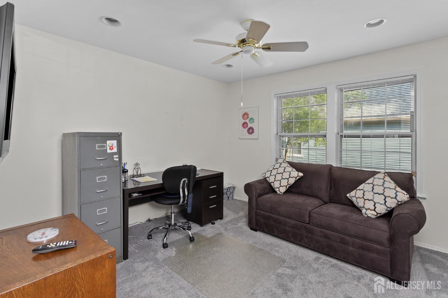
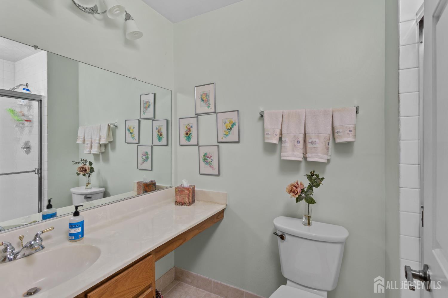
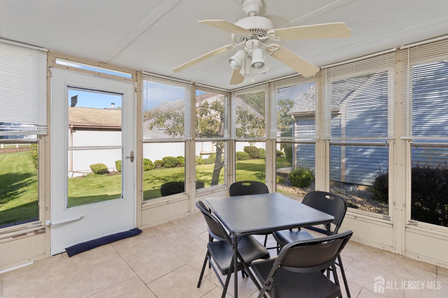
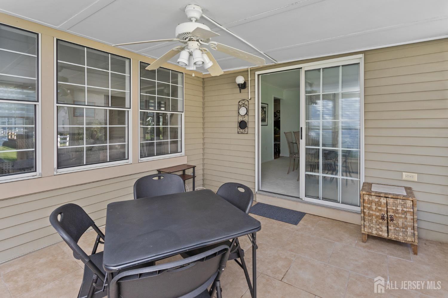
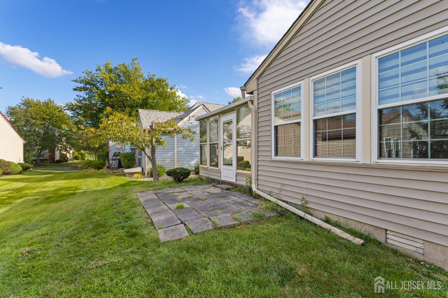
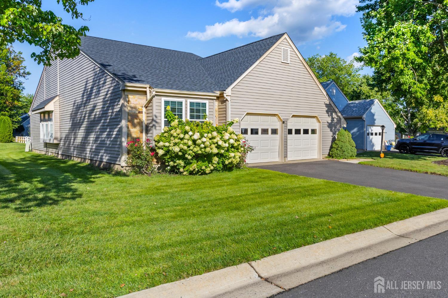
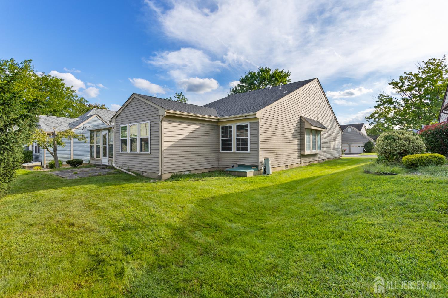
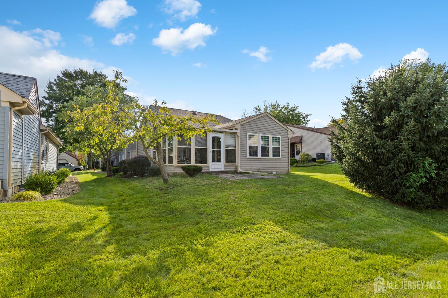
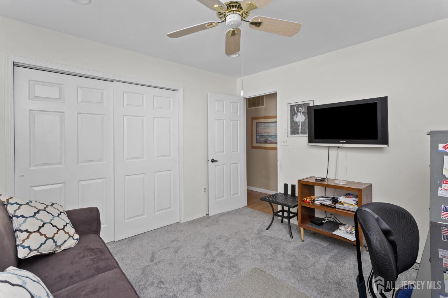
Welcome to one of the largest models in Concordia! This spacious home offers the room, layout, and potential you’ve been looking for, along with a desirable two-car garage. The inviting floor plan features a generous living room and dining room, perfect for entertaining family and friends. The kitchen offers plenty of space to create your dream gathering spot, including a convenient center island where you can enjoy casual meals or your morning coffee. The spacious primary bedroom features a private en-suite bath with double sinks, while the additional bedroom and full bath provide comfortable accommodations for guests. And when it’s time to relax, step into the screened-in porch wonderful spot to enjoy your morning coffee, unwind at the end of the day, or simply sit back and visit with neighbors, family, and friends. With its generous size, two-car garage, great layout, and wonderful Concordia lifestyle, this home is ready for its next chapter. Welcome Home!
Address
Open on Google Maps- Address Thomas Paine
- City Monroe
- State/county Middlesex
- Zip/Postal Code 08831
- Area Concordia
Details
Updated on September 24, 2026 at 1:36 am- Property ID: 2703136R
- Price: $440,000
- Property Size: 1632 Square Feet
- Land Area: 0.0002 Sq Ft
- Bedrooms: 2
- Bathrooms: 2
- Garages: 2
- Year Built: 1983
- Property Type: Condo/TH
- Property Status: Residential
Additional details
- Accessibility Features: Stall Shower
- Architectural Style: Ranch
- Association Fee: 0
- Association Fee2: 0
- Association Fee 2 Frequency: Monthly
- Association Fee Includes: Common Area Maintenance, Reserve Fund, Ins Common Areas, Snow Removal, Trash
- Basement: Crawl Only, None
- Bathrooms Full: 2
- Bathrooms Half: 0
- Bathrooms Total: 2
- Building Area Total: 1632
- Carport Spaces: 0
- Close Date: 1800-01-01
- Close Price: 0
- CommunityFeatures: Art/Craft Facilities, Billiard Room, Clubhouse, Nurse on Premise, Outdoor Pool, Fitness Center, Indoor Pool, Tennis Court(s)
- Cooling: Central Air, Ceiling Fan(s)
- Covered Spaces: 2
- Days On Market: 12
- Fireplaces Total: 0
- Flooring: Carpet, Ceramic Tile, Laminate, See Remarks
- Heating: Heat Pump
- Age: 0
- Dining Room: Yes
- Monthly Payment: 0
- Maintenance Fee Frequency: Monthly
- Other Fees: 0
- JERSEYMLS_RESIREST: 1
- JERSEYMLS_RESISERV: Reserve fund, Snow Removal, Trash Collection
- JERSEYMLS_TransactionType: Sale
- Levels: One
- ListAgentMlsId: SUENADW
- ListOfficeMlsId: ABSO01
- List Office Name: ERA CENTRAL LEVINSON
- ListingContractDate: 2026-09-10
- Lot Features: Near Shopping, Level
- Lot Size Area: 0.0002
- Lot Size Dimensions: 0.00 x 0.00
- Lot Size Squar eFeet: 9
- Maintenance Expense: 577
- On Market Date: 2026-09-10
- Other Parking: Oversized Vehicles Restricted
- Ownership: Condominium
- Parking Features: 2 Car Width, Garage, Attached, Garage Door Opener, Driveway
- Patio And Porch Features: Patio, Enclosed
- Pets Allowed: Yes
- Photos Count: 28
- Pool Features: Outdoor Pool, Indoor
- Postal Code Plus4: 5482
- Roof: Asphalt
- Basement Area: 0
- Dining Room Features: Living Dining Combo, Formal Dining Room
- Kitchen Features: Kitchen Island, Eat-in Kitchen
- Master Bedroom Features: 1st Floor, Full Bath, Walk-In Closet(s)
- Master Bedroom Level: First
- Security Features: Security Gate, Security System
- Sewer: Public Sewer
- State Or Province: NJ
- Stories: 1
- Stories Total: 1
- StreetName: Thomas Paine
- Street Number: 5
- Street Suffix: Drive
- Annual Property Tax Amount: 4201
- Tax Year: 2025
- Utilities: Cable TV, Underground Utilities, Cable Connected, Electricity Connected
- Water Source: Public
- Window Features: Blinds, Shades-Existing
- Zoning: PRC
- RoomsTotal: 6
Features
- 2 Bedrooms
- Bath Full
- Bath Main
- Blinds
- Dining Room
- Dishwasher
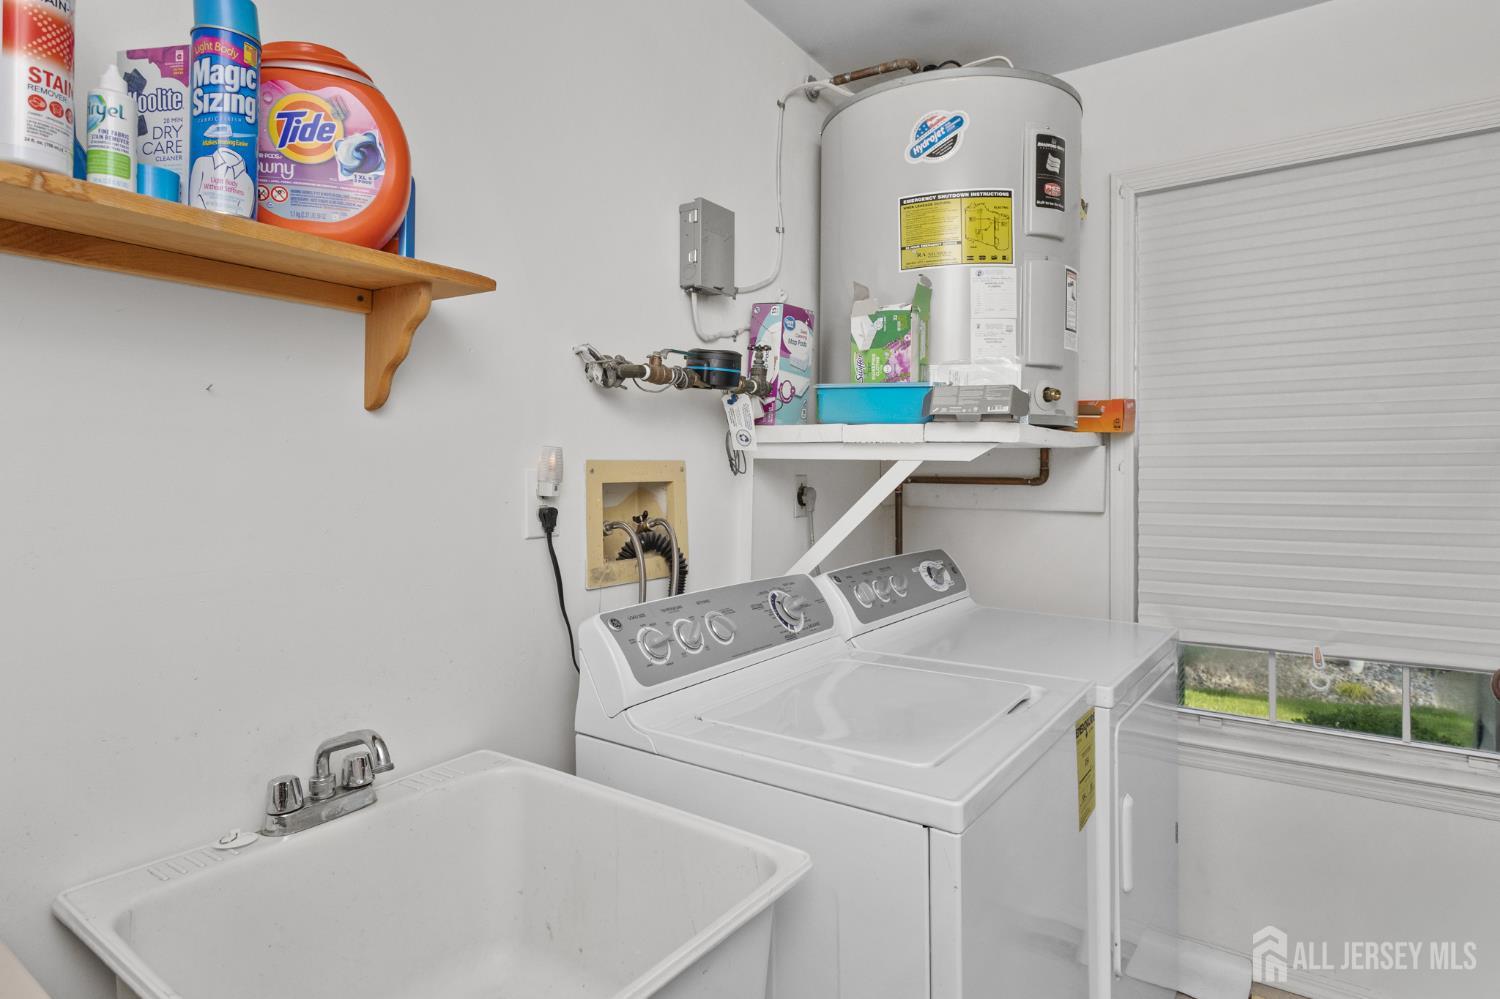
- Dryer
- Electric Range/Oven
- Electric Water Heater
- Enclosed Porch(es)
- Entrance Foyer
- Family Room
- Garage Attached
- Has Garage
- Has Heating System
- Home Owners Association
- Kitchen
- Laundry Room
- Lawn Sprinklers
- Living Room
- Microwave
- None
- Open Parking
- Patio
- Refrigerator
- Security System
- Senior Community
- Shades-Existing
- Washer