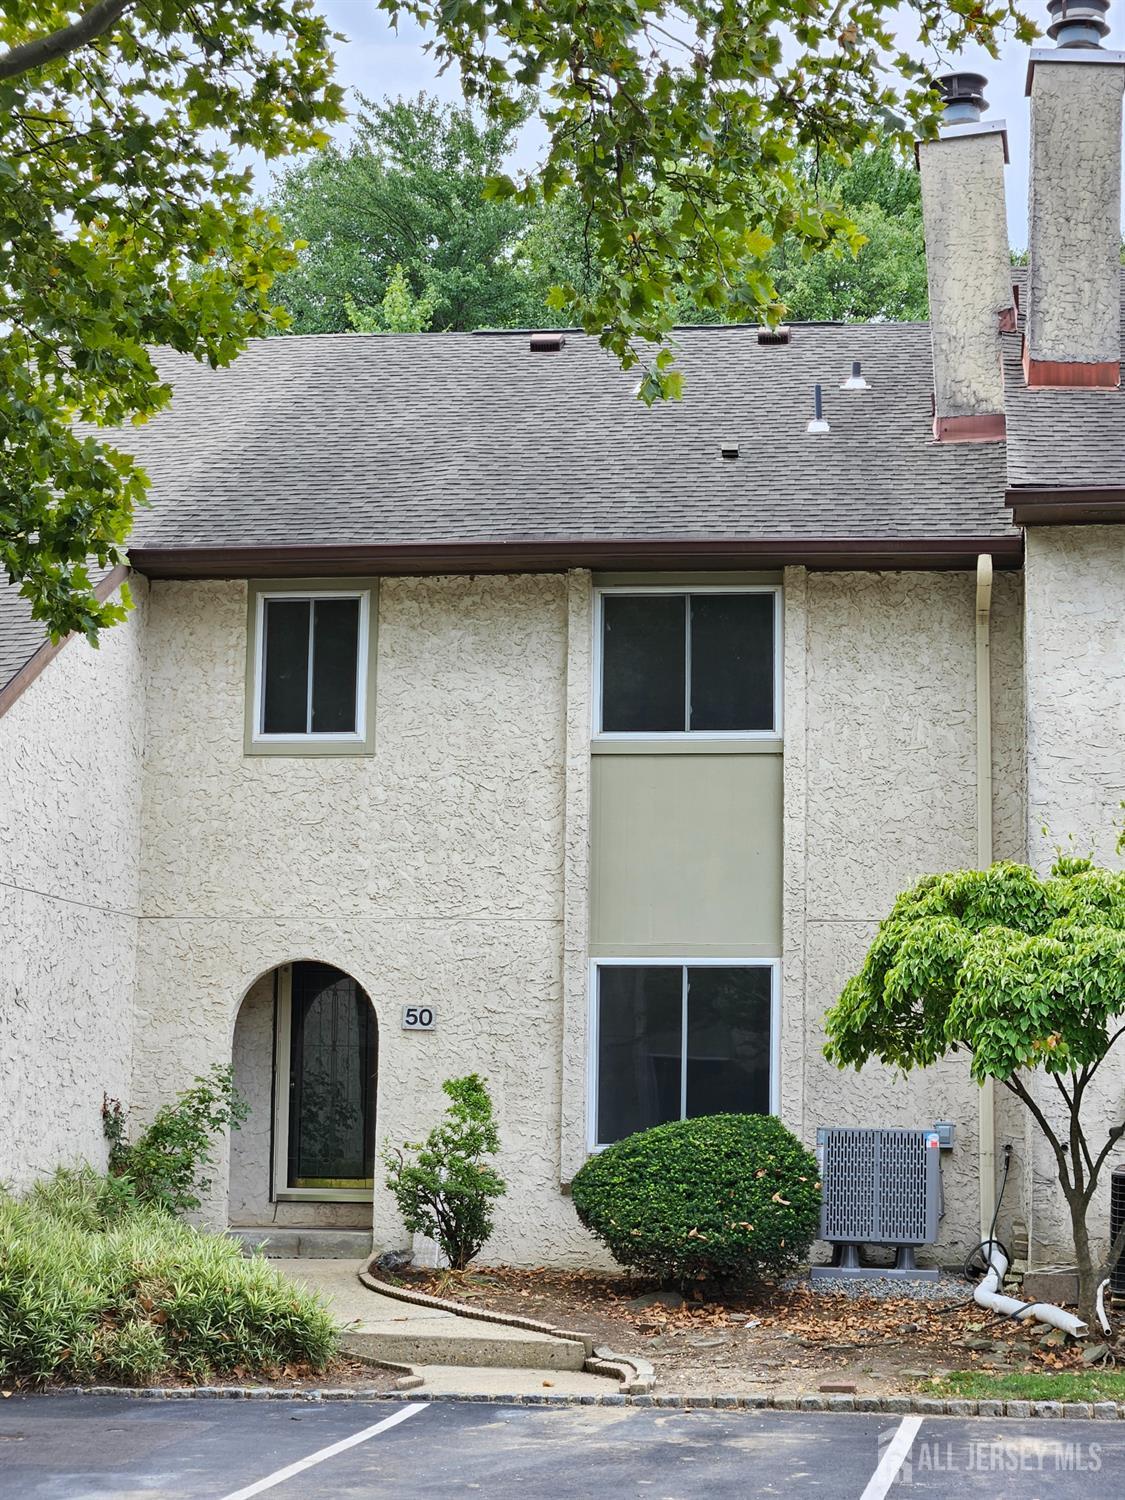
50 Thoreau Drive, Plainsboro NJ 08536,Plainsboro,Middlesex,Residential
Description
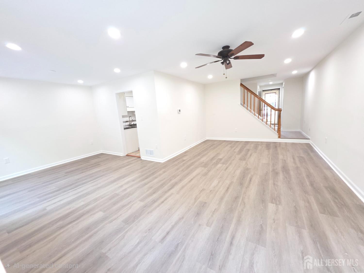
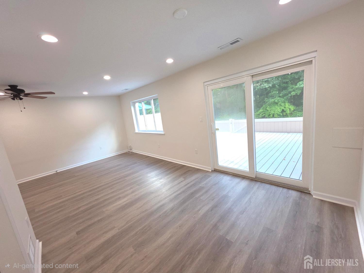
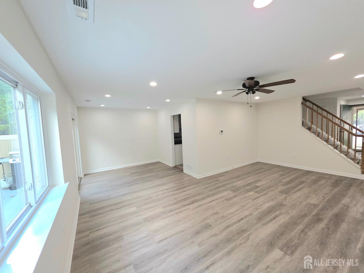
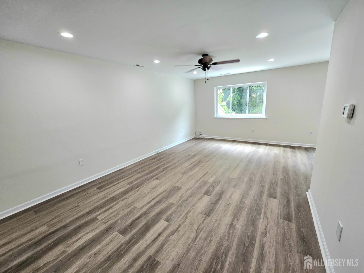
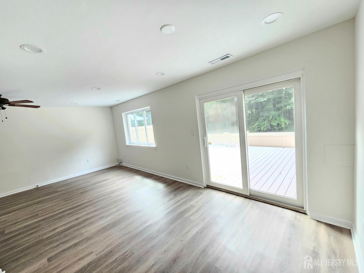
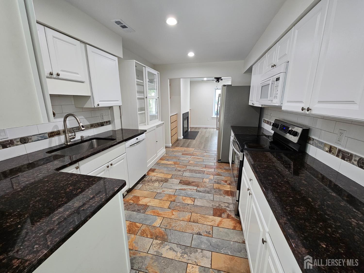
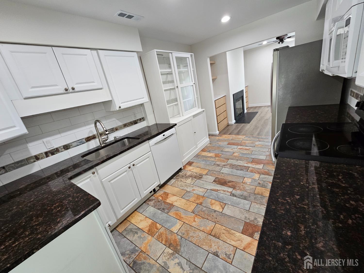
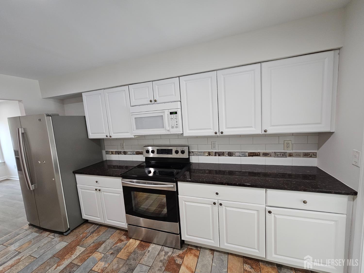
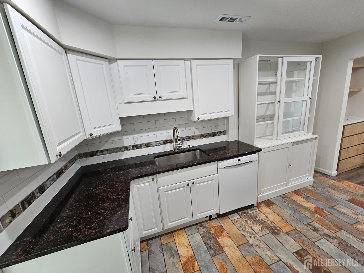
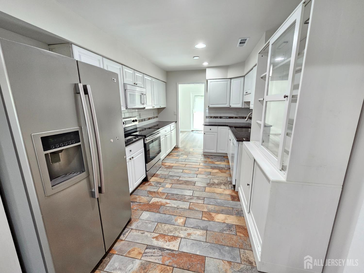
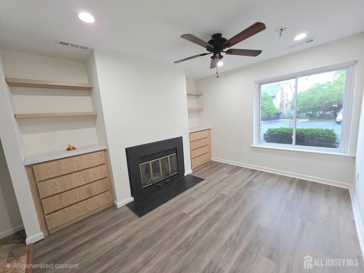
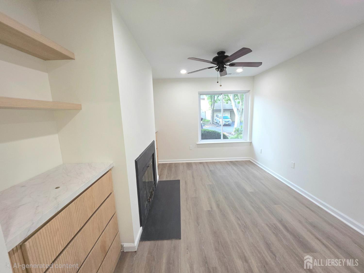
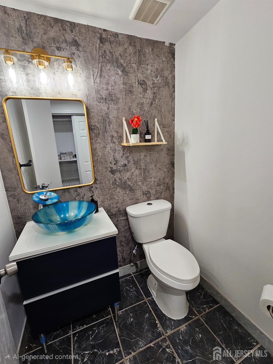
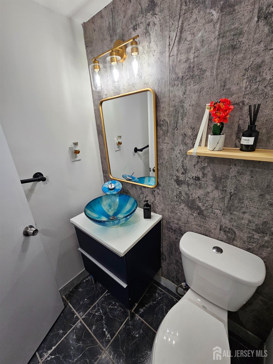
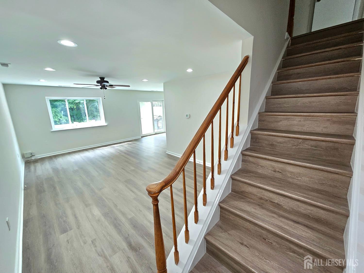
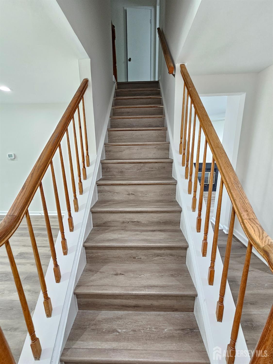
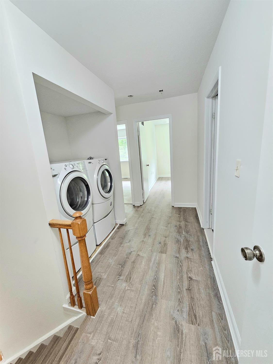
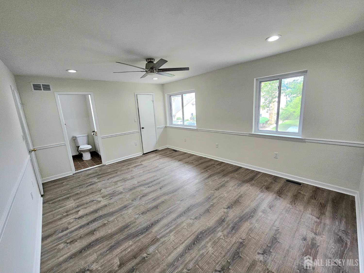
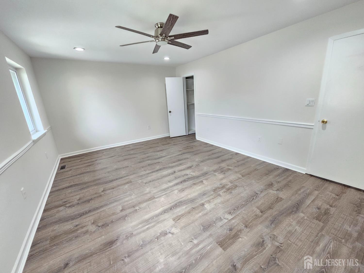
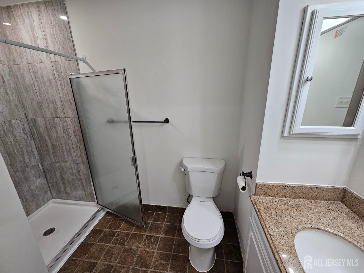
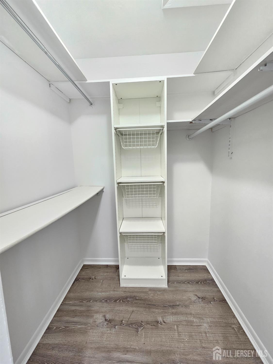
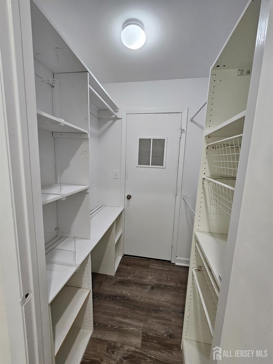
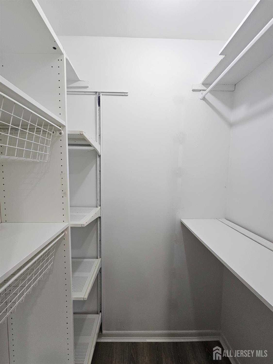
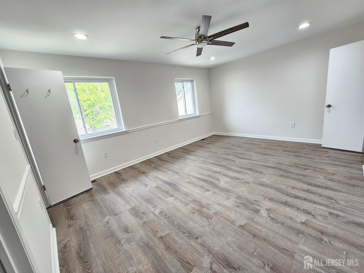
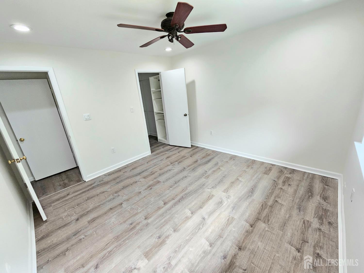
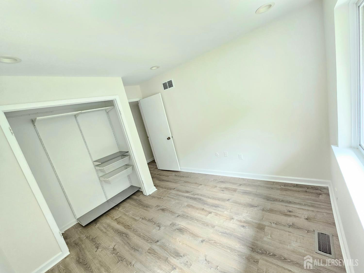
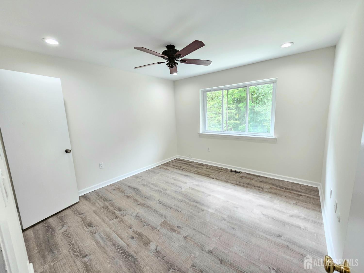
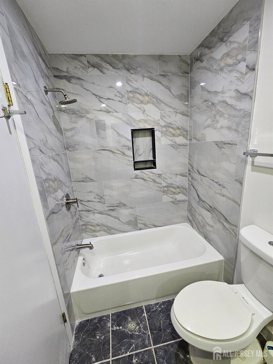
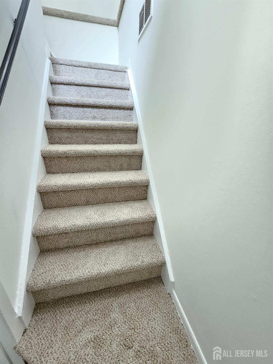
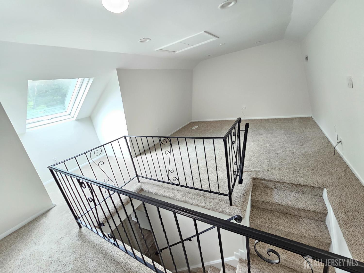
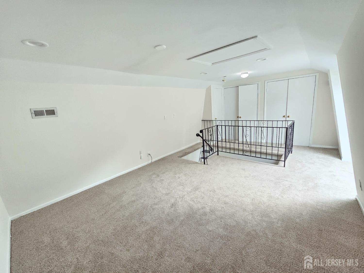
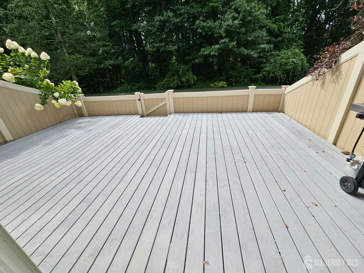
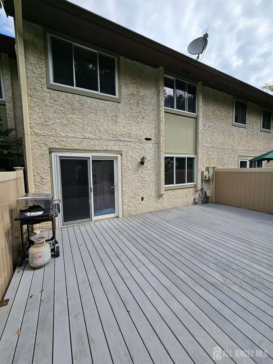
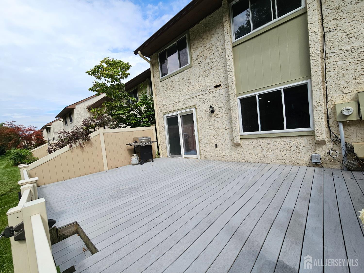
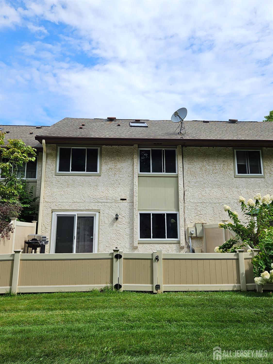
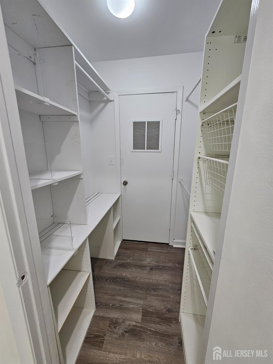
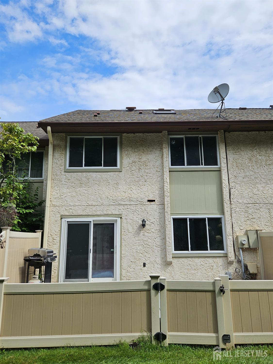
Completely renovated from top to bottom, this stunning, North-East facing 3-bedroom, 2.5-bath townhome featuring an expansive bonus loft is truly move-in ready. Freshly painted throughout, the home is filled with natural light and showcases upgraded hardwood and laminate wood flooring, recessed lighting, and an expansive living and dining area designed for effortless entertaining. The renovated kitchen flows seamlessly into the inviting family room, highlighted by a cozy fireplace. Upstairs, discover three spacious bedrooms, beautifully renovated bathrooms, convenient second-floor laundry, and a large, versatile loft perfect for a home office, play area, or media room. Major system upgrades offer total peace of mind, including a brand-new AC and a water heater under 2 years old. Additional perks include generous storage closet space and an expanded, low-maintenance composite deck set against a private, serene backdrop. Located within the top-rated West Windsor-Plainsboro School District, residents also enjoy premium community amenities, including a swimming pool, hot tub, tennis courts, and scenic paths. Schedule your private tour today
Address
Open on Google Maps- Address Thoreau
- City Plainsboro
- State/county Middlesex
- Zip/Postal Code 08536
- Area Brittany
Details
Updated on October 1, 2026 at 11:38 pm- Property ID: 2703169R
- Price: $626,000
- Property Size: 1950 Square Feet
- Bedrooms: 3
- Bathrooms: 2.5
- Garage: 0
- Year Built: 1986
- Property Type: Condo/TH
- Property Status: Residential
Additional details
- Architectural Style: Contemporary
- Association Fee: 310
- Association Fee2: 0
- Association Fee 2 Frequency: Monthly
- Association Fee Frequency: Monthly
- Association Fee Includes: Common Area Maintenance, Snow Removal, Maintenance Grounds
- Bathrooms Full: 2
- Bathrooms Half: 1
- Bathrooms Total: 2.5
- Building Area Total: 1950
- Carport Spaces: 0
- Close Date: 1800-01-01
- Close Price: 0
- CommunityFeatures: Clubhouse, Outdoor Pool, Tennis Court(s)
- Cooling: Central Air, Ceiling Fan(s)
- Covered Spaces: 0
- Days On Market: 41
- Fireplace Features: Wood Burning
- Fireplaces Total: 1
- Flooring: Carpet, Ceramic Tile, Wood
- Heating: Forced Air
- Age: 0
- Dining Room: Yes
- Monthly Payment: 0
- Other Fees: 0
- JERSEYMLS_RESISERV: Snow Removal
- JERSEYMLS_TransactionType: Sale
- Levels: Two
- ListAgentMlsId: SRIKMADI
- ListOfficeMlsId: RMCN
- List Office Name: REALTY MARK CENTRAL
- ListingContractDate: 2026-08-20
- Lot Features: Wooded
- Lot Size Dimensions: 0.00 x 0.00
- Lot Size Squar eFeet: 0
- Maintenance Expense: 0
- On Market Date: 2026-08-21
- Ownership: Condominium
- Parking Features: See Remarks, Driveway
- Patio And Porch Features: Deck
- Photos Count: 38
- Pool Features: Outdoor Pool
- Roof: Asphalt
- Basement Area: 0
- Bedroom 2 Area: 156
- Bedroom 2 Length: 13
- Bedroom 2 Width: 12
- Bedroom 3 Area: 143
- Bedroom 3 Length: 13
- Bedroom 3 Width: 11
- Dining Room Features: Living Dining Combo
- Kitchen Features: Granite/Corian Countertops
- Master Bedroom Area: 208
- Master Bedroom Features: 1st Floor, Full Bath
- Master Bedroom Length: 16
- Master Bedroom Level: First
- Master Bedroom Width: 13
- Sewer: Public Sewer
- State Or Province: NJ
- Stories: 2
- Stories Total: 2
- StreetName: Thoreau
- Street Number: 50
- Street Suffix: Drive
- Annual Property Tax Amount: 10811
- Tax Year: 2025
- Utilities: Cable Connected, Electricity Connected, Natural Gas Connected
- Water Source: Public
- Zoning: PCD
- RoomsTotal: 7