524 Westgate Drive, Edison NJ 08820,Edison,Middlesex,Residential
Description
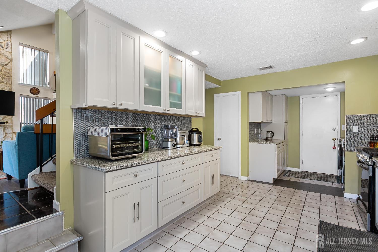
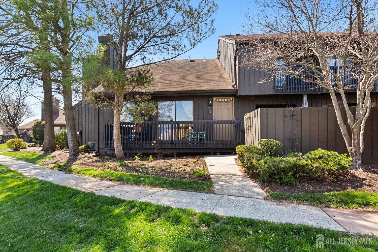
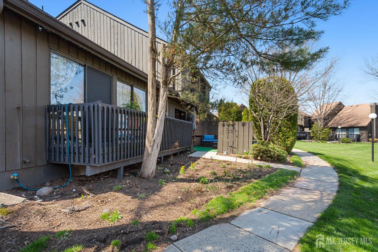
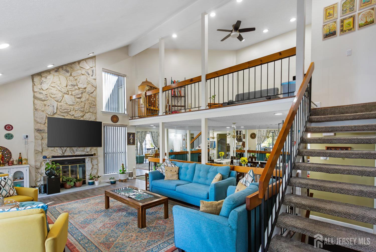
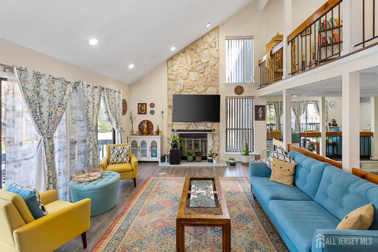
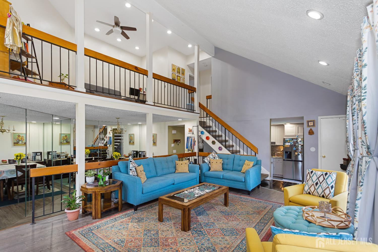
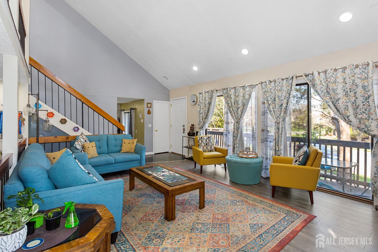
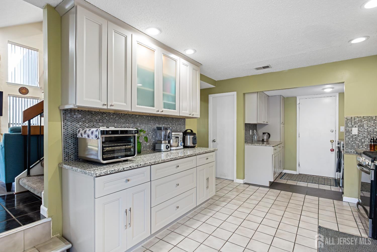
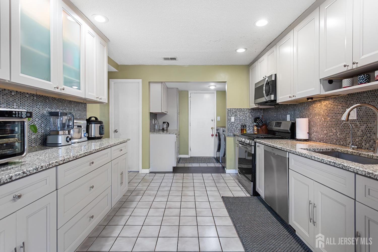
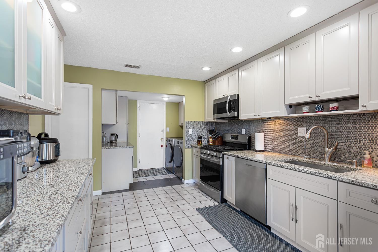
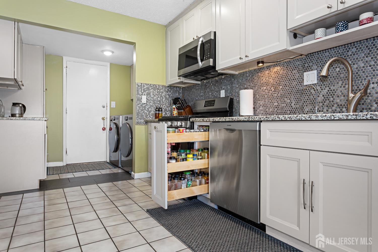
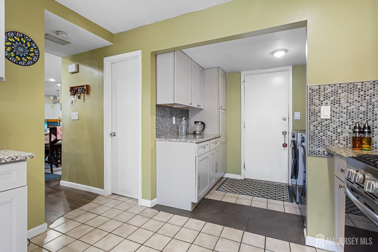
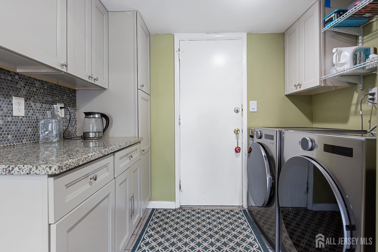
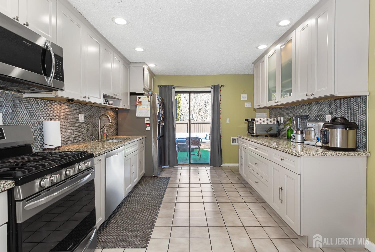
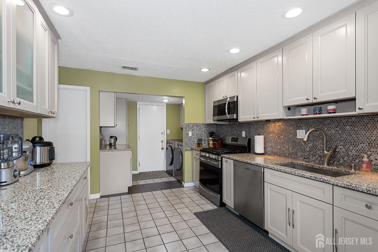
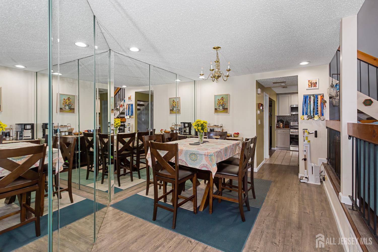
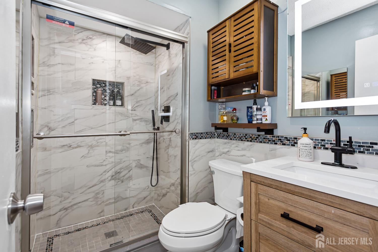
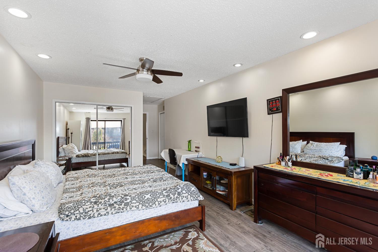
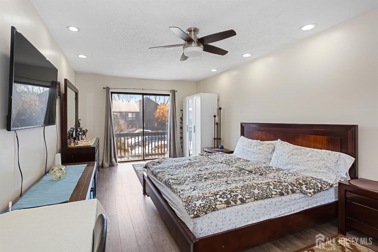
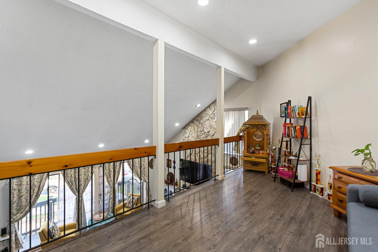
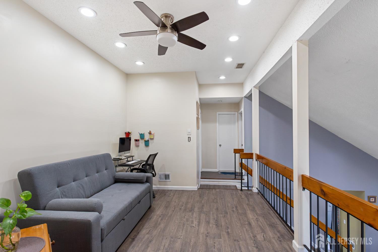
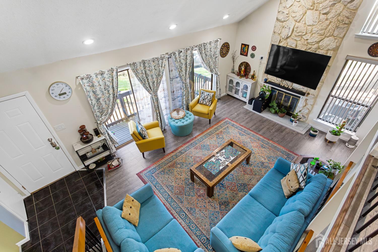
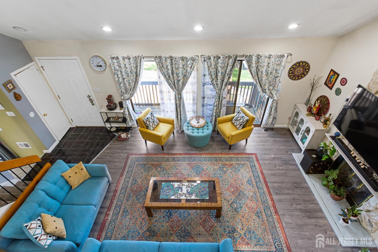
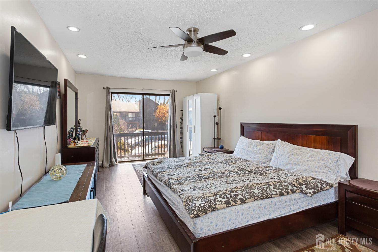
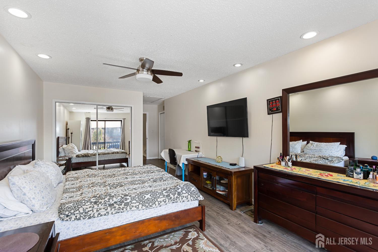
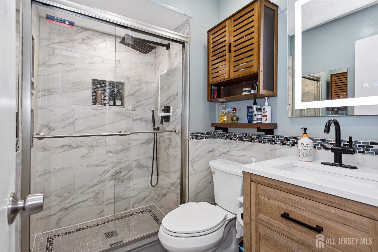
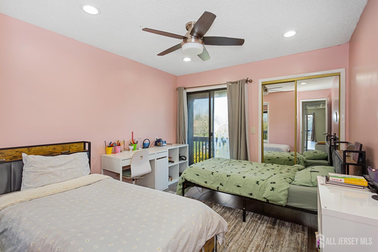
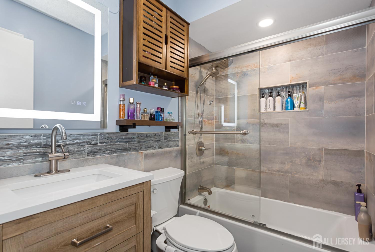
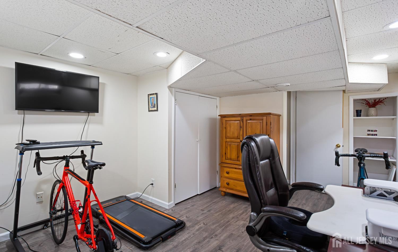
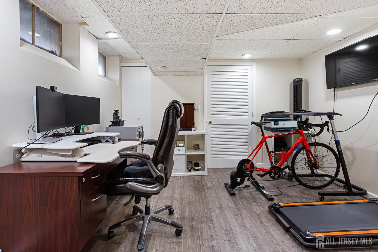
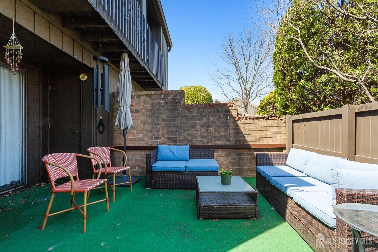
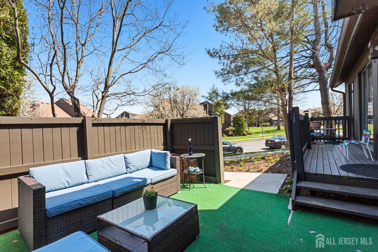
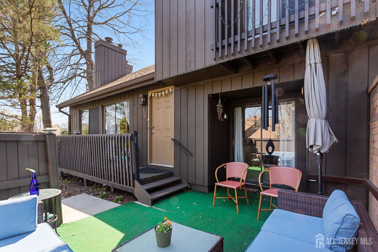
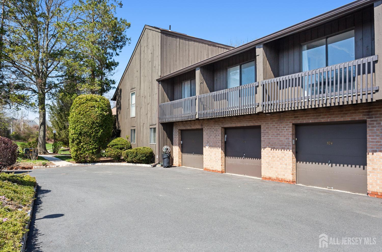
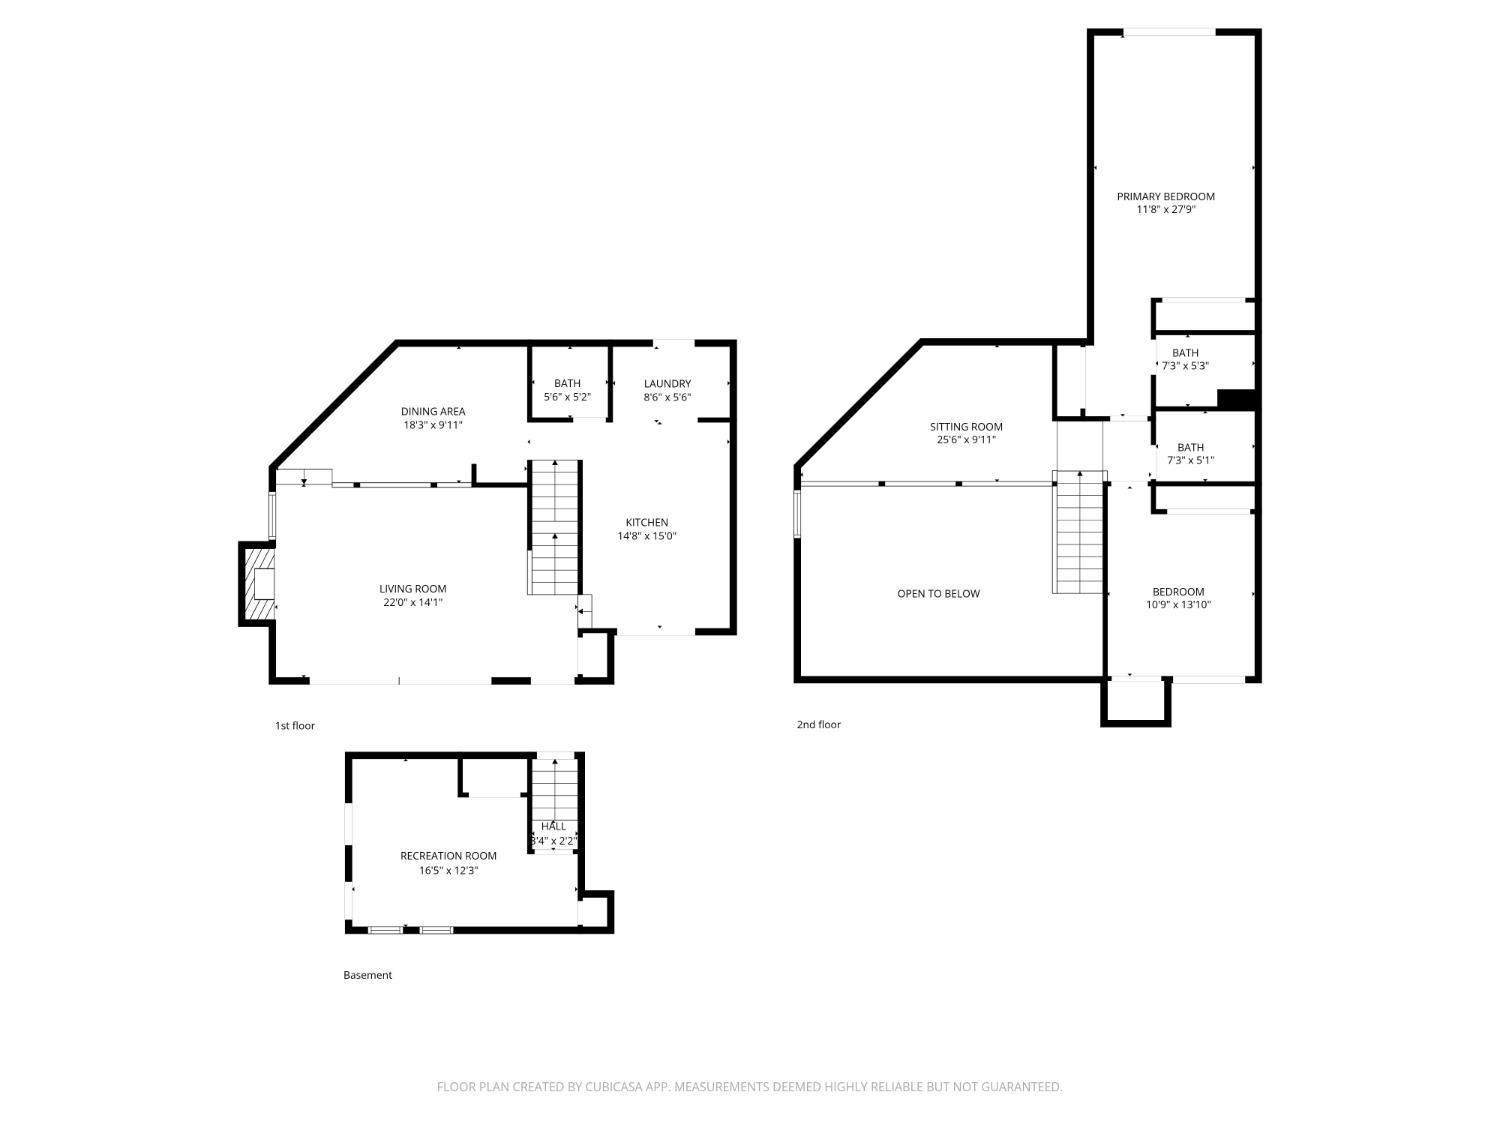
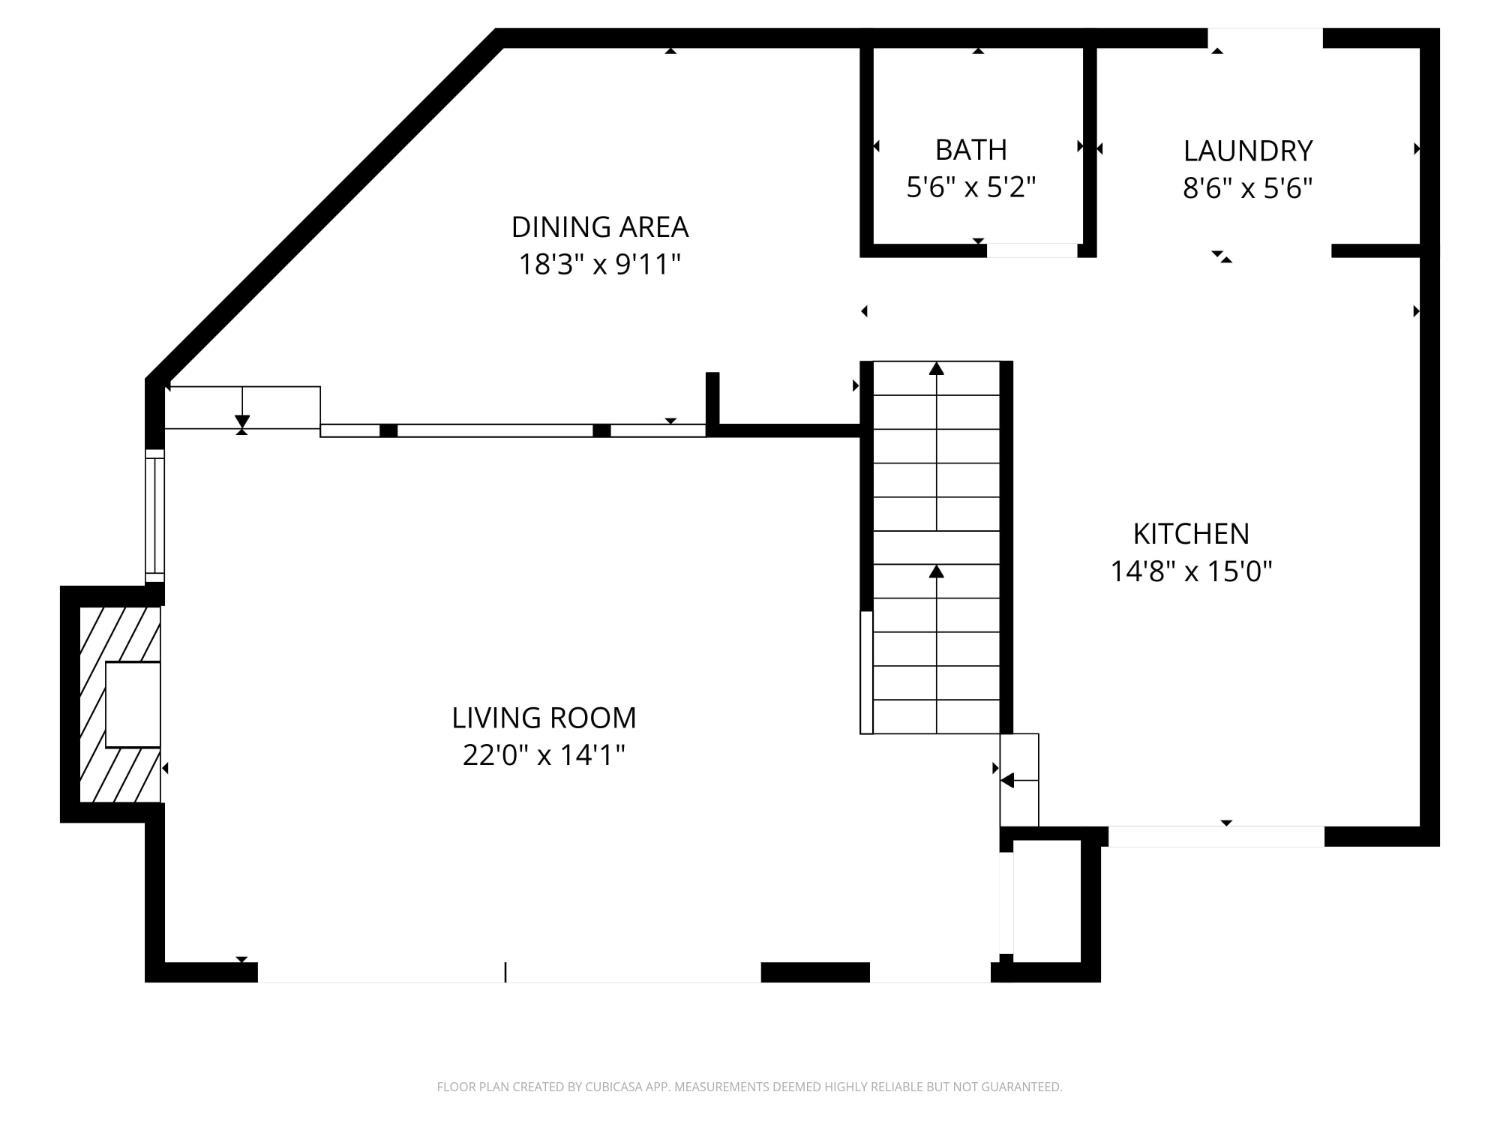
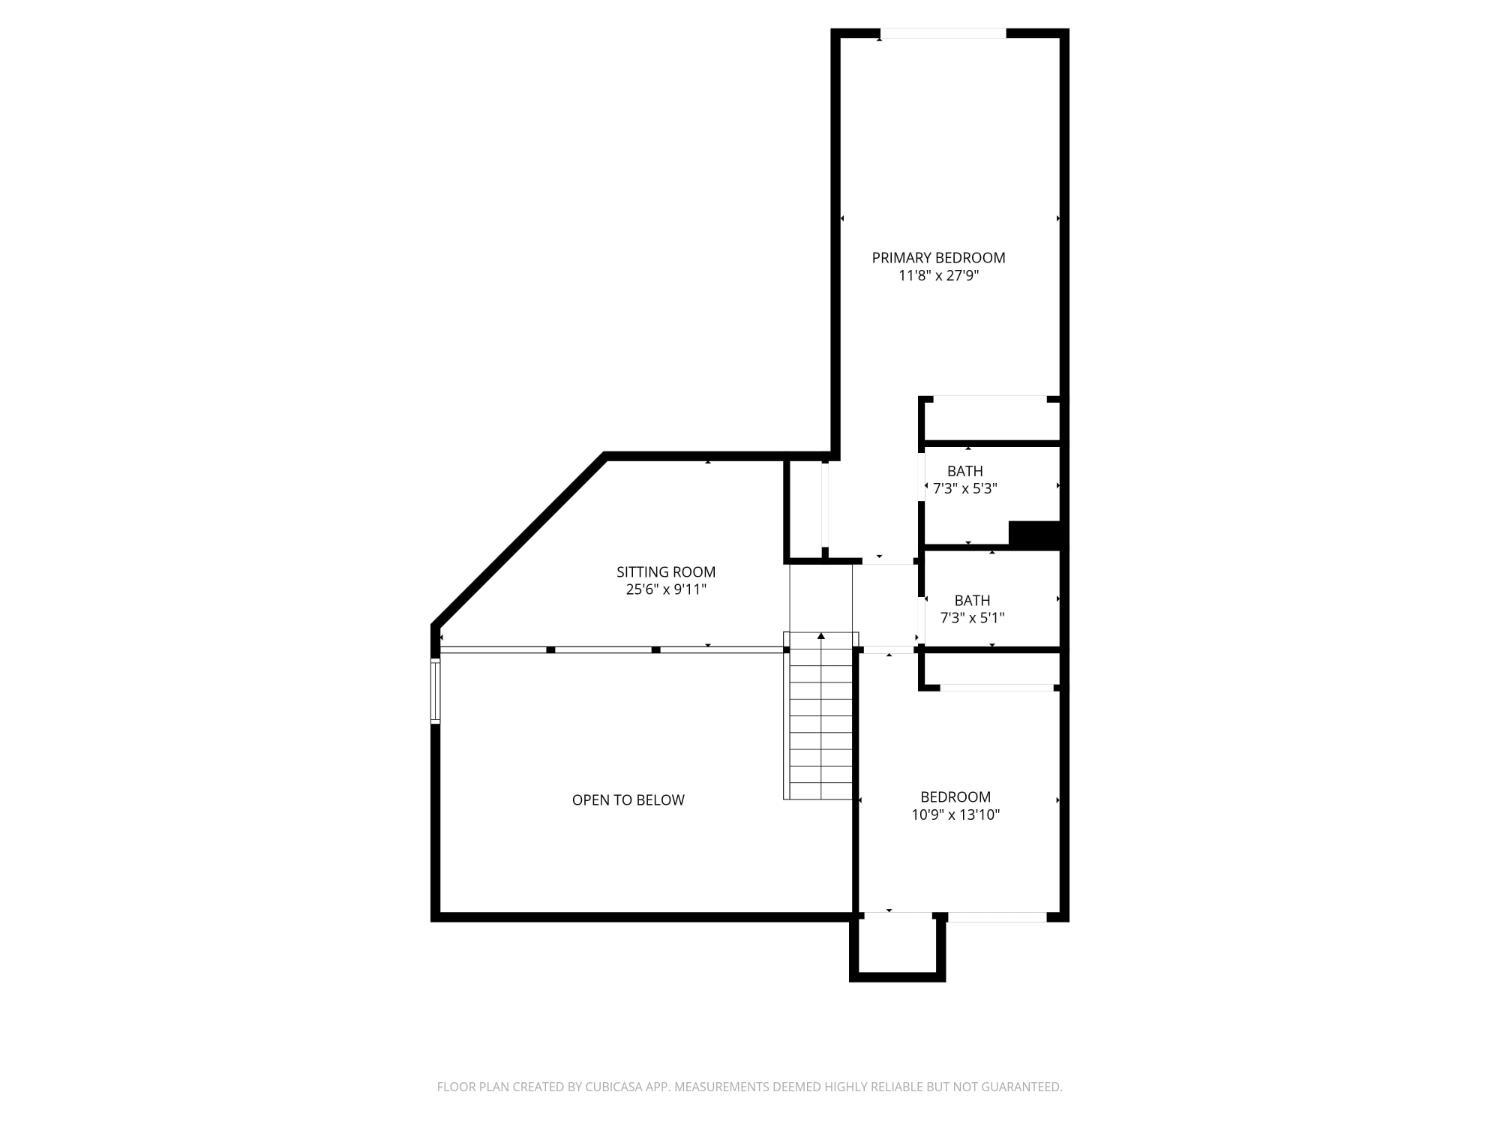
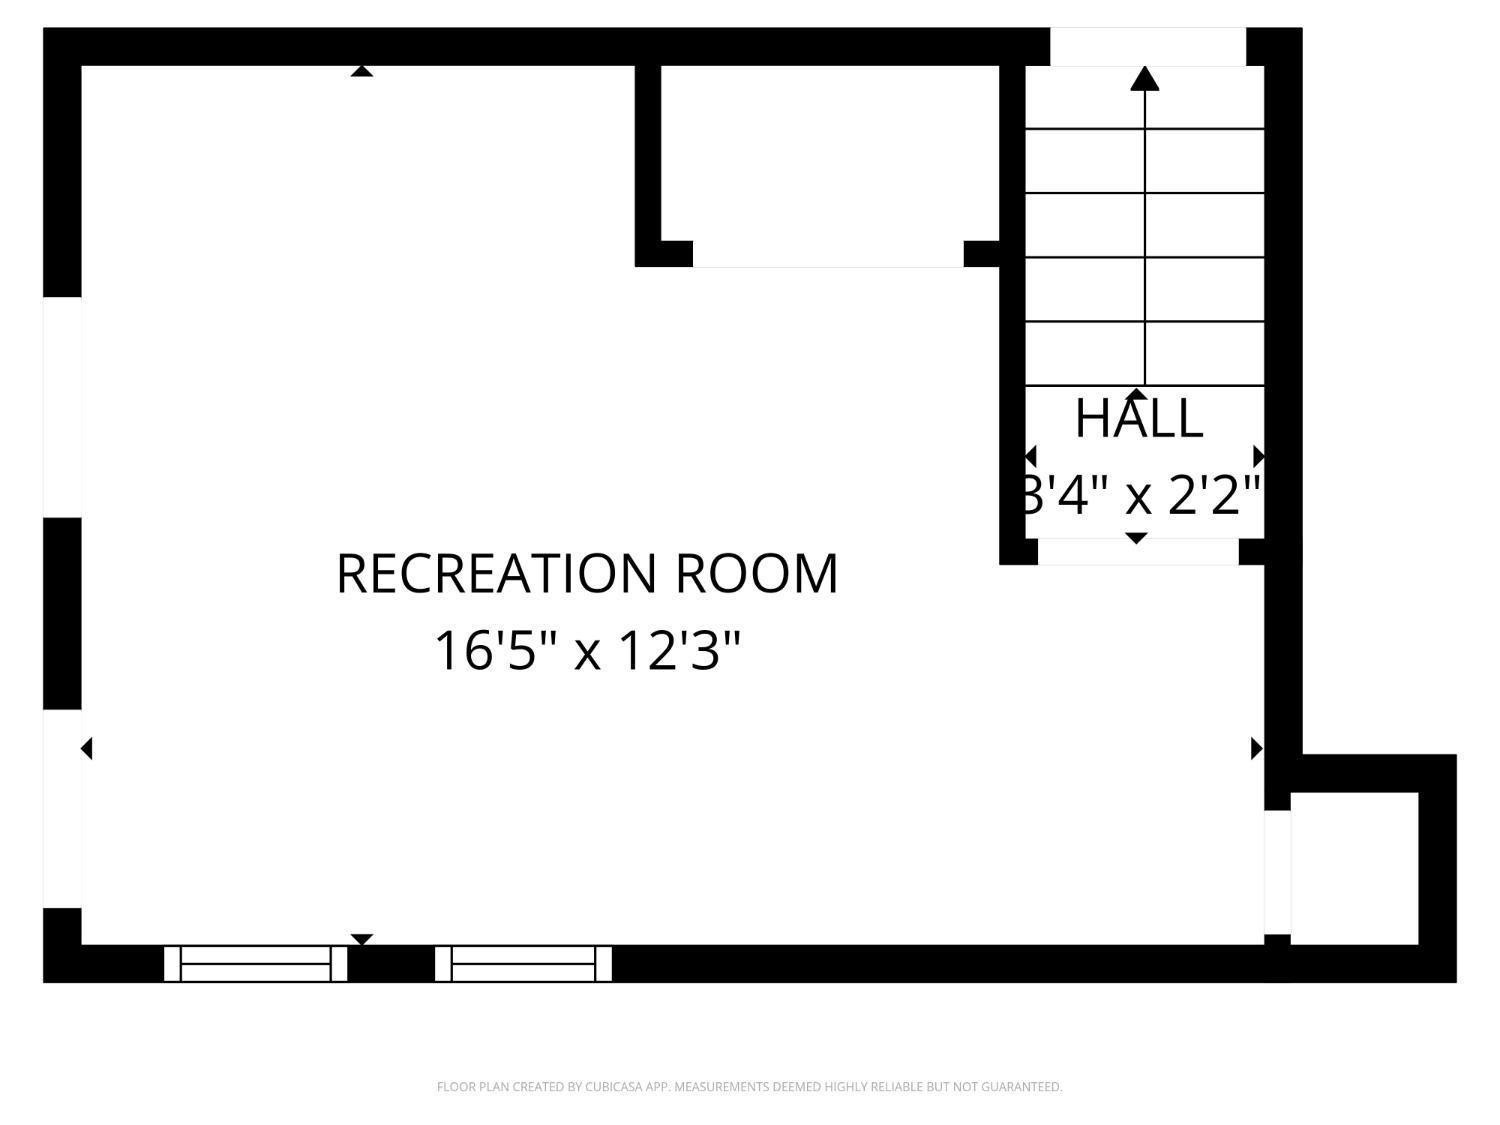
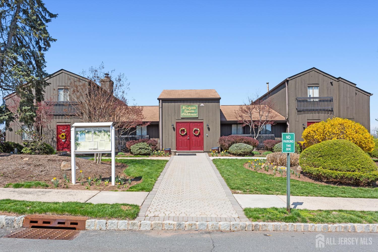
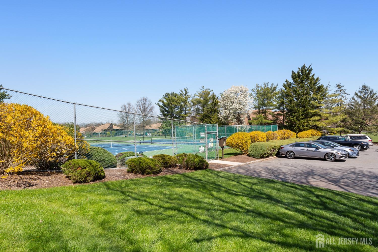
Think you’ve seen this floor plan before? Think again, this is the only unit in Westgate featuring a custom-expanded designer kitchen with an integrated pantry suite and superior storage. Welcome to this bright, North East facing, and Vastu-compliant contemporary townhome! Offering 2 bedrooms, 2.5 baths, a versatile loft, and a finished basement, this home is loaded with upgrades you simply won’t find in neighboring units. The heart of the home is the reimagined kitchen, boasting extended granite counters, soft-close cabinetry with glass accents, a dedicated pantry closet with pull-out shelves, a custom spice rack, stainless steel appliances, and extra recessed lighting. The clever expansion seamlessly integrates the laundry area with a new LG washer and dryer for ultimate convenience. Natural light pours into the open-concept living and dining area through floor-to-ceiling windows and two sets of sliding glass doors. Enjoy vaulted ceilings, a stunning stone fireplace, and access to a welcoming front deckperfect for greeting neighbors in this highly social community. For more secluded relaxation, retreat to your private patio. Upstairs, the primary suite features a private balcony, custom closet organizers, and a beautifully renovated ensuite bath with a sleek walk-in shower and new vanity. The freshly painted second bedroom also enjoys its own balcony and features a rare two-closet layout, while the updated hall bath features modern tile work. A spacious, sunlit loft overlooks the living room, making it the perfect home office or reading nook. Need more space? The finished basement offers fantastic flex space for a gym or playroom, while a large attic with a new pull-down ladder provides massive storage. The garage even features a designated outlet ready for your EV charger! Major Updates: Enjoy absolute peace of mind with a newer roof, balconies, and patio (2020), a new electrical panel (2022), and new water heater. Ideally situated on a premium, elevated lot in a tranquil, deeply set-back section of the community, this highly desirable topographical position provides optimal grading for total peace of mind. Meanwhile, its distance from the perimeter ensures a quiet atmosphere far away from transit or traffic noise. The Westgate Lifestyle: This highly active, socially connected HOA offers a swimming pool, tennis, pickleball, basketball, and year-round community events (from wine nights to holiday parades). Located in a premier commuter location, you are just minutes from the Metropark and Edison stations for easy NYC access. Zoned for highly-rated North Edison schools (MLK Elementary, John Adams MS, JP Stevens HS) and located just moments from JFK Medical Center, Menlo Park Mall, Oak Tree Road dining, and the 196-acre Roosevelt Park. Don’t settle for standard. Book your showing today!
Address
Open on Google Maps- Address Westgate
- City Edison
- State/county Middlesex
- Zip/Postal Code 08820
Details
Updated on April 27, 2026 at 11:33 am- Property ID: 2613762R
- Price: $598,000
- Property Size: 1604 Square Feet
- Bedrooms: 2
- Bathrooms: 2.5
- Garage: 1
- Year Built: 1983
- Property Type: Condo/TH
- Property Status: Residential
Additional details
- Other Fees: 0
- On Market Date: 2026-04-11
- Carport Spaces: 0
- Flooring: Ceramic Tile, Wood
- Photos Count: 41
- Fireplaces Total: 1
- Cooling: Central Air, Ceiling Fan(s)
- Dining Room Features: Formal Dining Room
- ListingContractDate: 2026-04-09
- Maintenance Expense: 420
- Annual Property Tax Amount: 9211
- List Office Name: KELLER WILLIAMS PREMIER
- Monthly Payment: 0
- Basement: Finished, Recreation Room, Storage Space, Utility Room
- Bathrooms Total: 2.5
- Street Number: 524
- Association Fee 2 Frequency: Monthly
- Dining Room: Yes
- State Or Province: NJ
- Covered Spaces: 1
- Master Bedroom Features: Full Bath
- Association Fee Includes: Management Fee, Common Area Maintenance, Insurance, Maintenance Structure, Snow Removal, Trash, Maintenance Grounds
- Gas: Natural Gas
- Roof: Asphalt
- Stories: 2
- Levels: One, Two
- Bathrooms Full: 2
- Fencing: Fencing/Wall
- Maintenance Fee Frequency: Monthly
- Close Date: 1800-01-01
- Street Suffix: Drive
- ListAgentMlsId: DAWNHARR
- Water Source: Public
- Lot Size Dimensions: 0.00 x 0.00
- Stories Total: 2
- Days On Market: 18
- Kitchen Features: Granite/Corian Countertops, Pantry
- JERSEYMLS_TransactionType: Sale
- ListOfficeMlsId: KLRW
- Close Price: 0
- Basement Area: 0
- Parking Features: None, Garage, Attached, Built-In Garage, Detached, Garage Door Opener, Assigned
- Bathrooms Half: 1
- Pool Features: Outdoor Pool
- Sewer: Public Sewer
- Heating: Forced Air
- Age: 0
- StreetName: Westgate
- Patio And Porch Features: Deck, Patio
- Utilities: Underground Utilities
- Fireplace Features: Gas
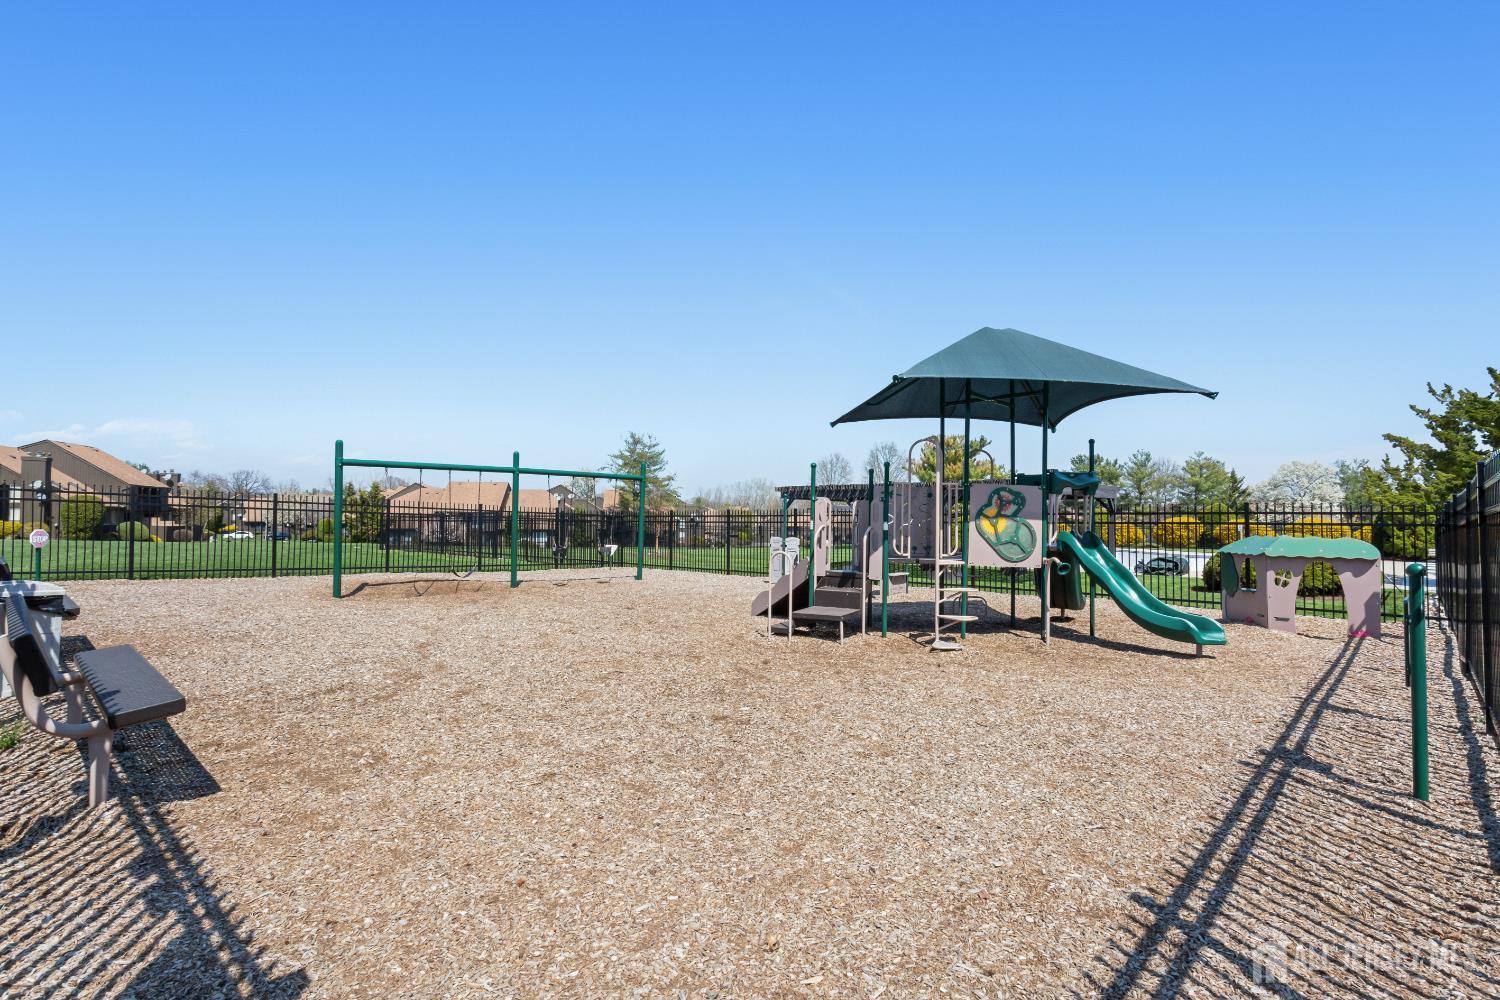
- CommunityFeatures: Clubhouse, Outdoor Pool, Playground, Tennis Court(s)
- Association Fee2: 0
- JERSEYMLS_RESISERV: Garbage Included In Tax, Snow Removal, Trash Collection
- Tax Year: 2025
- Ownership: Condominium
- Direction Faces: Northeast
- Lot Features: Near Shopping, Near Train
- Association Fee: 0
- Lot Size Squar eFeet: 0
- Electric: 150 Amp(s)
- Architectural Style: Contemporary
- Building Area Total: 1604