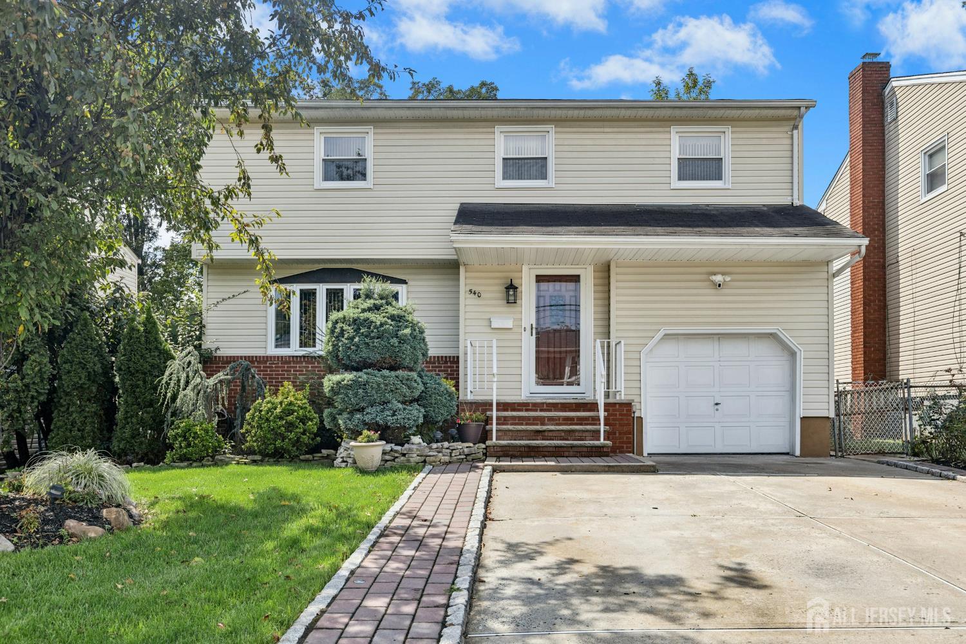
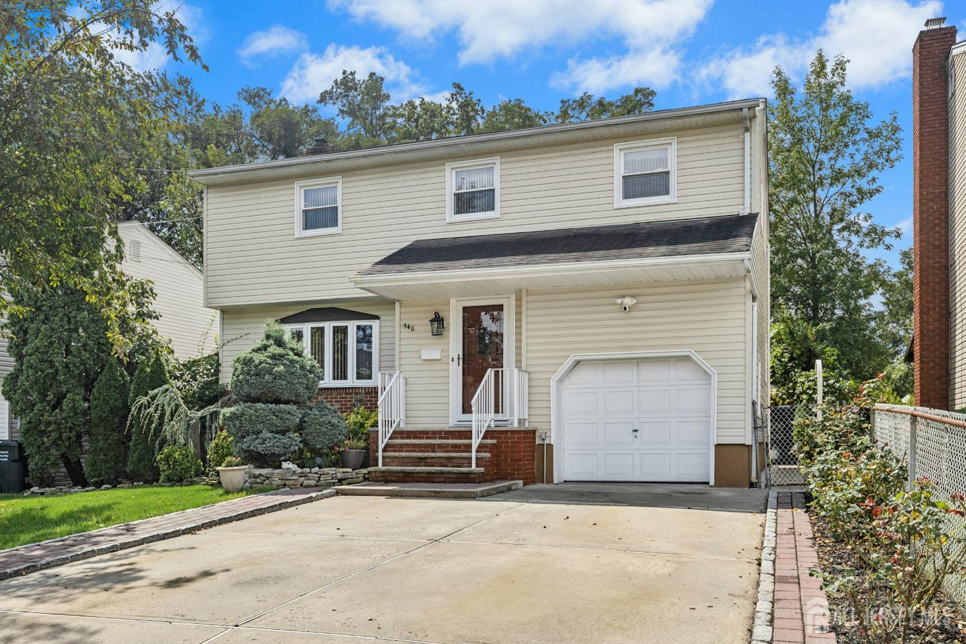
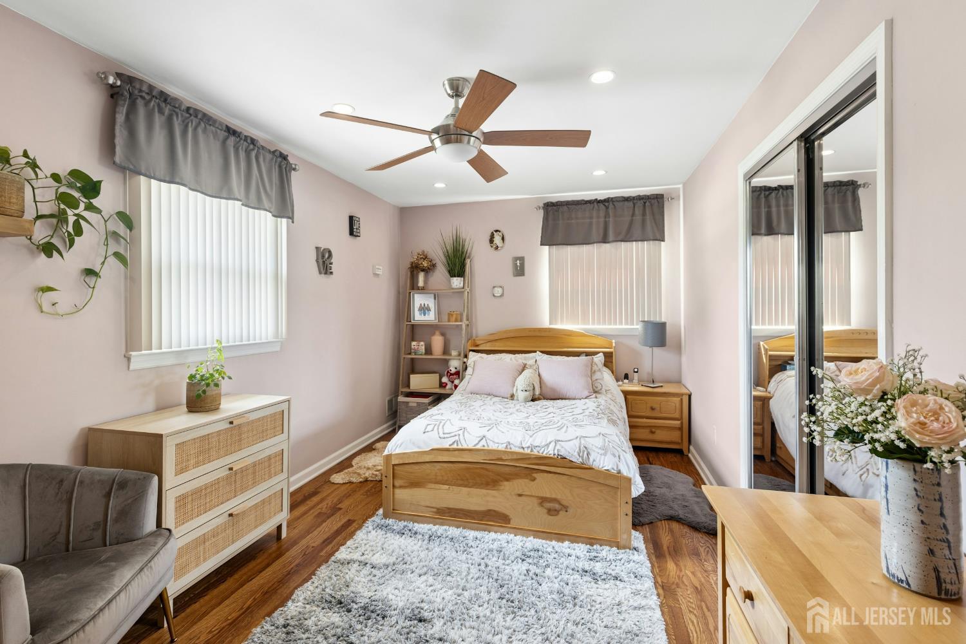
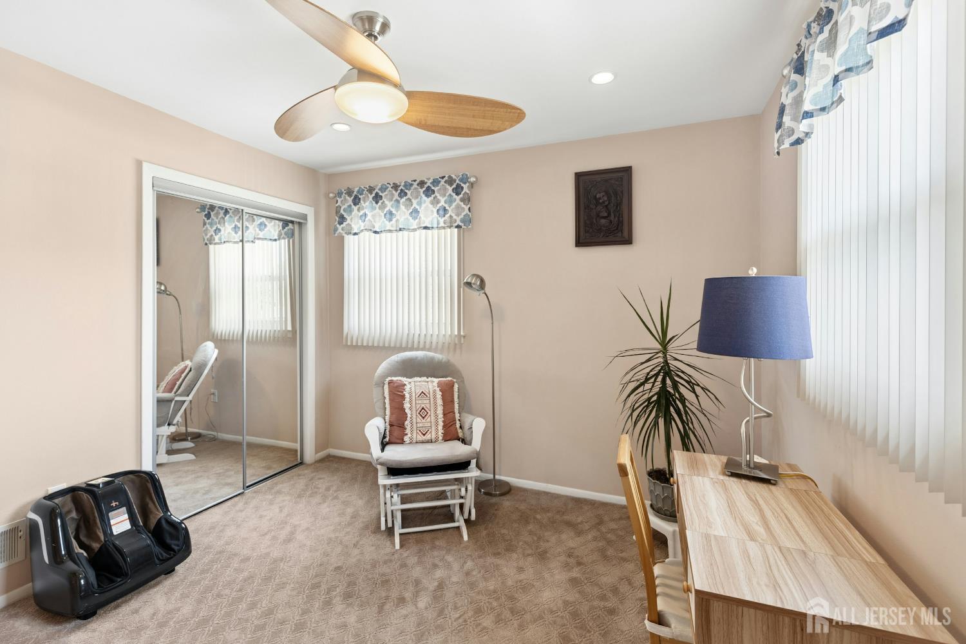
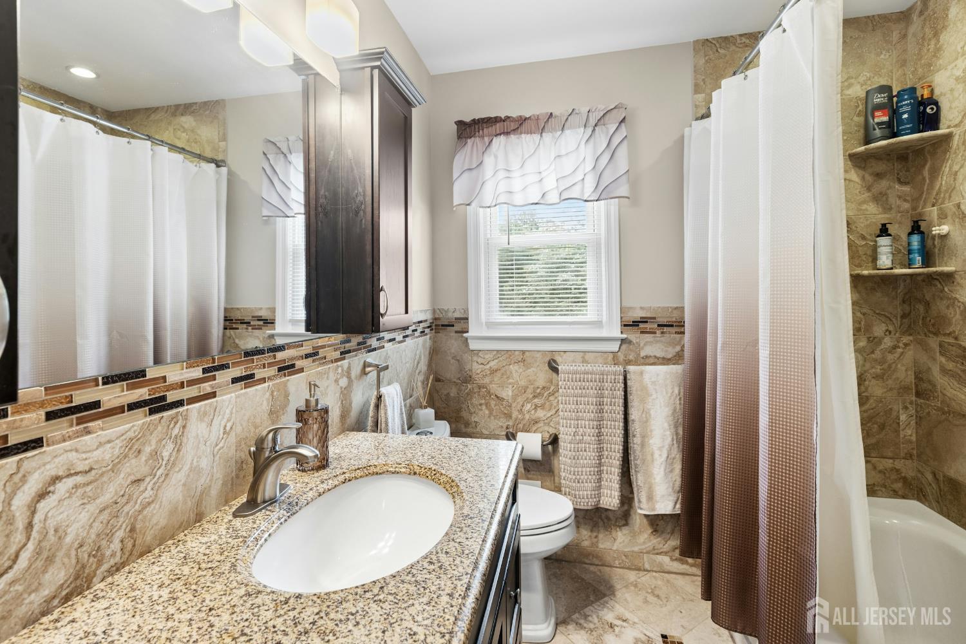
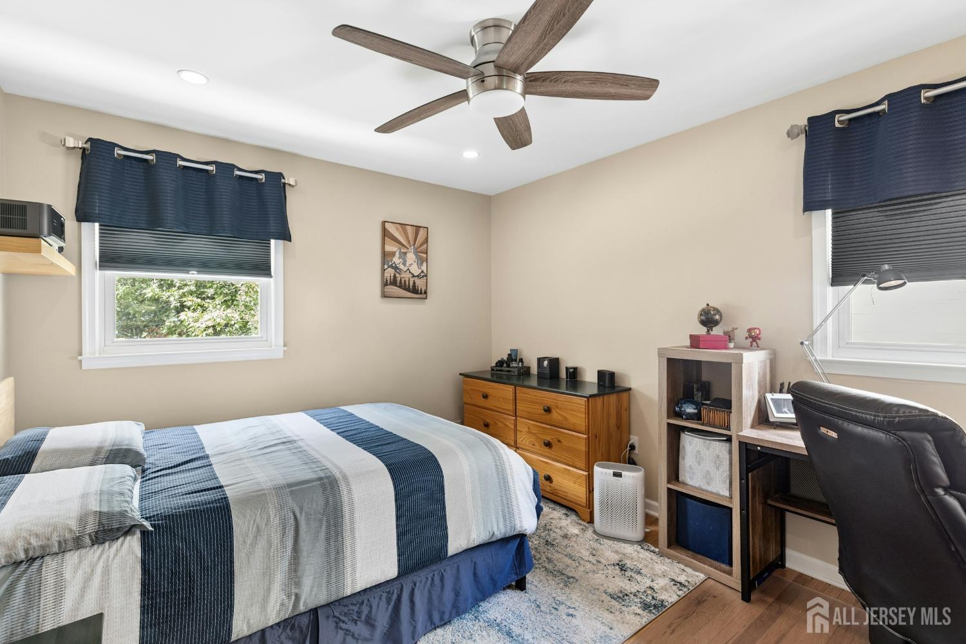
540 Butler Street, Avenel NJ 07001,Avenel,Middlesex,Residential
Description
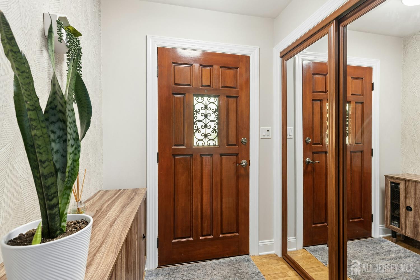
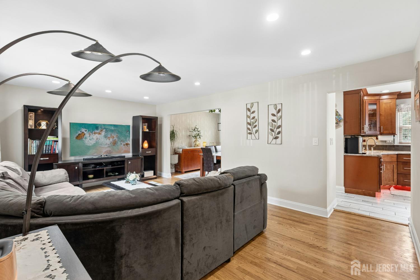
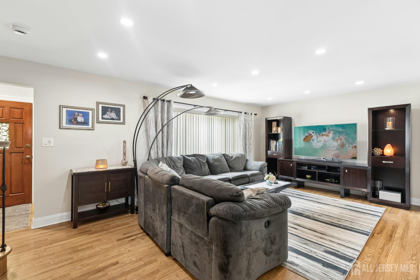
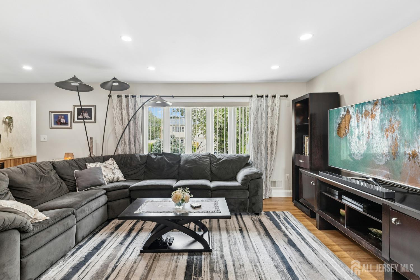
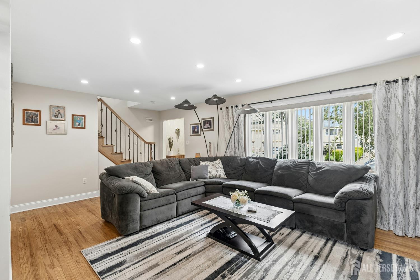
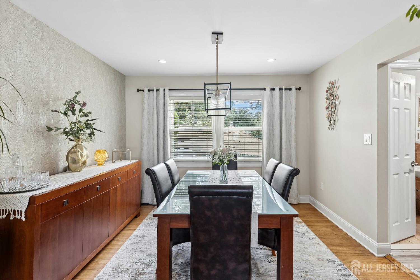
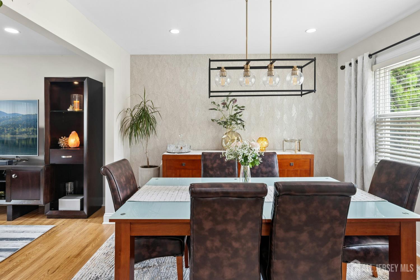
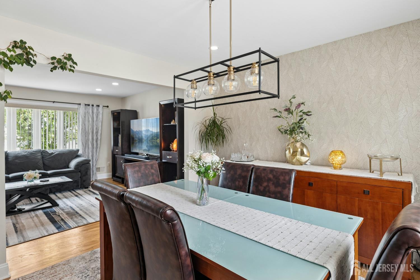
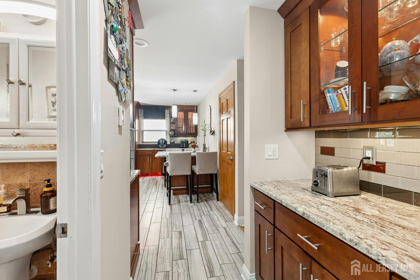
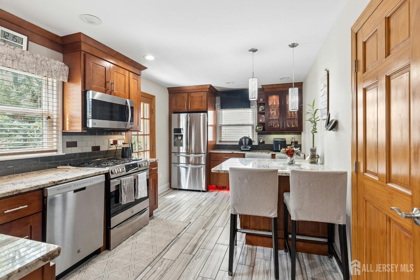
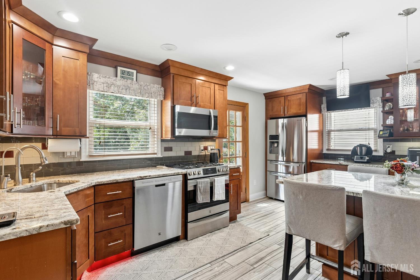
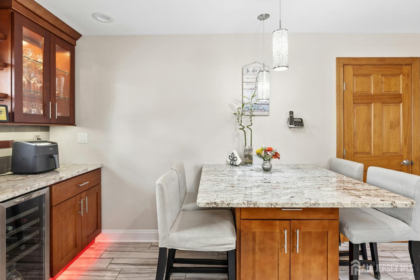
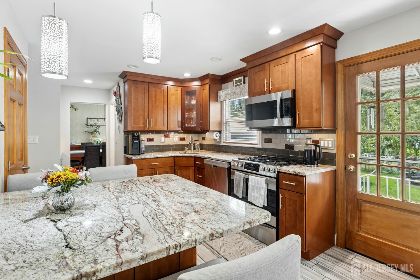
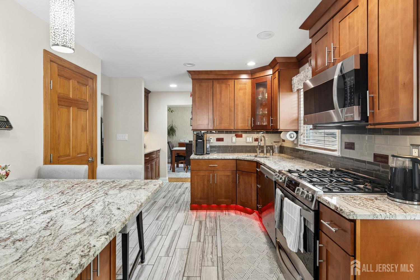
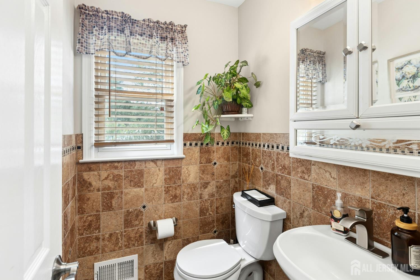
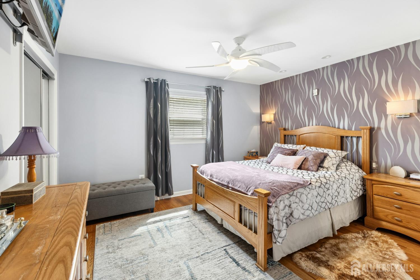
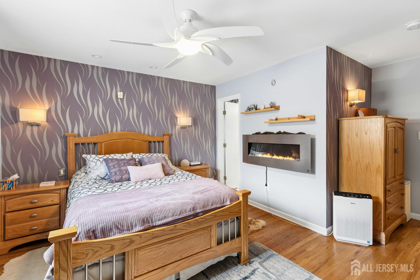
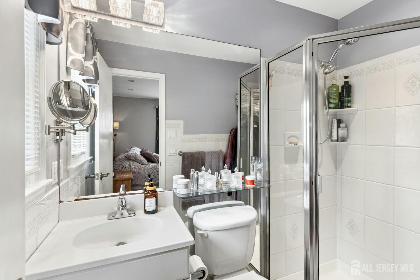
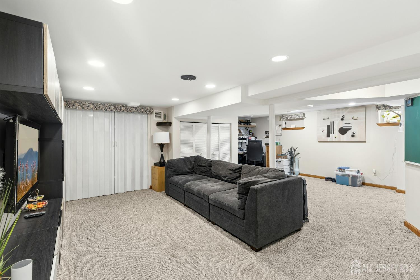
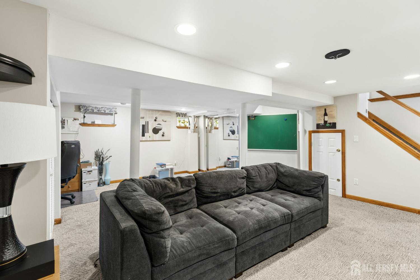
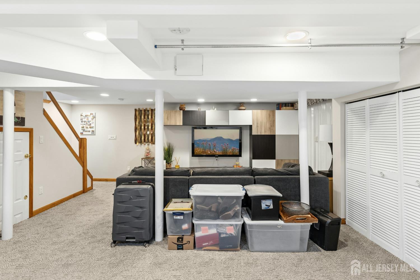
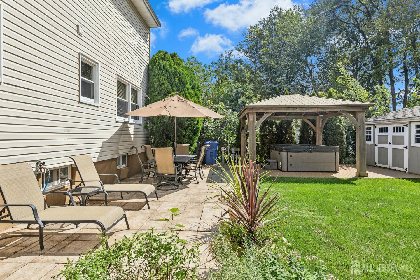
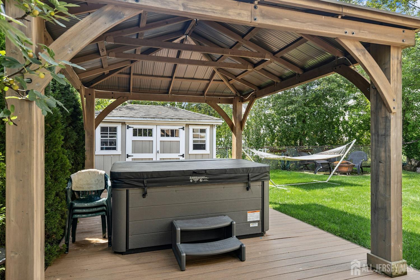
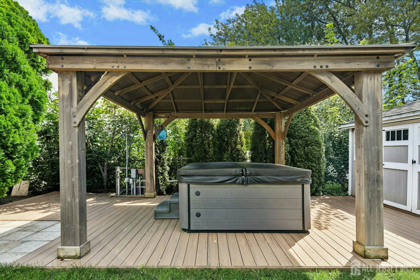
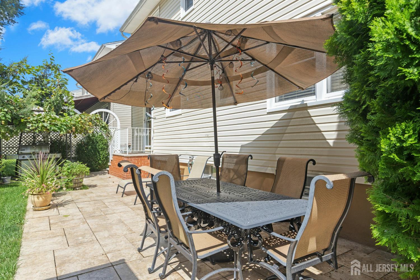
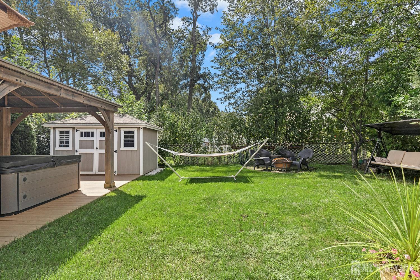
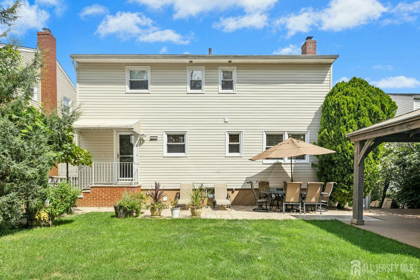
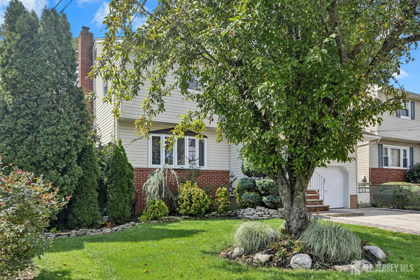
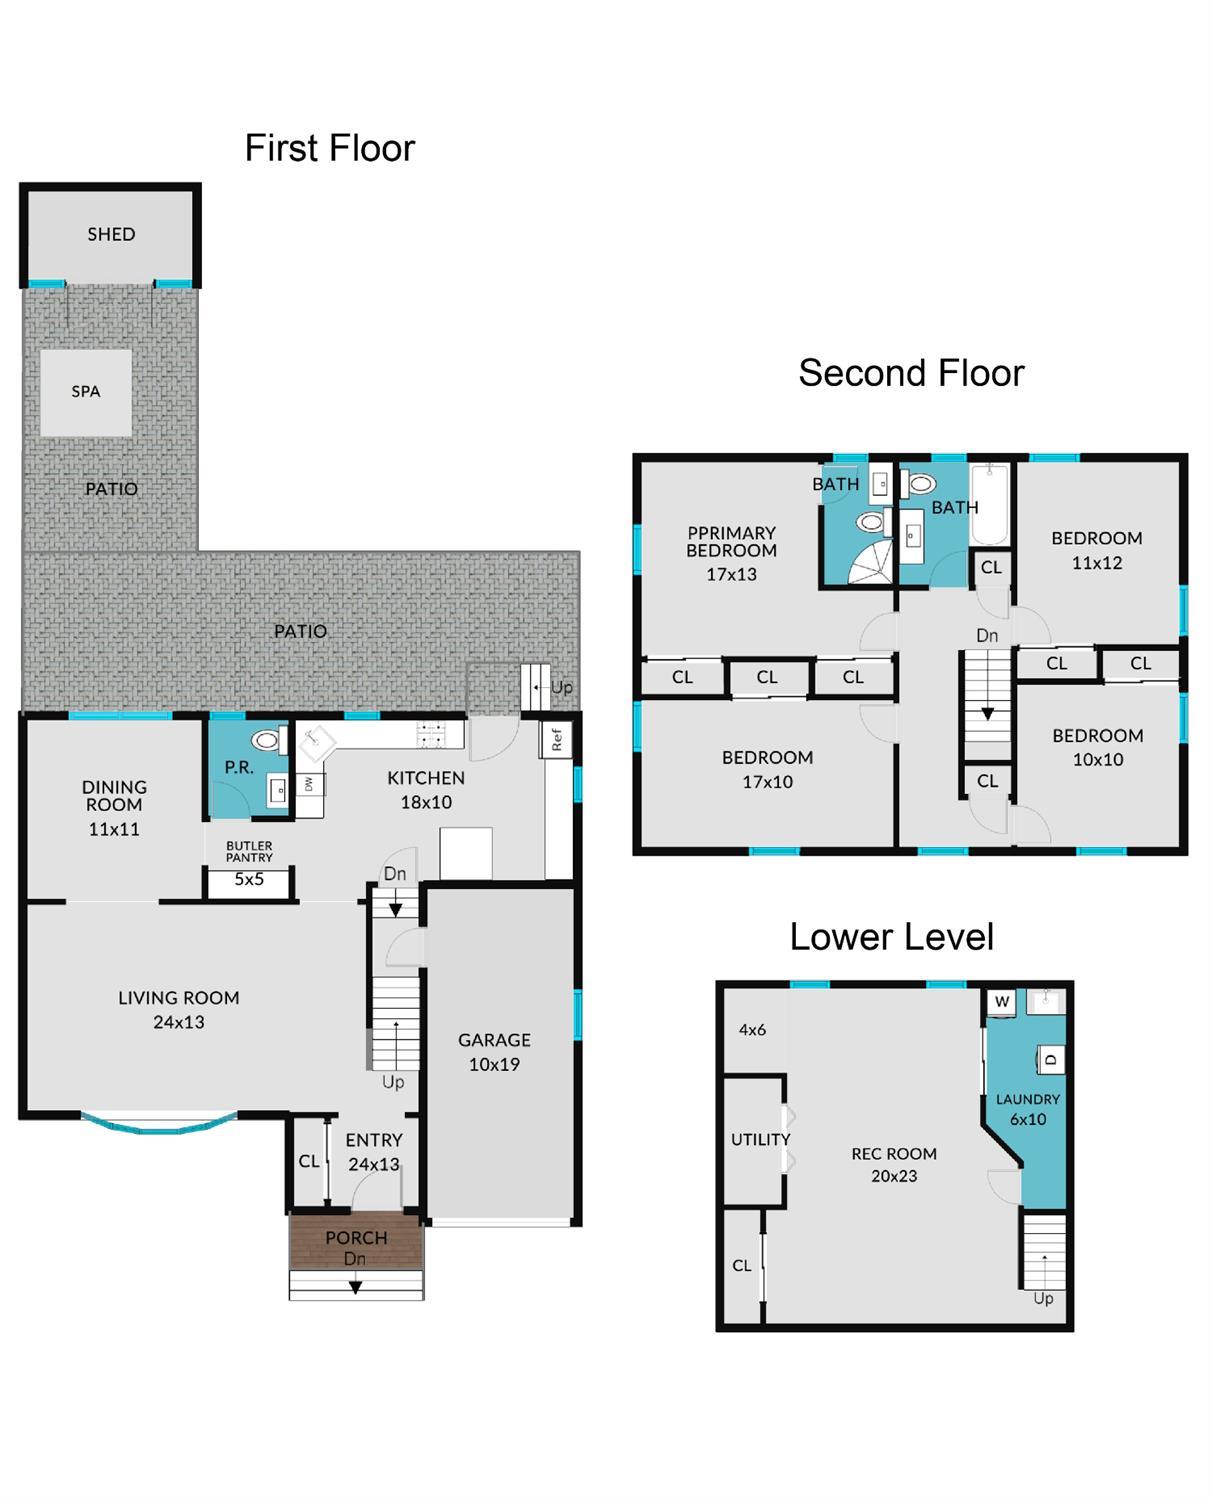
Presenting a refined residence in the heart of Avenel, Woodbridge Township, moments from the Woodbridge and Rahway train stations for effortless commuting. This elegant home offers four generously proportioned bedrooms on the second level, complemented by two full baths and a stylish powder room. Rich hardwood floors run throughout the main living spaces, leading to an expansive living room designed for both grand entertaining and comfortable daily living. The kitchen and baths feature heated floors, adding a touch of everyday luxury. Newer siding and windows enhance the home’s crisp exterior presence and energy efficiency. The finished basement provides versatile recreation space, ideal for media, fitness, or play. Outdoors, a private rear yard with a hot tub creates a serene retreat for gatherings or quiet evenings. A double driveway completes the offering with ample parking.
Address
Open on Google Maps- Address Butler
- City Avenel
- State/county Middlesex
- Zip/Postal Code 07001
- Area Venice Estates
Details
Updated on October 8, 2026 at 5:33 pm- Property ID: 2704799R
- Price: $729,000
- Property Size: 1500 Square Feet
- Land Area: 0.1148 Sq Ft
- Bedrooms: 4
- Bathrooms: 2.5
- Garage: 1
- Year Built: 1964
- Property Type: Single Family Residence
- Property Status: Residential
Additional details
- Architectural Style: Colonial, Two Story
- Association Fee: 0
- Association Fee2: 0
- Association Fee 2 Frequency: Monthly
- Basement: Finished, Recreation Room, Storage Space, Utility Room, Laundry Facilities
- Bathrooms Full: 2
- Bathrooms Half: 1
- Bathrooms Total: 2.5
- Building Area Total: 1500
- Carport Spaces: 0
- Close Date: 1800-01-01
- Close Price: 0
- Cooling: Central Air, Ceiling Fan(s)
- Covered Spaces: 1
- Days On Market: 11
- Fireplaces Total: 0
- Flooring: Carpet, Ceramic Tile, Wood
- Gas: Natural Gas
- Heating: Forced Air
- Age: 0
- Dining Room: Yes
- Monthly Payment: 0
- Other Fees: 0
- JERSEYMLS_RESISERV: See Remarks
- JERSEYMLS_TransactionType: Sale
- Levels: Two
- ListAgentMlsId: JANUMINK
- ListOfficeMlsId: KRLT
- List Office Name: KELLER WILLIAMS REALTY
- ListingContractDate: 2026-09-18
- Lot Features: Level
- Lot Size Area: 0.1148
- Lot Size Dimensions: 100.00 x 50.00
- Lot Size Squar eFeet: 5001
- Maintenance Expense: 0
- On Market Date: 2026-09-27
- Other Structures: Shed(s)
- Ownership: Fee Simple
- Parking Features: Concrete, 2 Car Width, Garage, Built-In Garage
- Patio And Porch Features: Patio
- Pets Allowed: Yes
- Photos Count: 35
- Postal Code Plus4: 1102
- Roof: Asphalt
- Basement Area: 0
- Bedroom 2 Area: 170
- Bedroom 2 Length: 17
- Bedroom 2 Width: 10
- Bedroom 3 Area: 132
- Bedroom 3 Length: 12
- Bedroom 3 Width: 11
- Bedroom 4 Area: 100
- Bedroom 4 Length: 10
- Bedroom 4 Width: 10
- Dining Room Area: 121
- Dining Room Features: Formal Dining Room
- Dining Room Length: 11
- Dining Room Width: 11
- Kitchen Area: 180
- Kitchen Features: Granite/Corian Countertops, Eat-in Kitchen
- Kitchen Length: 18
- Kitchen Width: 10
- Living Room Area: 312
- Living Room Length: 24
- Living Room Width: 13
- Master Bedroom Area: 221
- Master Bedroom Features: Full Bath
- Master Bedroom Length: 17
- Master Bedroom Width: 13
- Sewer: Public Sewer
- State Or Province: NJ
- Stories: 2
- Stories Total: 2
- StreetName: Butler
- Street Number: 540
- Street Suffix: Street
- Annual Property Tax Amount: 10238
- Tax Year: 2025
- Utilities: Electricity Connected, Natural Gas Connected
- Water Source: Public
- Zoning: R75
- RoomsTotal: 8