62 Macafee Road, Franklin Twsp NJ 08873,Franklin Twsp,Somerset,Residential
Description
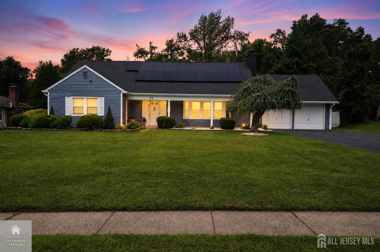
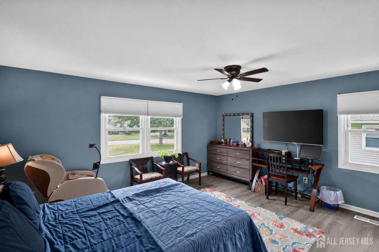
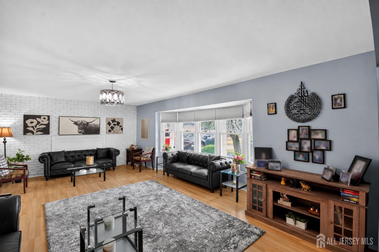
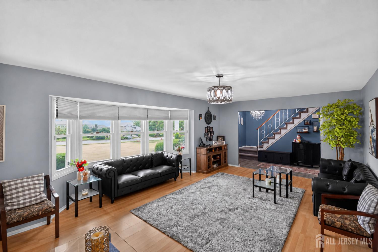
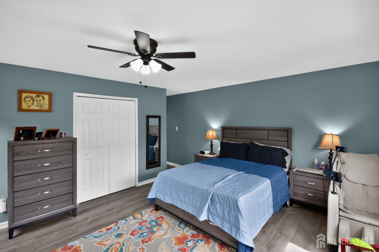
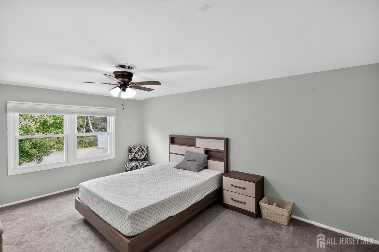
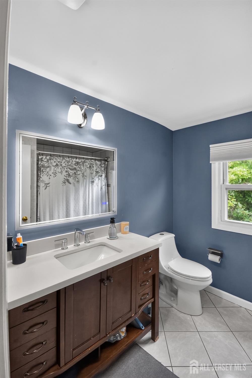
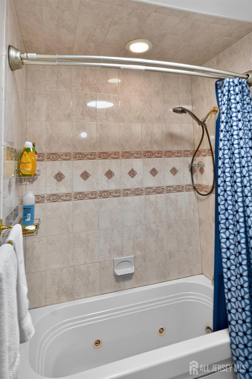
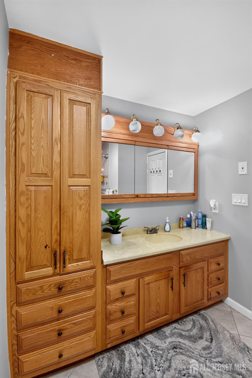
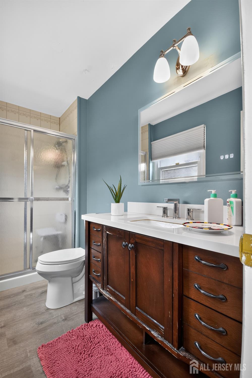
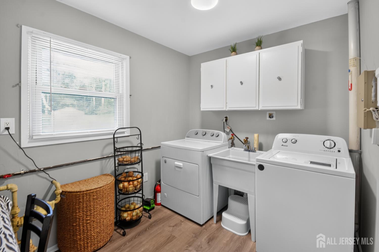
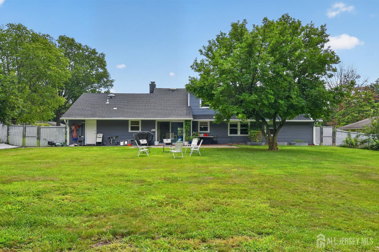
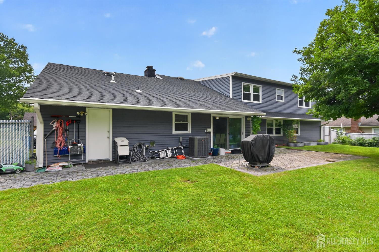
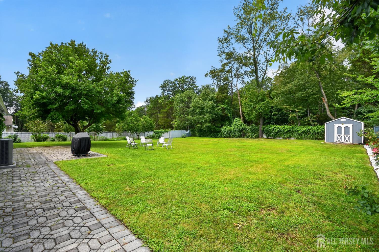
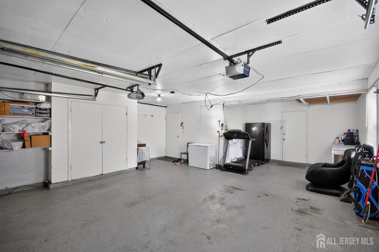
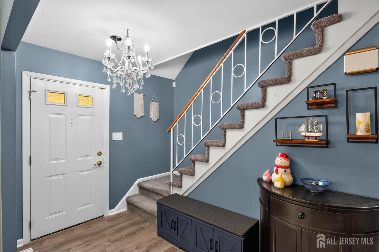
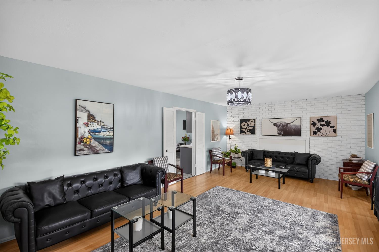
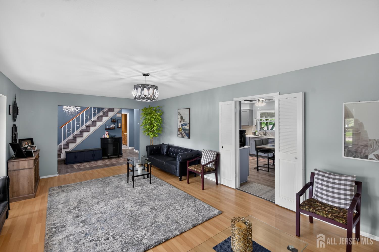
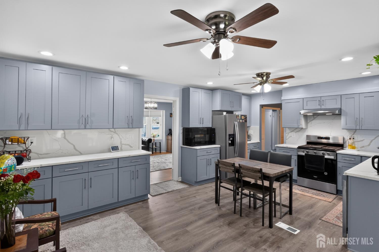
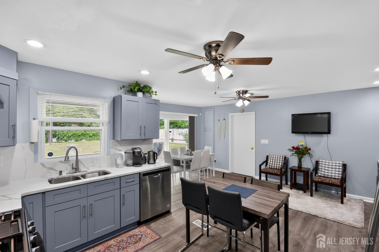
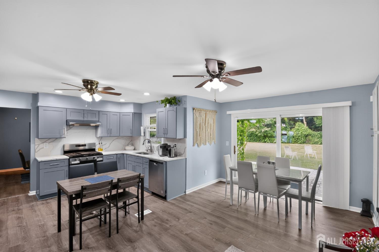
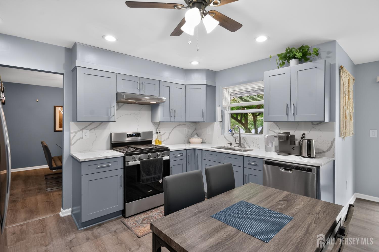
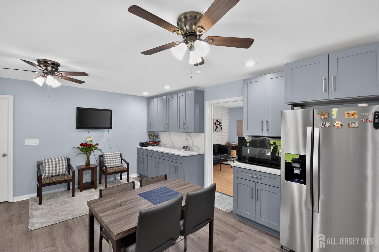
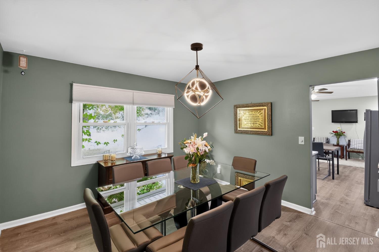
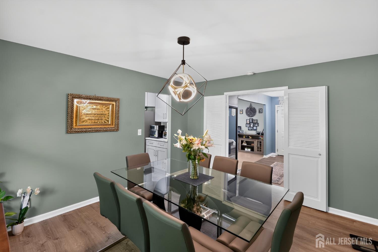
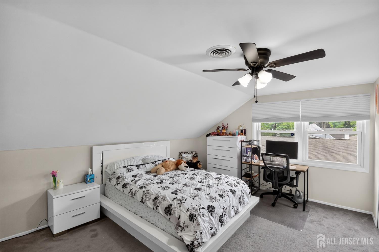
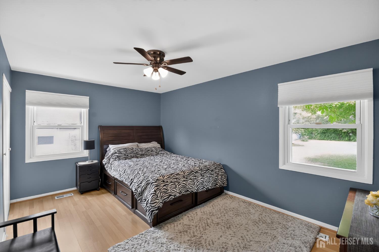
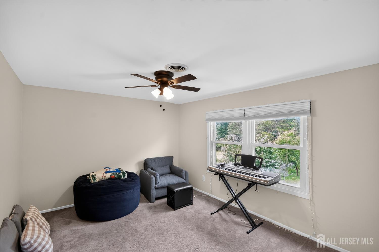
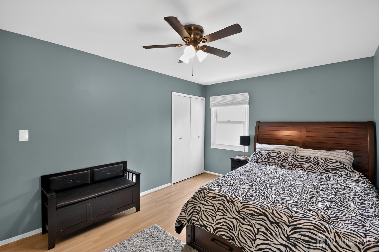
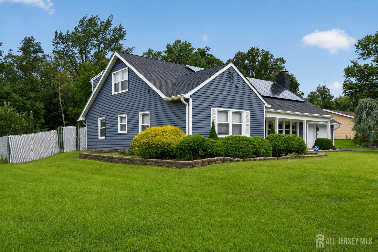
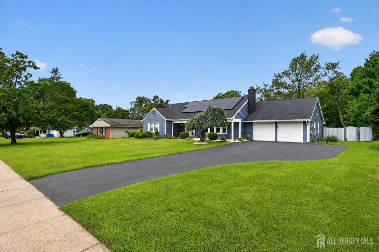
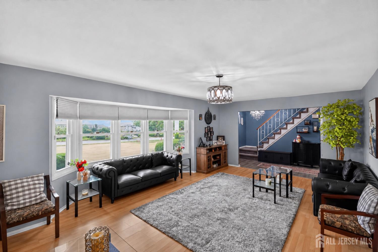
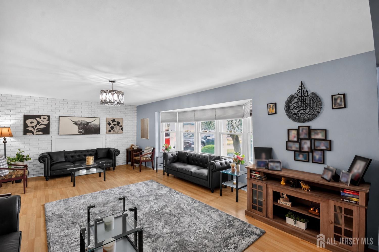
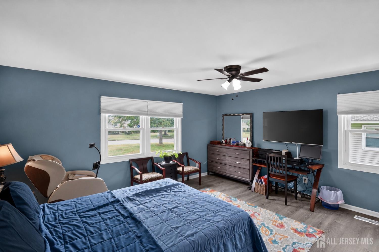
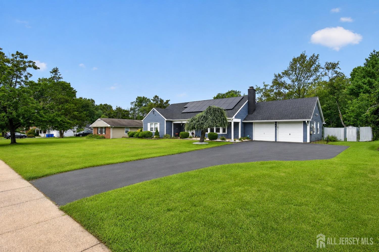
Welcome to this spacious 5-bedroom, 3-bath expanded Cape in desirable Somerset! From the inviting open front porch, step into a welcoming foyer and bright living room featuring a bay window. The formal dining room is ideal for gatherings and entertaining. The beautifully remodeled 2022 kitchen features new appliances and flows into a comfortable breakfast area/family room with sliders to the patio, creating an inviting space for everyday living and easy indoor/outdoor entertaining. Step outside to a spacious backyard backing onto a peaceful wooded park, complete with a variety of fruit trees and an inviting setting for relaxing and enjoying nature. Extensive 2022 updates include new flooring throughout, including carpeting, window treatments, bath fixtures, sprinkler system, and a complete electrical system upgrade. Solar panels add energy efficiency and help reduce electric costs. The first floor offers a primary bedroom with private bath, an additional bedroom ideal for guests or a home office, and a full bath with Jacuzzi soaking tub. Upstairs are three additional bedrooms, a full bath, and generous walkin attic storage. Additional improvements include roof (2021) and furnace/central air (2020). The expanded driveway accommodates approximately six cars. Conveniently located near major highways, shopping, schools, mass transit, Rutgers and RWJ Hospital, this home offers space, flexibility, and convenience.
Address
Open on Google Maps- Address Macafee
- City Franklin Twsp
- State/county Somerset
- Zip/Postal Code 08873
- Area Development
Details
Updated on September 23, 2026 at 10:32 pm- Property ID: 2704910R
- Price: $799,000
- Property Size: 2150 Square Feet
- Land Area: 0.4737 Sq Ft
- Bedrooms: 5
- Bathrooms: 3
- Garages: 2
- Year Built: 1966
- Property Type: Single Family Residence
- Property Status: Residential
Additional details
- Architectural Style: Cape Cod, Ranch, Custom Home
- Association Fee: 0
- Association Fee2: 0
- Association Fee 2 Frequency: Monthly
- Bathrooms Full: 3
- Bathrooms Half: 0
- Bathrooms Total: 3
- Building Area Total: 2150
- Carport Spaces: 0
- Close Date: 1800-01-01
- Close Price: 0
- CommunityFeatures: Curbs, Sidewalks
- Cooling: Central Air, Ceiling Fan(s)
- Covered Spaces: 2
- Days On Market: 2
- Fencing: Fencing/Wall
- Fireplaces Total: 0
- Flooring: Carpet, Ceramic Tile, Laminate
- Gas: Natural Gas
- Heating: Forced Air
- Age: 0
- Dining Room: Yes
- Monthly Payment: 0
- Other Fees: 0
- Other Room Dimensions: 15 x 10
- JERSEYMLS_RESISERV: Water
- JERSEYMLS_TransactionType: Sale
- Levels: Two
- ListAgentMlsId: PETEMANF
- ListOfficeMlsId: AHOM
- List Office Name: A HOME FOR SALE REALTY
- ListingContractDate: 2026-09-21
- Lot Features: Backs to Park Land, See Remarks, Level
- Lot Size Area: 0.4737
- Lot Size Dimensions: 200.00 x 102.00
- Lot Size Squar eFeet: 20635
- Maintenance Expense: 0
- On Market Date: 2026-09-21
- Other Structures: Shed(s)
- Ownership: Fee Simple
- Parking Features: 2 Car Width, Garage, Attached, Built-In Garage, Oversized, Garage Door Opener
- Patio And Porch Features: Porch, Patio
- Pets Allowed: Yes
- Photos Count: 35
- Pool Features: None
- Postal Code Plus4: 2951
- Power Production Type: Photovoltaics
- Roof: Asphalt
- Basement Area: 0
- Bathroom Features: Jacuzzi-Type, Tub Shower
- Bedroom 2 Area: 192
- Bedroom 2 Length: 16
- Bedroom 2 Width: 12
- Bedroom 3 Area: 168
- Bedroom 3 Length: 14
- Bedroom 3 Width: 12
- Bedroom 4 Area: 140
- Bedroom 4 Length: 14
- Bedroom 4 Width: 10
- Dining Room Area: 156
- Dining Room Features: Formal Dining Room
- Dining Room Length: 13
- Dining Room Width: 12
- Kitchen Area: 78
- Kitchen Features: Eat-in Kitchen, Separate Dining Area
- Kitchen Length: 13
- Kitchen Width: 6
- Living Room Area: 299
- Living Room Length: 23
- Living Room Width: 13
- Master Bedroom Area: 195
- Master Bedroom Features: 1st Floor, Full Bath
- Master Bedroom Length: 15
- Master Bedroom Level: First
- Master Bedroom Width: 13
- Security Features: Security System
- Sewer: Public Sewer
- Spa Features: Bath
- State Or Province: NJ
- Stories: 2
- Stories Total: 2
- StreetName: Macafee
- Street Number: 62
- Street Suffix: Road
- Structure Type: Custom Home
- Annual Property Tax Amount: 12430
- Tax Year: 2025
- Utilities: Underground Utilities, Electricity Connected, Natural Gas Connected
- Water Source: Public
- Zoning: R20
- RoomsTotal: 10
Features
- 2 Bedrooms
- 3 Bedrooms
- Attic
- Barbecue
- Bath Full
- Bath Main
- Bath Second
- Curbs
- Dining Room
- Dishwasher
- Dryer
- Electric Range/Oven
- Entrance Foyer
- Family Room
- Fencing/Wall
- Garage Attached
- Gas Water Heater
- Has Garage
- Has Heating System
- Kitchen
- Laundry Room
- Lawn Sprinklers
- Living Room
- Microwave
- None
- Open Parking
- Open Porch(es)
- Patio
- Range
- Refrigerator
- Security System
- Sidewalk
- Spa
- Storage Shed
- Washer
- Yard