654 Bluebird Drive # 654, Monroe NJ 08831,Monroe,Middlesex,Residential
Description
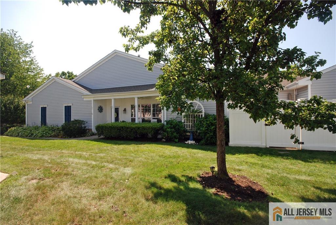
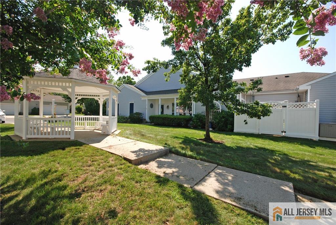
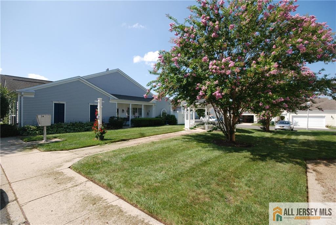
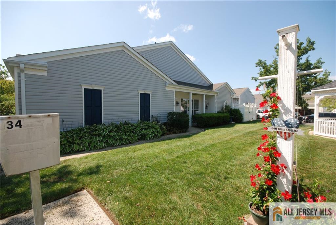
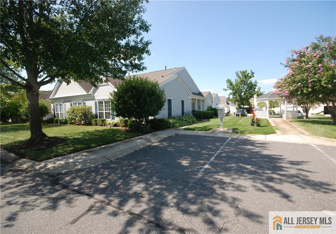
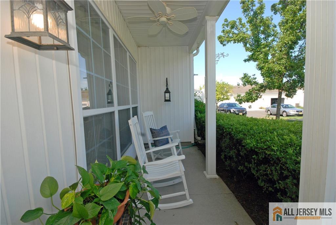
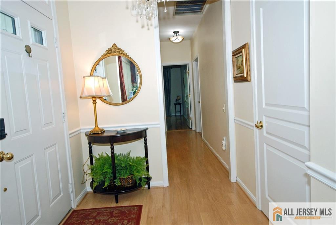
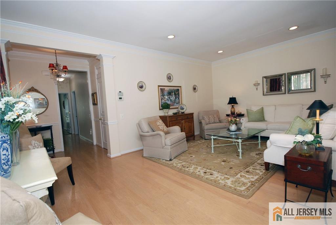
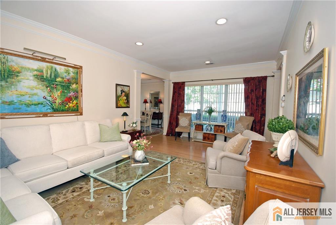
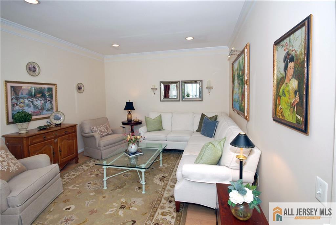
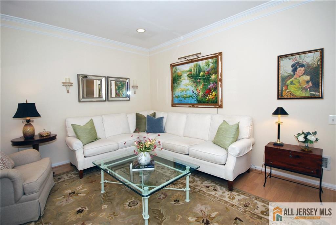
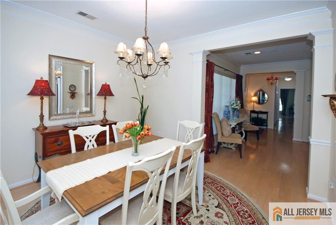
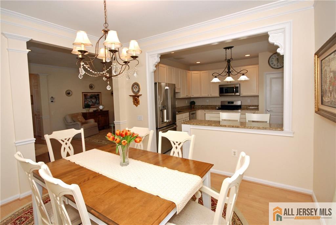
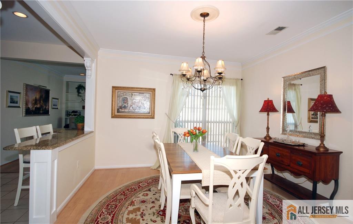
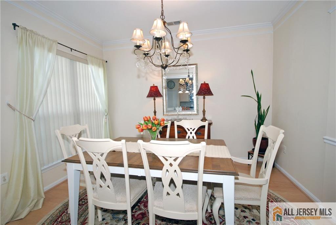
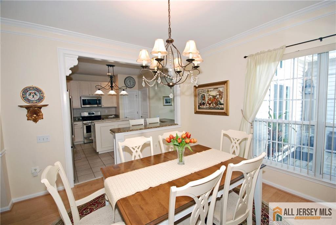
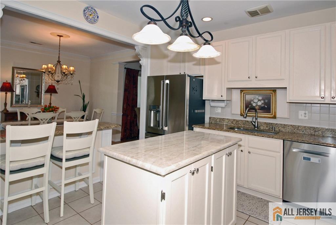
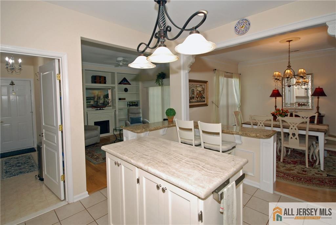
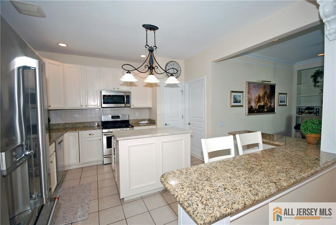
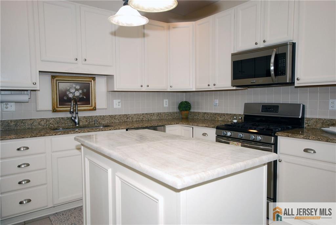
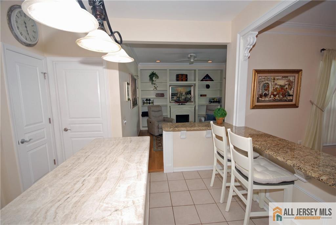
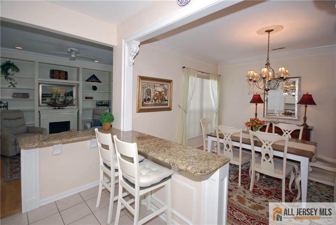
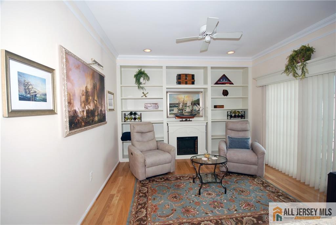
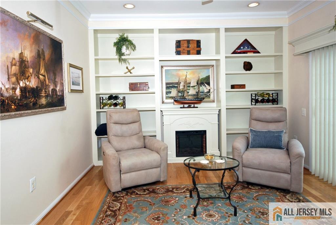
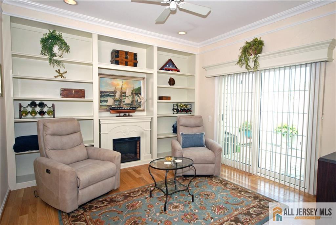
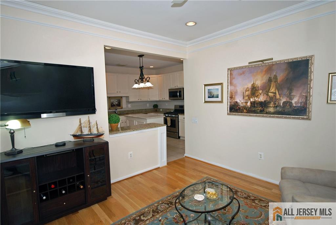
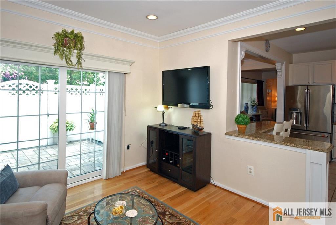
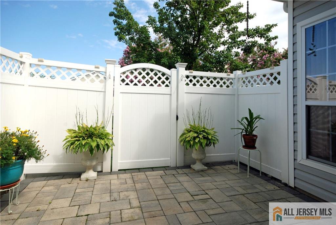
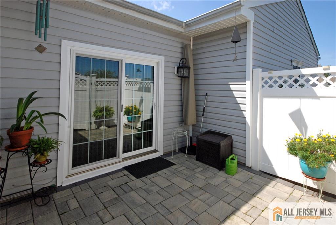
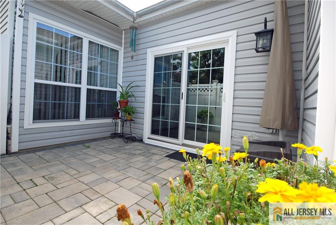
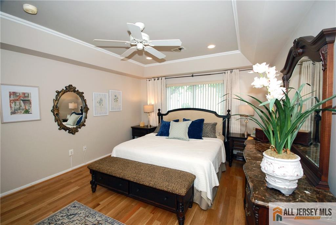
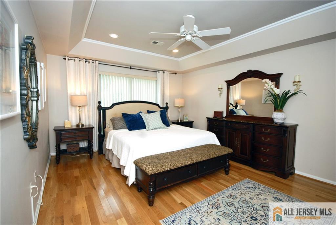
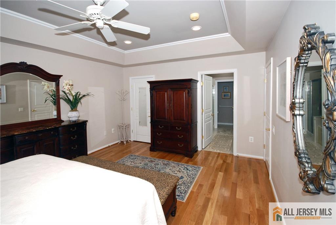
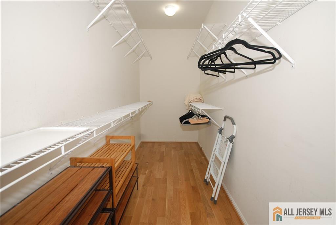
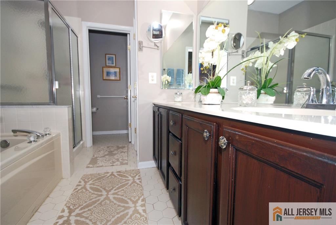
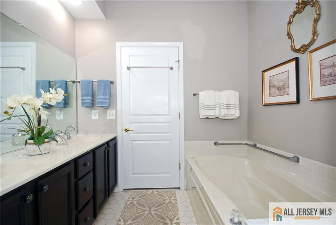
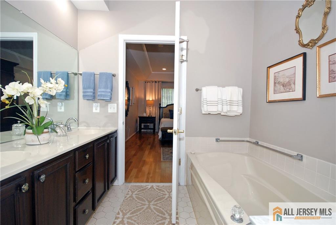
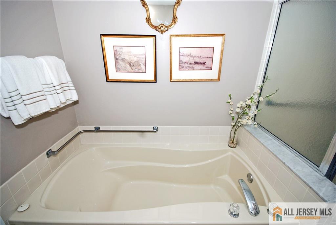
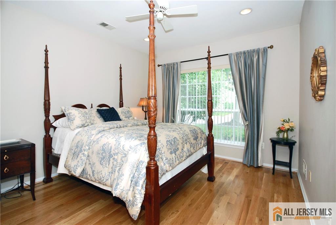
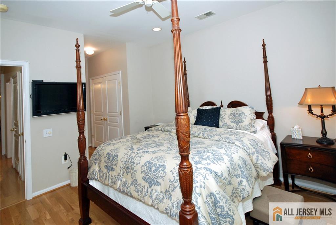
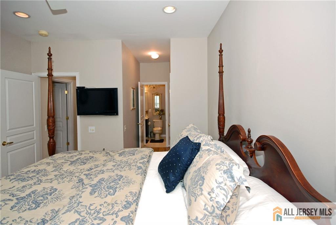
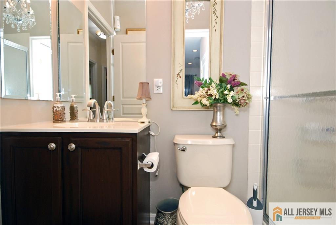
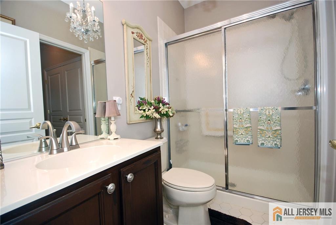
THIS IS THE ONE YOU’VE BEEN WAITING FOR! Uniquely designed Birch model with 2 BR/2 BA in the highly desirable community of The Ponds. The first thing you will notice is the gorgeous location that opens to a flower-filled gazebo area. Step up to your front porch where you can enjoy your morning coffee. Enter your new oasis and find a lovely LR with hardwood floors that run throughout the home with the exception of the kitchen. Speaking of the kitchen, the heart of this home has been upgraded with 42 inch cabinets, granite countertops, SS appliances and a center island. The wall between the kitchen and dining room was opened to create a breakfast bar and a great flow for entertainment. Off the kitchen you will find a FR with custom shelving along with an electric fireplace. From here, you can open your new sliding door to an enlarged paver patio complete with total privacy fencing and an arched gate. On the opposite side of the home are the sleeping quarters with a large primary bedroom with en-suite bath and enormous closet along with a secondary bedroom with access to the Jack and Jill bath for your guests. High ceilings, crown molding and NO POPCORN CEILINGS round out this immaculate home!
Address
Open on Google Maps- Address Bluebird
- City Monroe
- State/county Middlesex
- Zip/Postal Code 08831
Details
Updated on August 31, 2026 at 10:32 pm- Property ID: 2770377M
- Price: $465,000
- Property Size: 1620 Square Feet
- Land Area: 0.0557 Sq Ft
- Bedrooms: 2
- Bathrooms: 2
- Garages: 2
- Year Built: 1998
- Property Type: Condo/TH
- Property Status: Residential
Additional details
- Other Fees: 0
- On Market Date: 2026-08-24
- Carport Spaces: 0
- Flooring: Ceramic Tile, Wood
- Photos Count: 44
- Fireplaces Total: 1
- Cooling: Central Air
- Other Parking: Oversized Vehicles Restricted
- Bathroom Features: Stall Shower
- Dining Room Features: Formal Dining Room
- ListingContractDate: 2026-08-24
- JERSEYMLS_RESIREST: 1
- Maintenance Expense: 576
- Annual Property Tax Amount: 5297
- List Office Name: ERA CENTRAL LEVINSON
- Monthly Payment: 0
- Bathrooms Total: 2
- Street Number: 654
- Association Fee 2 Frequency: Monthly
- Dining Room: Yes
- State Or Province: NJ
- Covered Spaces: 2
- Master Bedroom Features: Full Bath, Two Sinks, Walk-In Closet(s)
- Association Fee Includes: Maintenance Grounds, Insurance, Reserve Fund, Sewer, Snow Removal, Trash, Water
- Gas: Natural Gas
- Roof: Asphalt
- Stories: 1
- Levels: One
- Bathrooms Full: 2
- Fencing: Fencing/Wall
- Maintenance Fee Frequency: Monthly
- Close Date: 1800-01-01
- Street Suffix: Drive
- ListAgentMlsId: CYNTGAUD
- Water Source: Public
- Stories Total: 1
- Pets Allowed: Yes
- Days On Market: 7
- Unit Number: 654
- Kitchen Features: Breakfast Bar, Kitchen Island, Granite/Corian Countertops
- JERSEYMLS_TransactionType: Sale
- ListOfficeMlsId: ABSO01
- Close Price: 0
- Basement Area: 0
- Parking Features: Concrete, Attached, Garage Door Opener, Parking Pad, See Remarks
- Postal Code Plus4: 5714
- Bathrooms Half: 0
- Lot Size Area: 0.0557
- Pool Features: Indoor, Outdoor Pool
- Sewer: Public Sewer
- Heating: Forced Air
- Age: 0
- StreetName: Bluebird
- Patio And Porch Features: Patio
- Utilities: Underground Utilities
- Fireplace Features: See Remarks
- Window Features: Blinds, Drapes
- CommunityFeatures: Billiard Room, Clubhouse, Fitness Center, Gated, Indoor Pool, Medical Facility, Movie/Stage, Nurse on Premise, Outdoor Pool, Sidewalks
- Association Fee2: 0
- JERSEYMLS_RESISERV: Master/Blanket Insurance, Reserve fund, Snow Removal, Trash Collection, Water
- Accessibility Features: Stall Shower
- Tax Year: 2025
- Ownership: Condominium
- Lot Features: Level, Near Shopping
- Association Fee: 0
- Lot Size Squar eFeet: 2427
- Architectural Style: Ranch
- Building Area Total: 1620