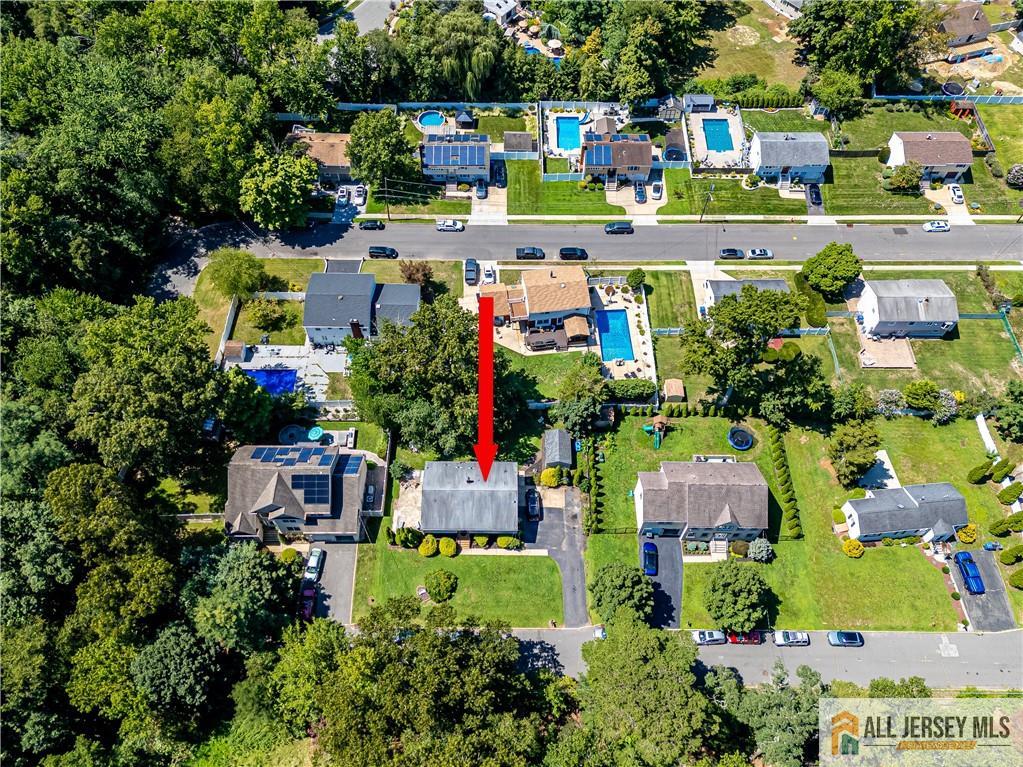
68 Outcalt Avenue, Spotswood NJ 08884,Spotswood,Middlesex,Residential
Residential
Active Under Contract
68 Outcalt Avenue, Spotswood NJ 08884
Description
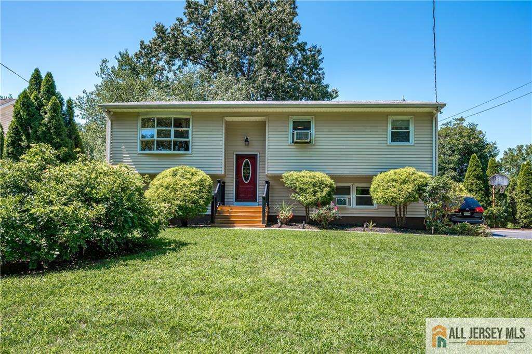
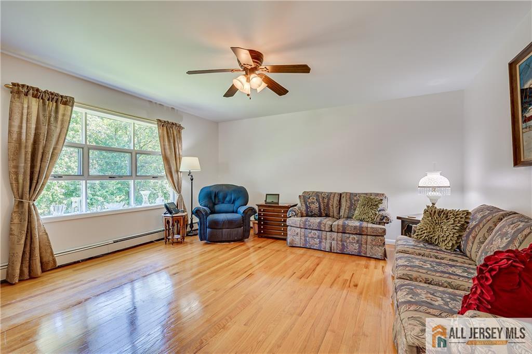
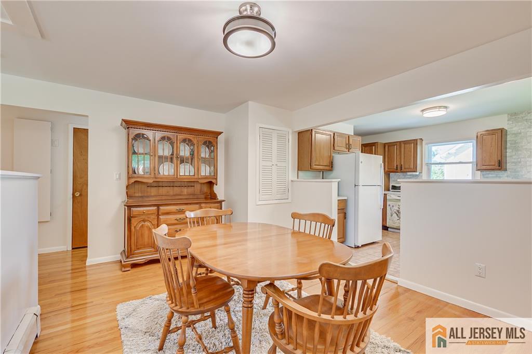
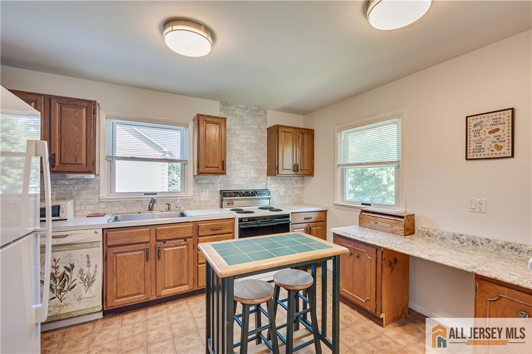
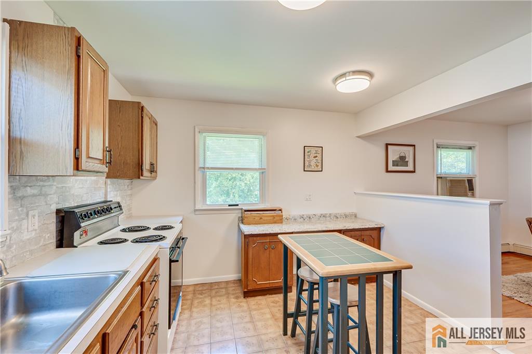
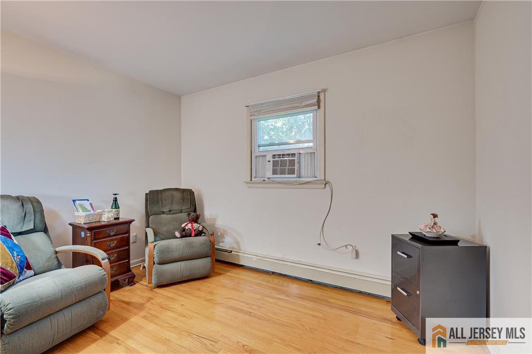
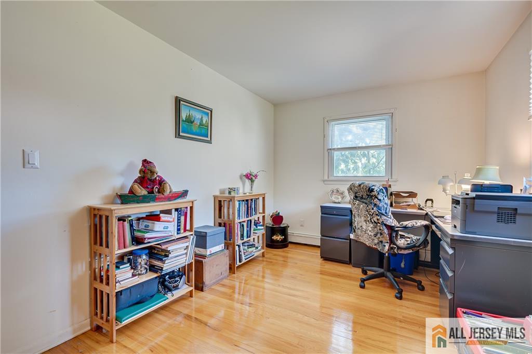
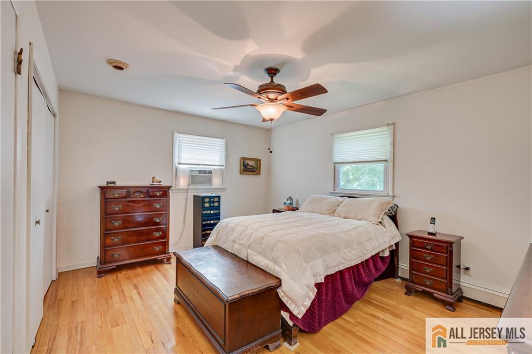
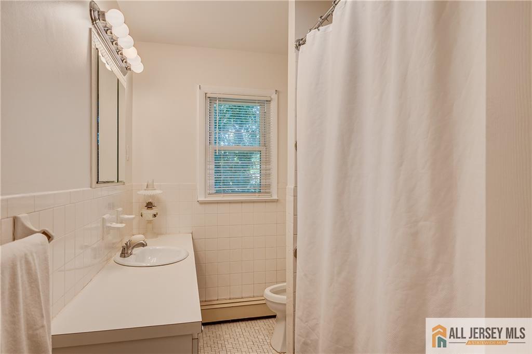
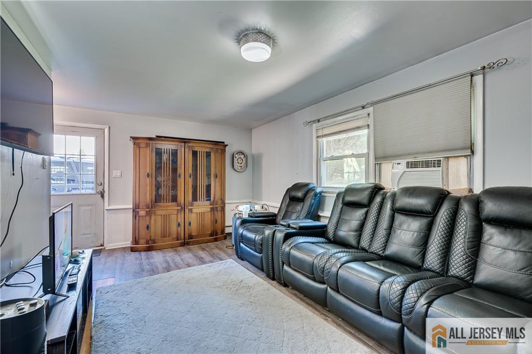
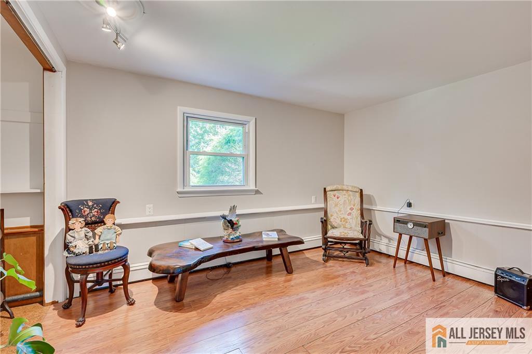
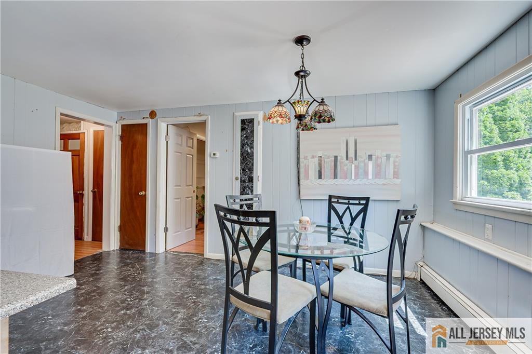
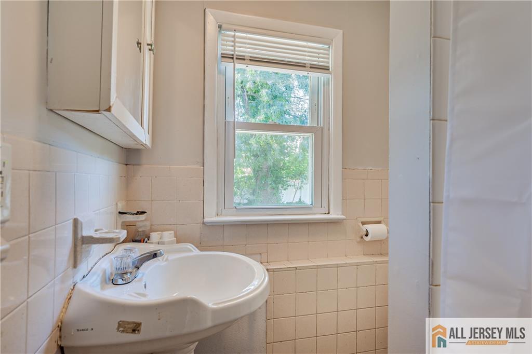
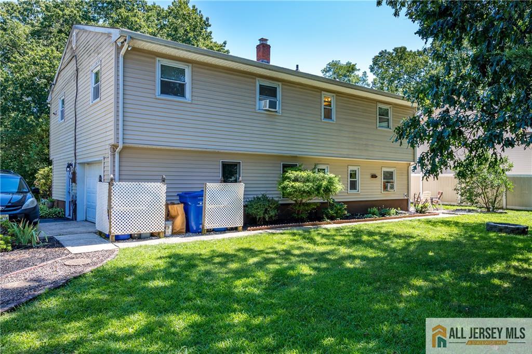
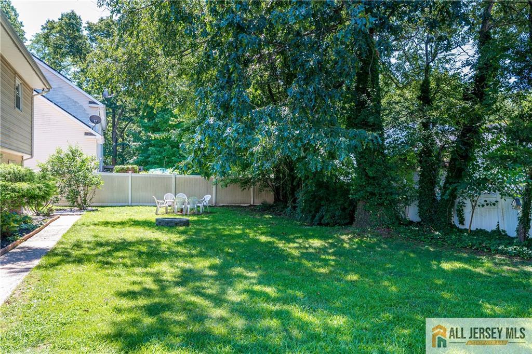
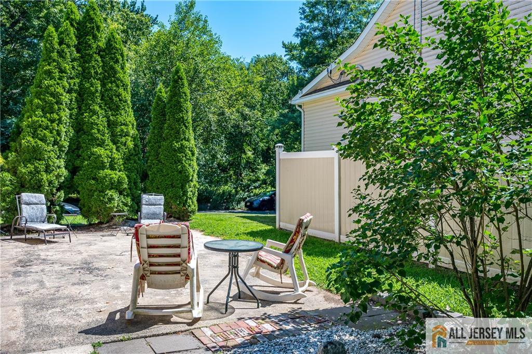
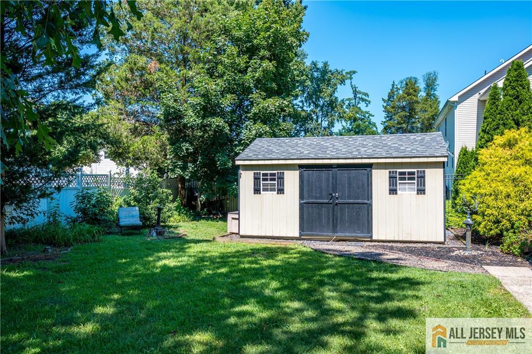
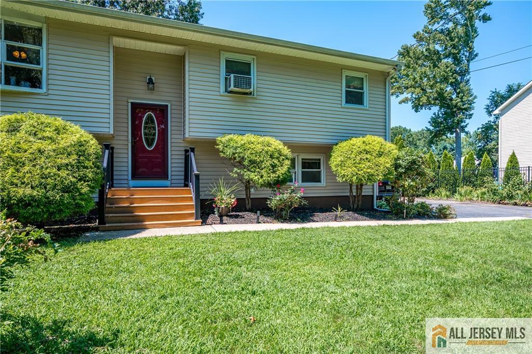
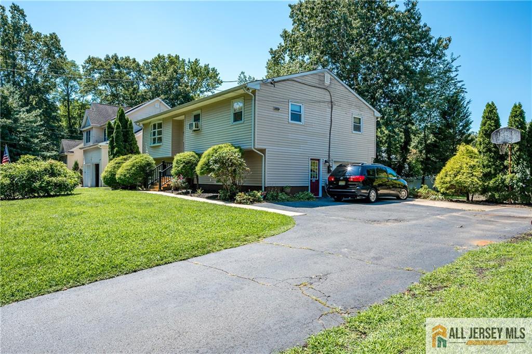
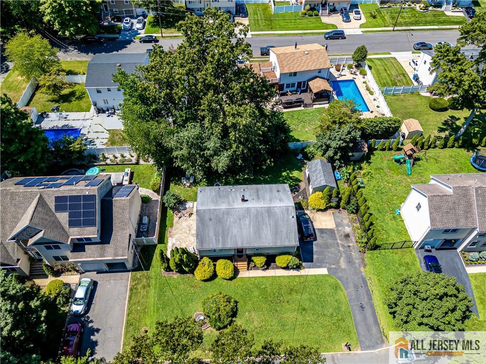
Wonderful opportunity with this 4-Bedroom, 2-Bath home with a private yard. This larger Bi-Level has 3 bedrooms, full bath, kitchen, large living room and dining room on the second floor. The first floor has another bedroom, family room, full bath and flex space. There is also a 1-car garage. The yard and patio are ready for your outdoor entertaining and more. Close to shopping and major routes, it’s convenient to everything. Some updating needed. Bring your personal ideas and make the home yours.
Address
Open on Google Maps- Address Outcalt
- City Spotswood
- State/county Middlesex
- Zip/Postal Code 08884
Details
Updated on August 29, 2026 at 1:33 am- Property ID: 2770328M
- Price: $489,900
- Property Size: 2232 Square Feet
- Land Area: 0.2296 Sq Ft
- Bedrooms: 4
- Bathrooms: 2
- Garage: 1
- Year Built: 1969
- Property Type: Single Family Residence
- Property Status: Residential
Additional details
- Other Fees: 0
- On Market Date: 2026-08-16
- Carport Spaces: 0
- Flooring: Carpet, Ceramic Tile, Wood
- Photos Count: 21
- Fireplaces Total: 0
- Cooling: Window Unit(s), Ceiling Fan(s)
- Bathroom Features: Tub Shower
- Bedroom 4 Area: 112
- Dining Room Width: 11
- Dining Room Features: Dining L
- ListingContractDate: 2026-08-15
- Zoning: R-10
- Maintenance Expense: 0
- Annual Property Tax Amount: 10815
- List Office Name: RE/MAX DIAMOND, REALTORS
- Kitchen Width: 10
- Bedroom 4 Length: 14
- Living Room Length: 15
- Monthly Payment: 0
- Bathrooms Total: 2
- Bedroom 3 Width: 9
- Bedroom 2 Width: 8
- Family Room Length: 19
- Street Number: 68
- Association Fee 2 Frequency: Monthly
- Dining Room: Yes
- Bedroom 3 Length: 14
- State Or Province: NJ
- Covered Spaces: 1
- Gas: Natural Gas
- Bedroom 2 Length: 11
- Roof: Asphalt
- Stories: 2
- Kitchen Length: 15
- Dining Room Length: 15
- Levels: Two, Bi-Level
- Bedroom 3 Area: 126
- Bathrooms Full: 2
- Close Date: 1800-01-01
- Street Suffix: Avenue
- ListAgentMlsId: JOSEBUON
- Water Source: Public
- Lot Size Dimensions: 100X100
- Stories Total: 2
- Days On Market: 12
- Kitchen Features: Eat-in Kitchen
- JERSEYMLS_TransactionType: Sale
- Other Structures: Shed(s)
- Bedroom 2 Area: 88
- Living Room Area: 210
- ListOfficeMlsId: RMPT03
- Close Price: 0
- Basement Area: 0
- Parking Features: 1 Car Width, Attached
- Postal Code Plus4: 1879
- Bathrooms Half: 0
- Lot Size Area: 0.2296
- Pool Features: None
- Sewer: Public Sewer
- Other Room Dimensions: 17x14
- Heating: Baseboard Hotwater, Zoned
- Kitchen Area: 150
- Age: 0
- StreetName: Outcalt
- Patio And Porch Features: Patio
- Utilities: Cable Connected, Electricity Connected, Natural Gas Connected
- Window Features: Blinds, Shades-Existing
- CommunityFeatures: Curbs
- Association Fee2: 0
- Living Room Width: 14
- Master Bedroom Length: 15
- Master Bedroom Width: 12
- JERSEYMLS_RESISERV: See Remarks
- Bedroom 4 Width: 8
- Master Bedroom Area: 180
- Tax Year: 2025
- Ownership: Fee Simple
- Lot Features: Cul-De-Sac, Near Shopping
- Dining Room Area: 165
- Association Fee: 0
- Lot Size Squar eFeet: 10001
- Architectural Style: Bi-Level
- Building Area Total: 2232
- Family Room Width: 12
- Family Room Area: 228