700 Sunbrite Lane, Piscataway NJ 08854,Piscataway,Middlesex,Residential
Description
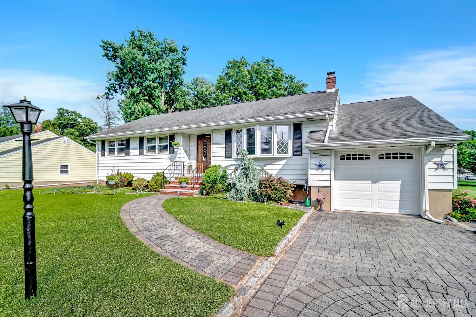
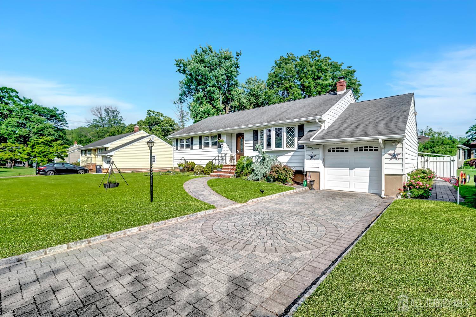
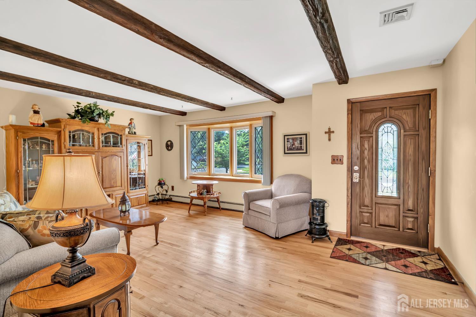
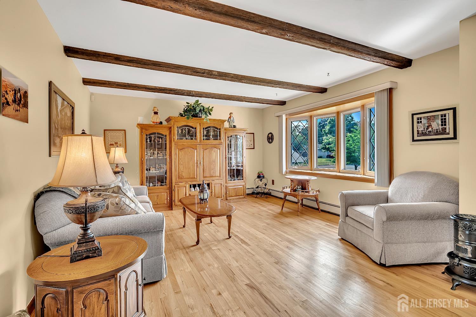
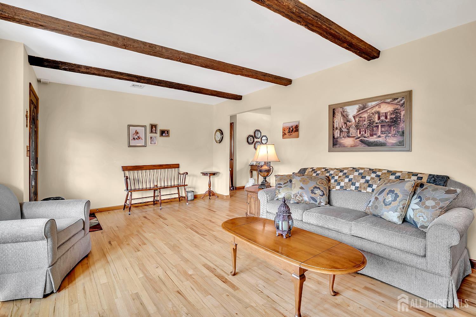
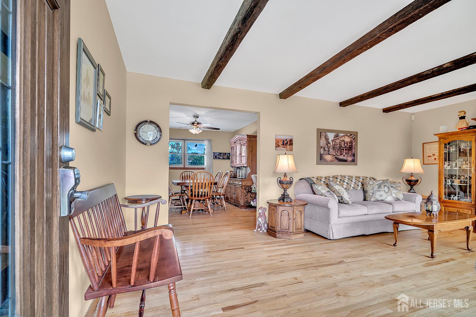
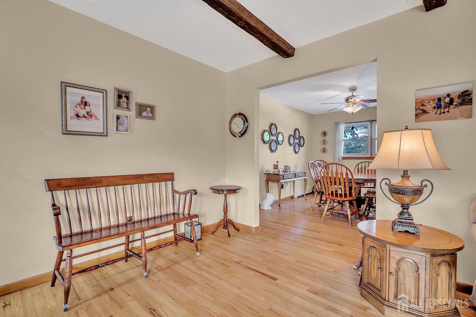
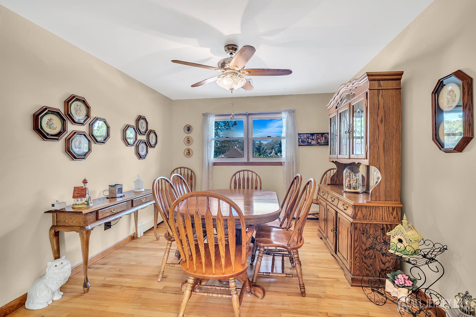
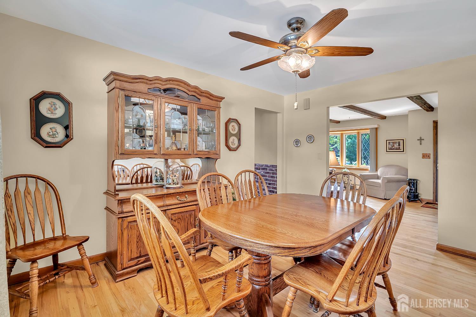
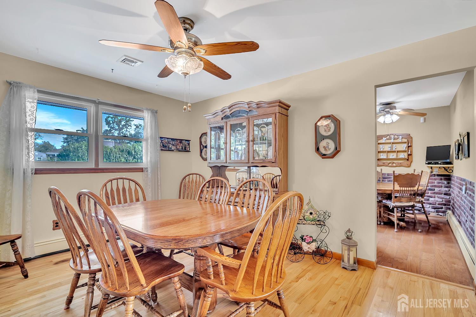
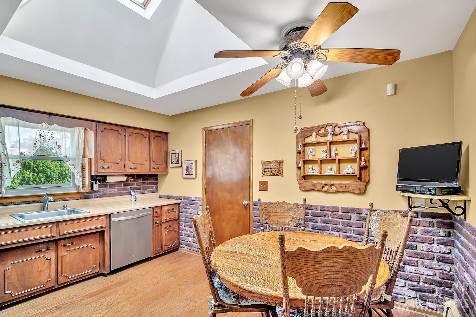
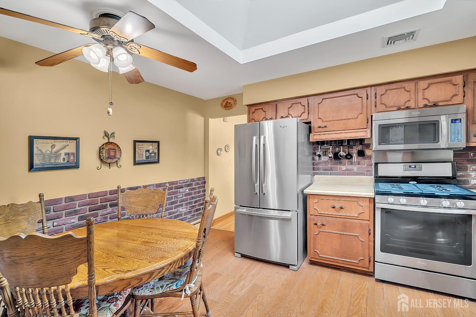
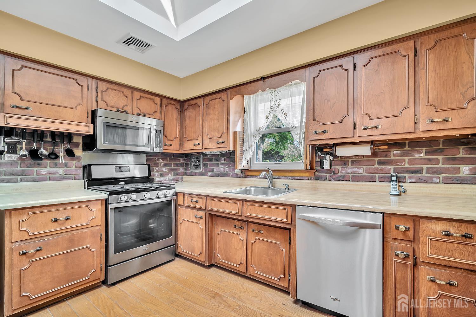
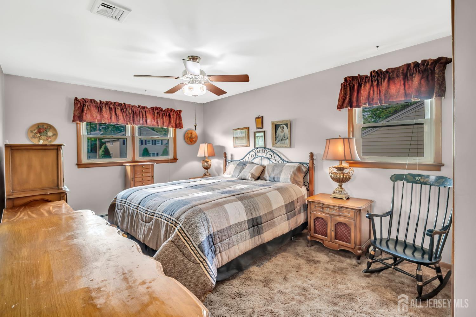
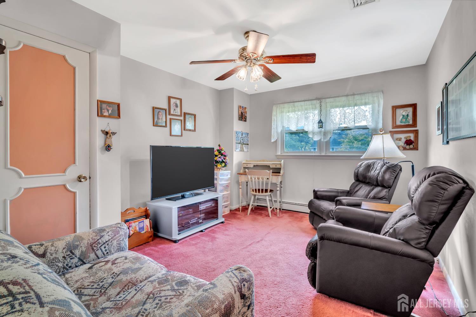
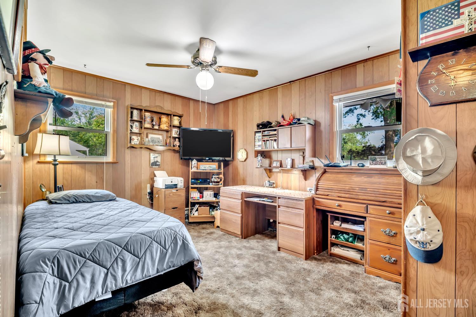
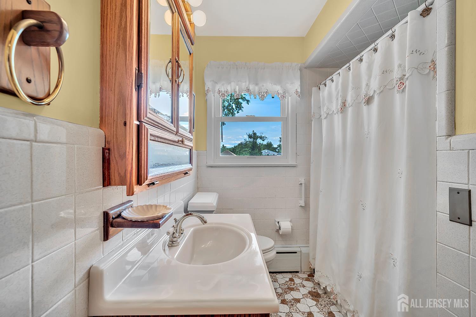
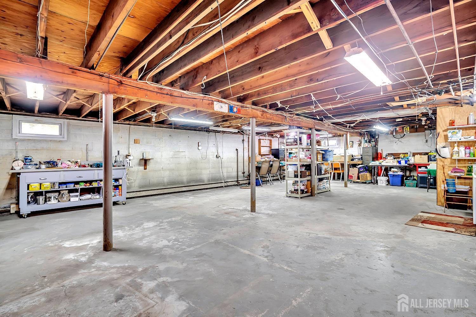
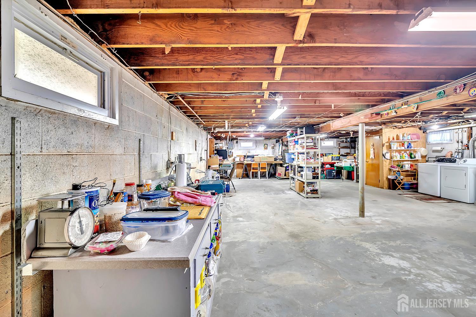
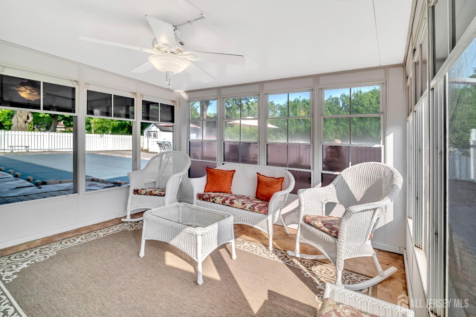
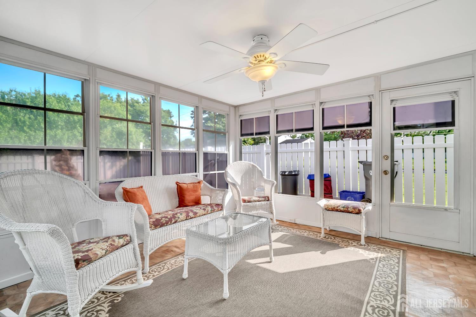
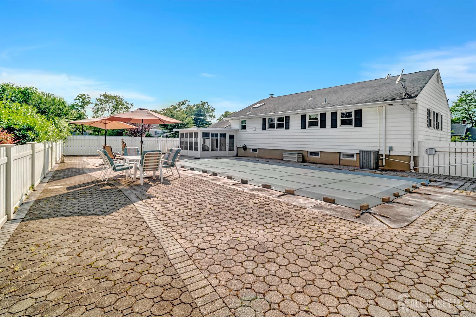
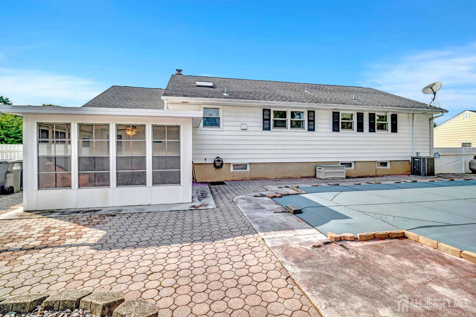
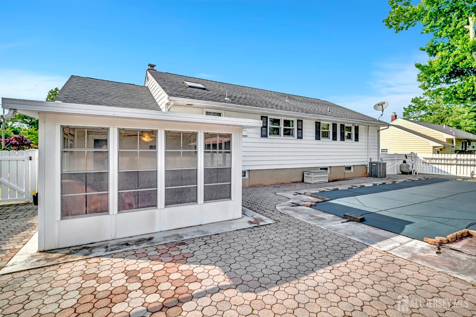
Experience this incredibly spacious Ranch situated in a strollable neighborhood with sidewalks located in highly sought-after The Heights section of Piscataway Township. Upon entry you are greeted by a large Living Room highlighted by a Bay Window, a Formal Dining Room with picture window, an Eat-In Kitchen with Oversized Skylight, Stainless Steel Appliances & custom Brick feel all accented with gorgeous hardwood floors. On the Main Level you will also find 3 spacious Bedrooms with HARDWOOD FLOORING UNDERNEATH THE CARPETS, ample closet space & a Full Bathroom. The Full Unfinished Basement is your Canvas awaiting your Design & Creativity. Enjoy a Backyard Oasis including a BONUS Sunroom with tinted Window/Door slidable screen sliders, an In-Ground Swimming Pool, Paver Patio, Privacy Fence & Storage Shed. Come make this home yours before someone else does!
Address
Open on Google Maps- Address Sunbrite
- City Piscataway
- State/county Middlesex
- Zip/Postal Code 08854
Details
Updated on October 1, 2025 at 1:32 am- Property ID: 2514653R
- Price: $479,000
- Property Size: 1220 Square Feet
- Land Area: 0.2296 Sq Ft
- Bedrooms: 3
- Bathrooms: 1.5
- Garage: 1
- Year Built: 1965
- Property Type: Single Family Residence
- Property Status: Residential
Additional details
- Other Fees: 0
- Carport Spaces: 0
- On Market Date: 2025-06-07
- Flooring: Carpet, Ceramic Tile, Wood
- Photos Count: 24
- Fireplaces Total: 0
- Cooling: Central Air, Ceiling Fan(s)
- Dining Room Features: Formal Dining Room
- ListingContractDate: 2025-06-03
- Zoning: R10
- Maintenance Expense: 0
- Annual Property Tax Amount: 8019
- List Office Name: KELLER WILLIAMS NJ METRO GROUP
- Monthly Payment: 0
- Basement: Full, Bath Half, Laundry Facilities
- Bathrooms Total: 1.5
- Street Number: 700
- Association Fee 2 Frequency: Monthly
- Dining Room: Yes
- State Or Province: NJ
- Master Bedroom Features: 1st Floor
- Covered Spaces: 1
- Gas: Natural Gas
- Roof: Asphalt
- Stories: 1
- Levels: Two
- Bathrooms Full: 1
- Fencing: Fencing/Wall
- Close Date: 2025-09-30
- Street Suffix: Lane
- ListAgentMlsId: MIKHSEND
- Water Source: Public
- Master Bedroom Level: First
- Lot Size Dimensions: 100.00 x 0.00
- Stories Total: 1
- Days On Market: 17
- Kitchen Features: Eat-in Kitchen
- JERSEYMLS_TransactionType: Sale
- Other Structures: Shed(s)
- ListOfficeMlsId: KWMG
- Close Price: 601000
- Basement Area: 0
- Parking Features: 1 Car Width, Paver Blocks, Garage, Attached
- Bathrooms Half: 1
- Pool Features: Outdoor Pool
- Lot Size Area: 0.2296
- Sewer: Public Sewer
- Heating: Baseboard
- Age: 0
- StreetName: Sunbrite
- Patio And Porch Features: Patio, Enclosed
- Utilities: Electricity Connected, Natural Gas Connected
- Window Features: Blinds, Skylight(s)
- CommunityFeatures: Outdoor Pool, Sidewalks
- Association Fee2: 0
- JERSEYMLS_RESISERV: See Remarks
- Tax Year: 2024
- Ownership: Fee Simple
- Lot Features: Corner Lot
- Association Fee: 0
- Lot Size Squar eFeet: 10001
- Architectural Style: Ranch
- Building Area Total: 1220