701 aspen Drive, Plainsboro NJ 08536,Plainsboro,Middlesex,Residential Lease
Description
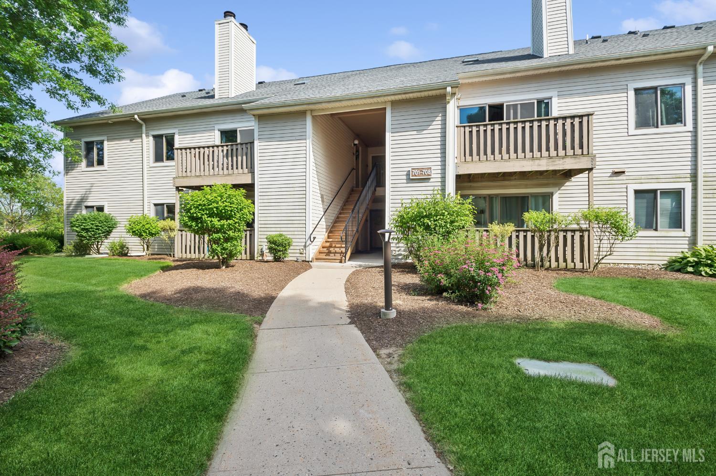
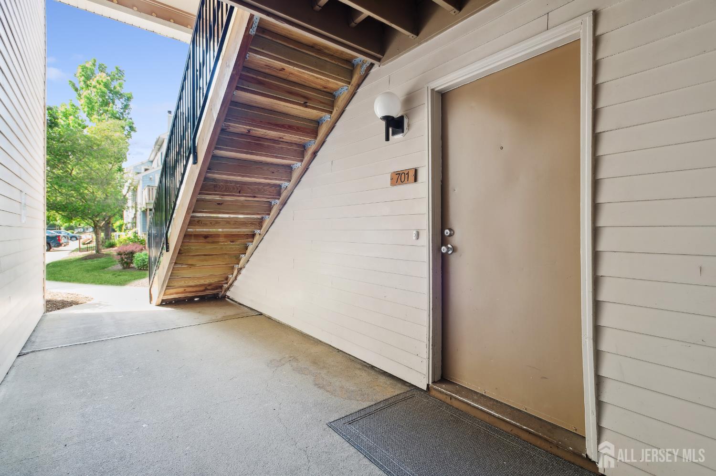
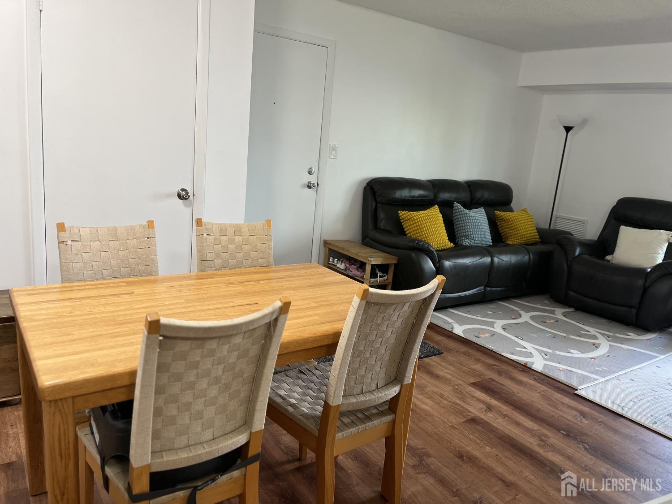
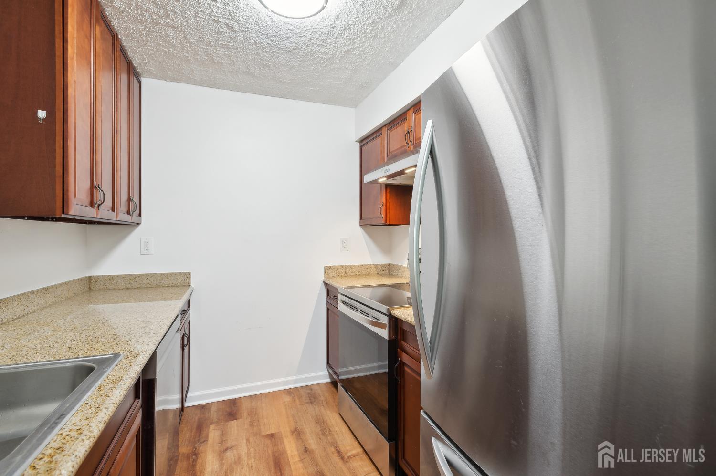
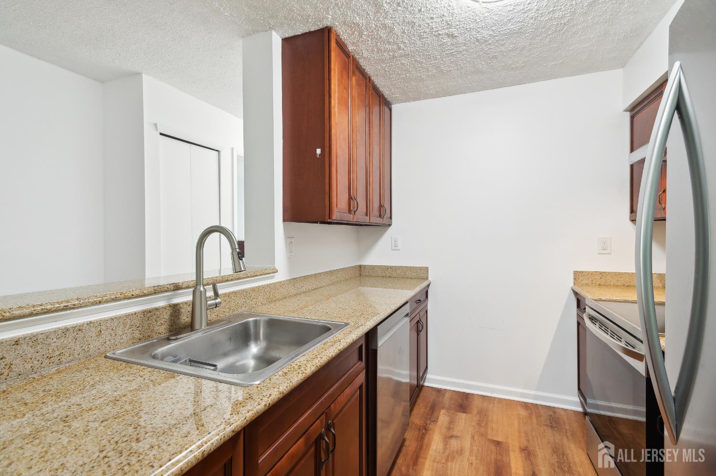
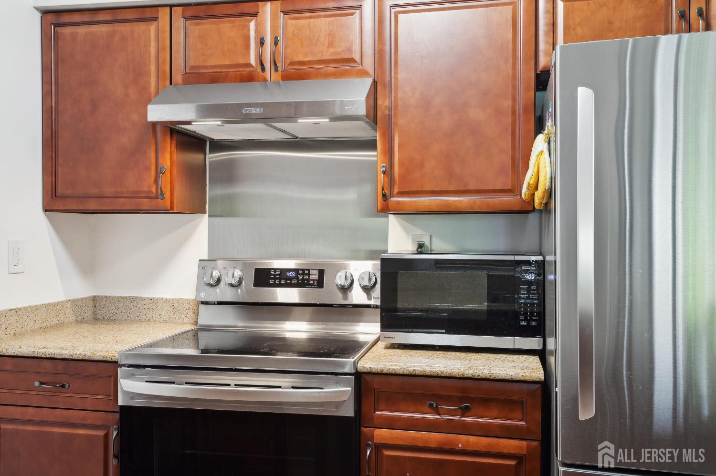
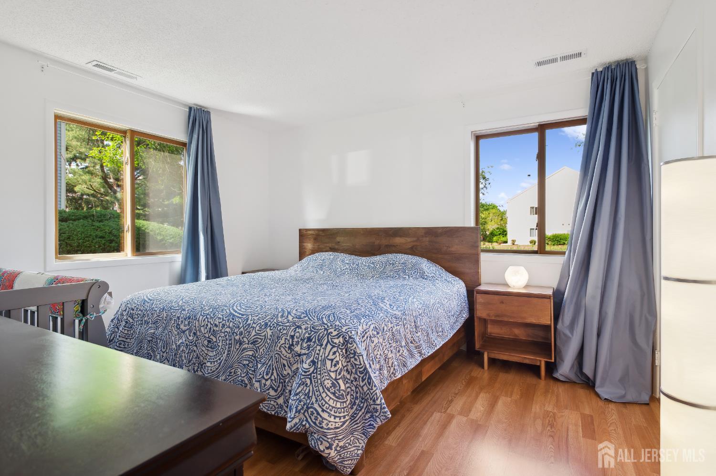
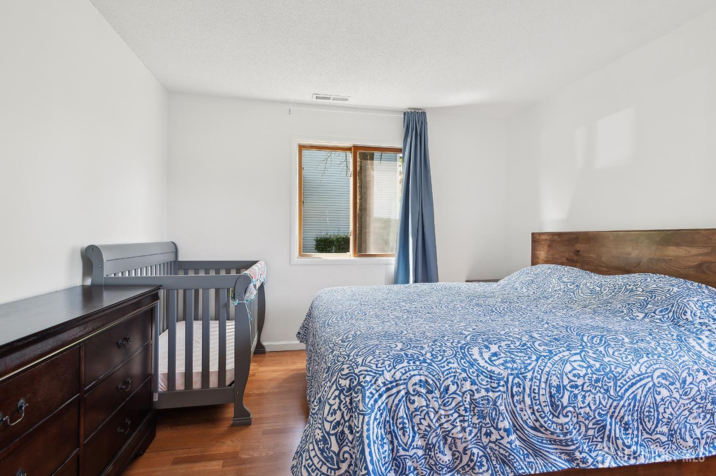
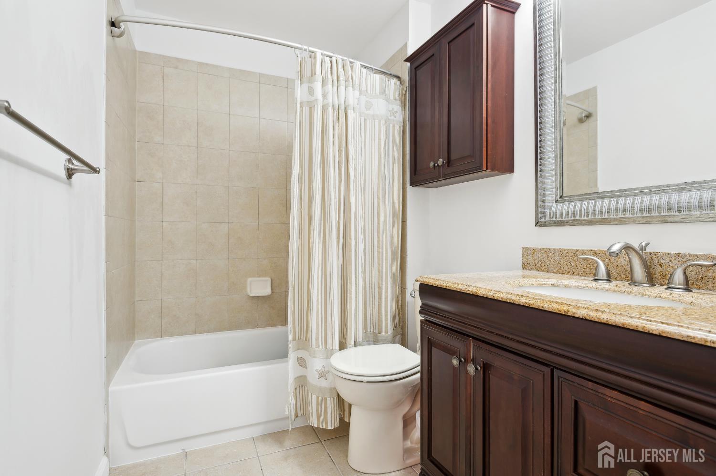
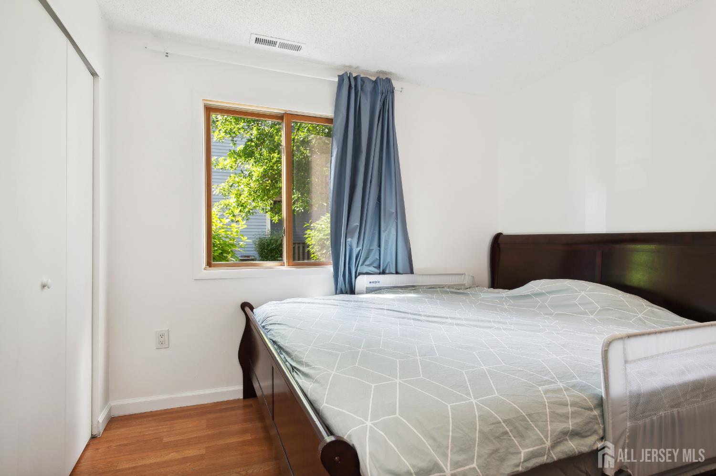
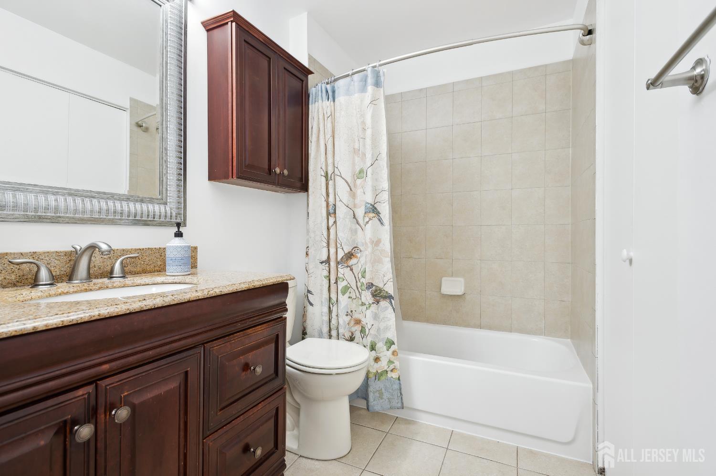
Beautifully updated 1st floor END unit Grenoble model (no stairs!!!) located in the desirable Aspen community. This move-in ready condo can come furnished, features an upgraded kitchen with warm-hued cabinets, granite counters, and BRAND NEW kitchen appliances, including a 25.5 cubic foot LG Refrigerator with bottom freezer and energy-efficient LQ QuadWash Energy Star dishwasher. The 30” glass top 5 burner electric range comes with built-in air fry and is self-cleaning. The kitchen also boasts a new stainless range hood and spot-resistant stainless sprayer kitchen faucet, making it perfect for entertaining with its large pass-through window opening to the living room. The fully remodeled bathrooms showcase upgraded vanities with granite tops and recessed sinks, custom mirrors, upgraded lighting, and professionally refinished tubs with new tile surrounds. The fireplace has been professionally closed, and the condo is equipped with a new 40-gallon water heater, new range outlet, dishwasher outlet, and range hood outlets. The electrical system has been upgraded with Decora brand outlets and switches, and the condo has been professionally painted throughout, including the ceilings. Enjoy wood laminate flooring in all living areas, upgraded heat pump and air handler, and replacement windows and triple sliding glass door.
Address
Open on Google Maps- Address aspen
- City Plainsboro
- State/county Middlesex
- Zip/Postal Code 08536
Details
Updated on September 12, 2025 at 12:32 am- Property ID: 2601442R
- Price: $2,200
- Property Size: 916 Square Feet
- Bedrooms: 2
- Bathrooms: 2
- Garage: 0
- Year Built: 1985
- Property Type: Condo/TH
- Property Status: Residential Lease
Additional details
- Carport Spaces: 0
- On Market Date: 2025-08-06
- Flooring: Ceramic Tile,Laminate
- Photos Count: 13
- Fireplaces Total: 1
- Cooling: Central Air
- Other Parking: Assigned
- JERSEYMLS_RESLDING: Yes
- Dining Room Width: 7.9
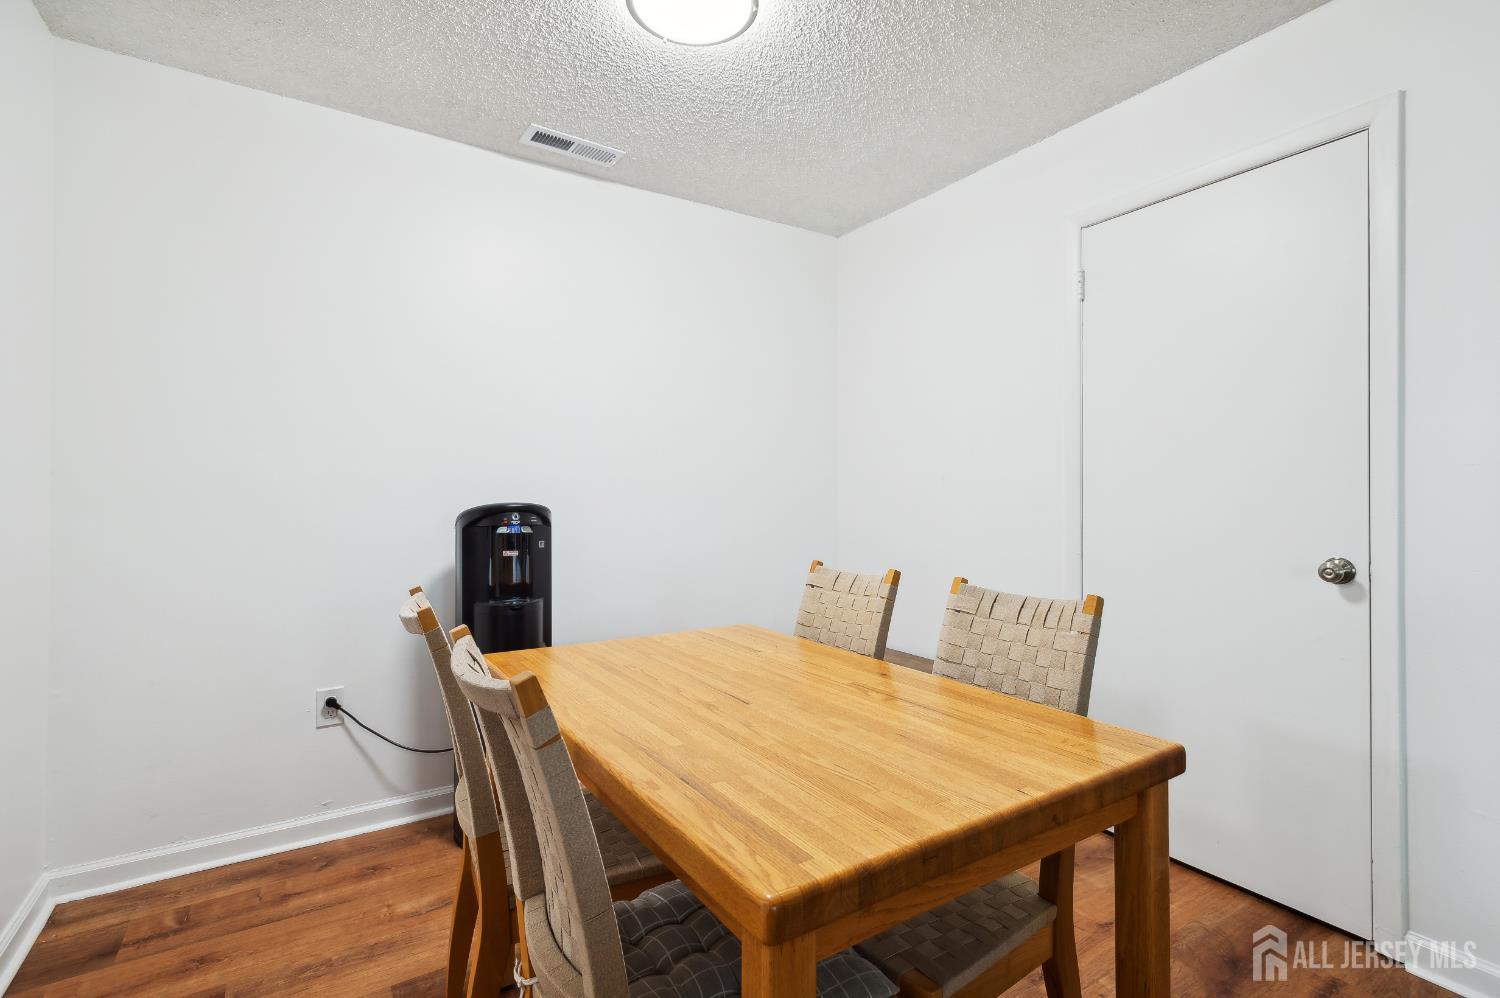
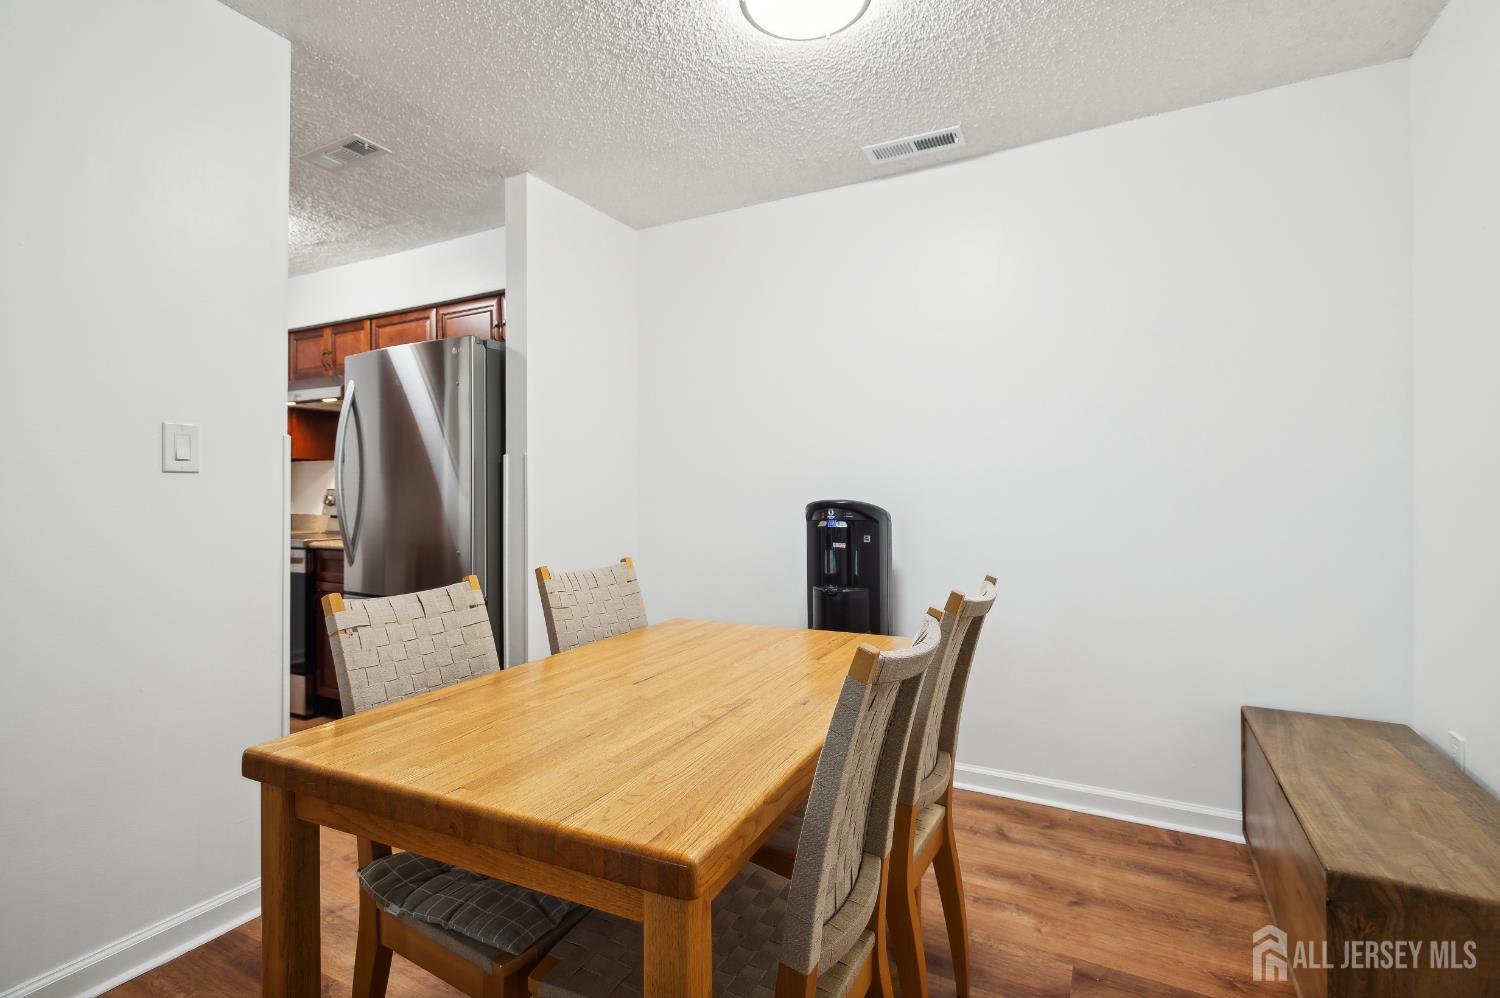
- Dining Room Features: Formal Dining Room
- ListingContractDate: 2025-08-06
- Maintenance Expense: 0
- List Office Name: COMPASS NEW JERSEY, LLC
- Kitchen Width: 7.9
- Living Room Length: 17.3
- Bathrooms Total: 2
- Bedroom 2 Width: 9.3
- Street Number: 701
- LeaseTerm: 12 Months,See Remarks
- Association Fee 2 Frequency: Monthly
- State Or Province: NJ
- Master Bedroom Features: Full Bath,Walk-In Closet(s)
- Covered Spaces: 0
- Bedroom 2 Length: 10.1
- Stories: 4
- Kitchen Length: 9.1
- Dining Room Length: 9.6
- Levels: One
- Bathrooms Full: 2
- Close Date: 1800-01-01
- Street Suffix: Drive
- ListAgentMlsId: RANDSNYD
- Water Source: Public
- Lot Size Dimensions: 0.00 x 0.00
- Stories Total: 4
- Pets Allowed: No
- Days On Market: 36
- Kitchen Features: Granite/Corian Countertops,Separate Dining Area,Galley Type
- JERSEYMLS_TransactionType: Sale
- Bedroom 2 Area: 93.93
- JERSEYMLS_RESLSERV: Garbage Included In Tax
- Living Room Area: 228.359999999
- ListOfficeMlsId: CMPS02
- Close Price: 0
- Basement Area: 0
- Parking Features: Assigned
- Bathrooms Half: 0
- Pool Features: Outdoor Pool,In Ground
- Sewer: Public Sewer
- Heating: Electric
- Kitchen Area: 71.89
- Age: 0
- StreetName: aspen
- Patio And Porch Features: Deck,Patio
- JERSEYMLS_RESLREST: 1
- Utilities: Underground Utilities
- Fireplace Features: See Remarks
- CommunityFeatures: Outdoor Pool,Playground,Tennis Court(s),Jog/Bike Path
- Association Fee2: 0
- Living Room Width: 13.2
- Master Bedroom Length: 12.1
- Rent Includes: Maintenance Fee,Water
- Master Bedroom Width: 11.6
- Master Bedroom Area: 140.359999999
- Dining Room Area: 75.84
- Association Fee: 0
- Lot Size Squar eFeet: 0
- JERSEYMLS_RESLTRTY: Sellers/Landlords Agent/Disclosed Dual Agent/Designated Agent if the opportunity arises
- Tenant Pays: Repairs,All Utilities,Cable TV
- Architectural Style: End Unit
- Building Area Total: 916