703 Berkshire Drive, South Brunswick NJ 08540,South Brunswick,Middlesex,Residential
Description
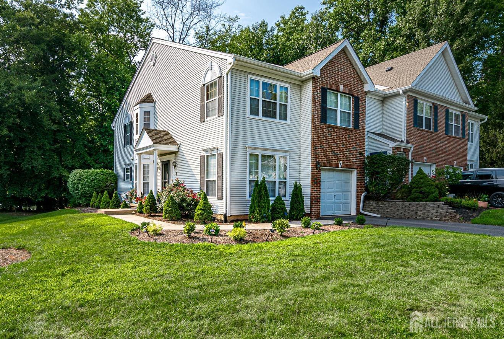
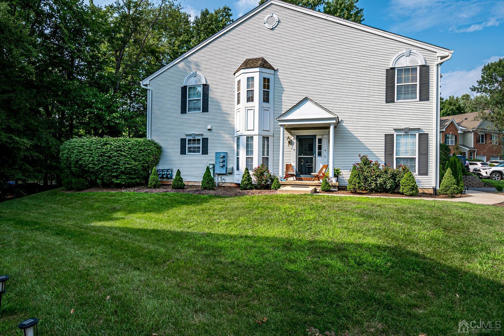
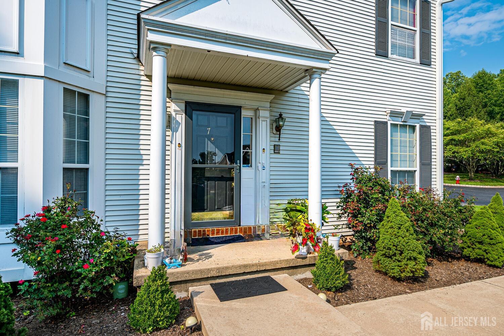
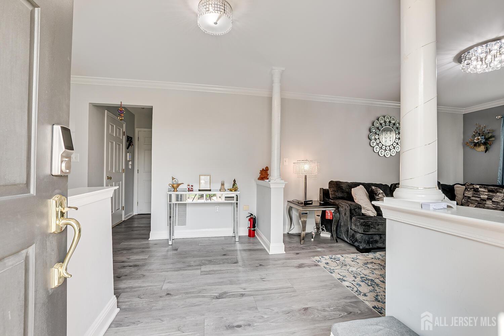
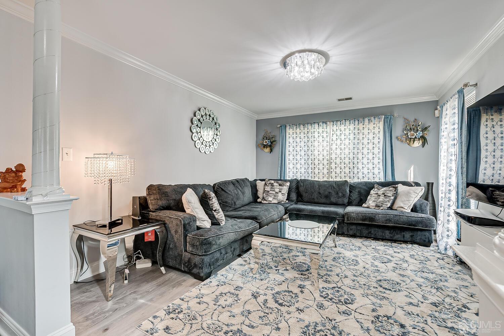
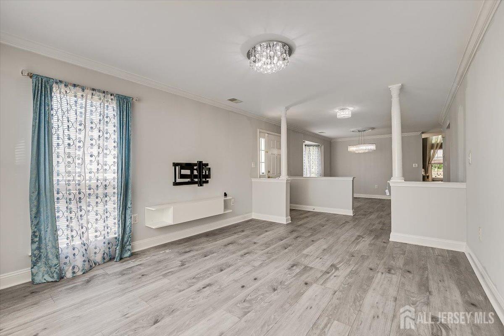
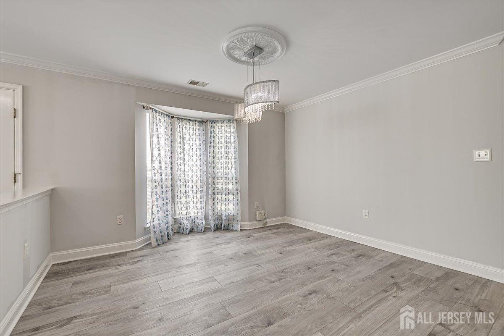
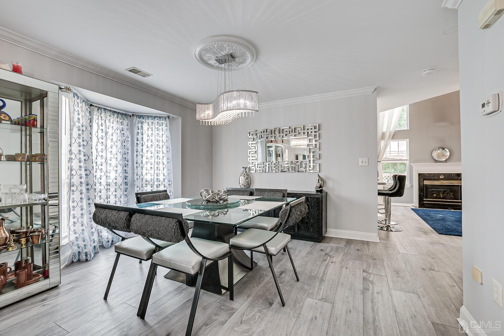
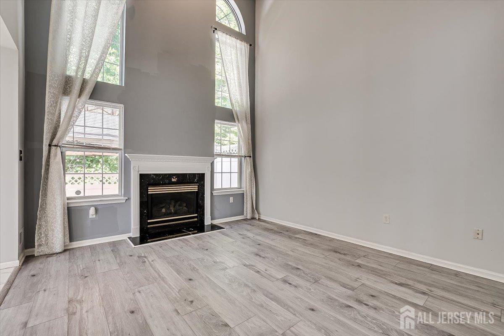
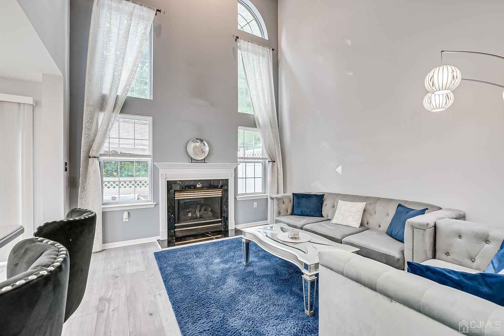
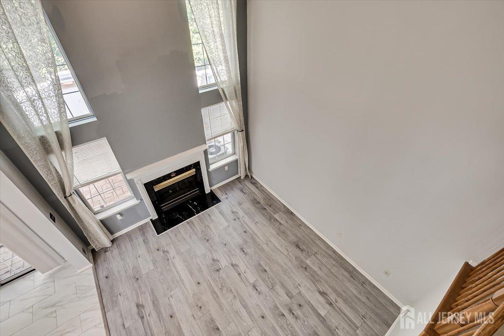
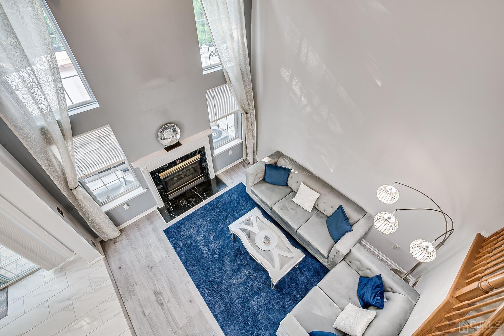
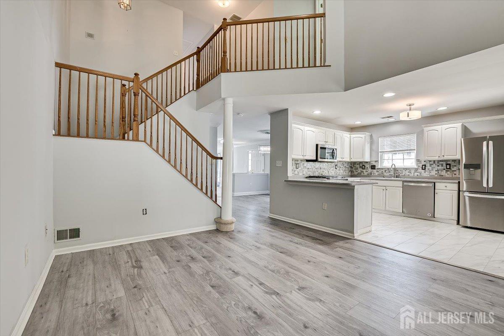
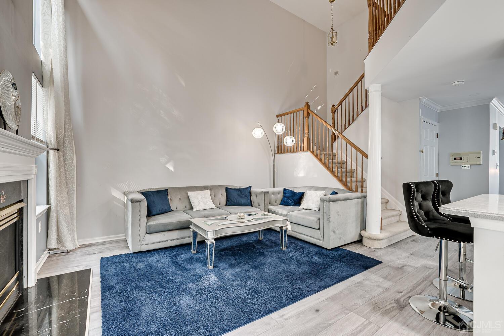
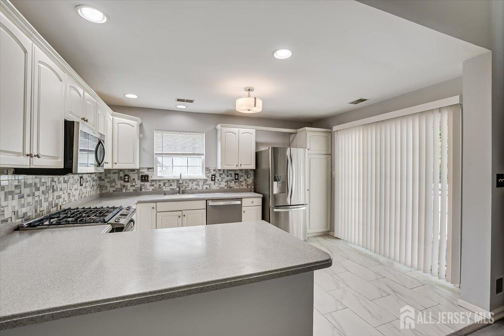
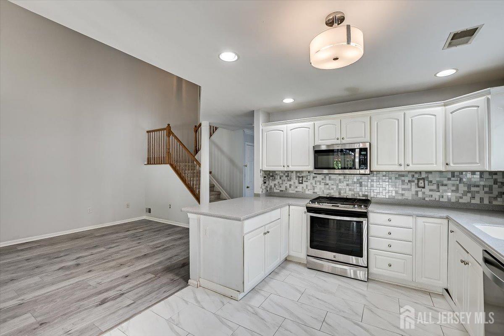
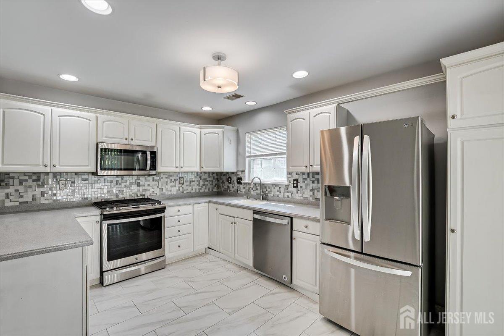
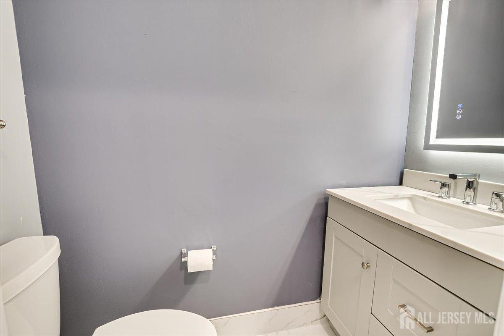
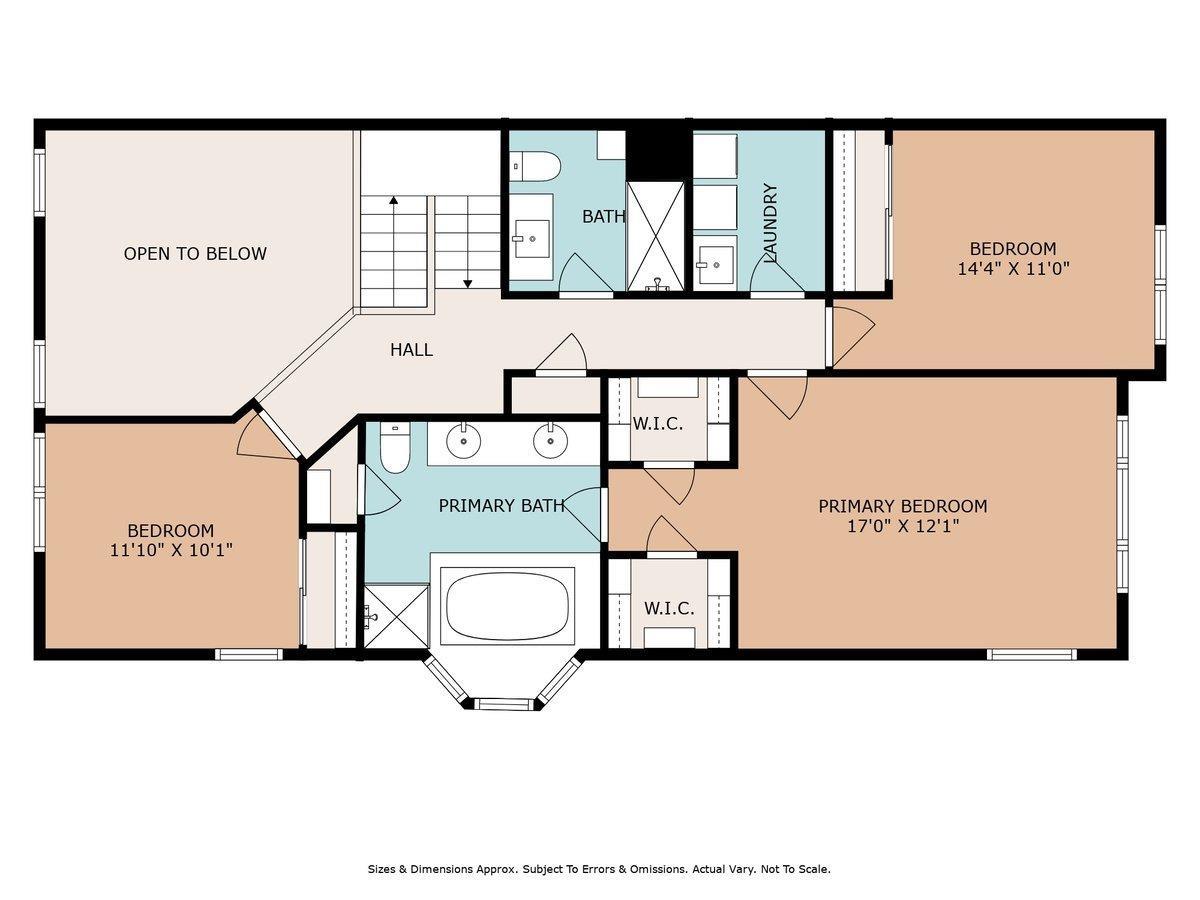
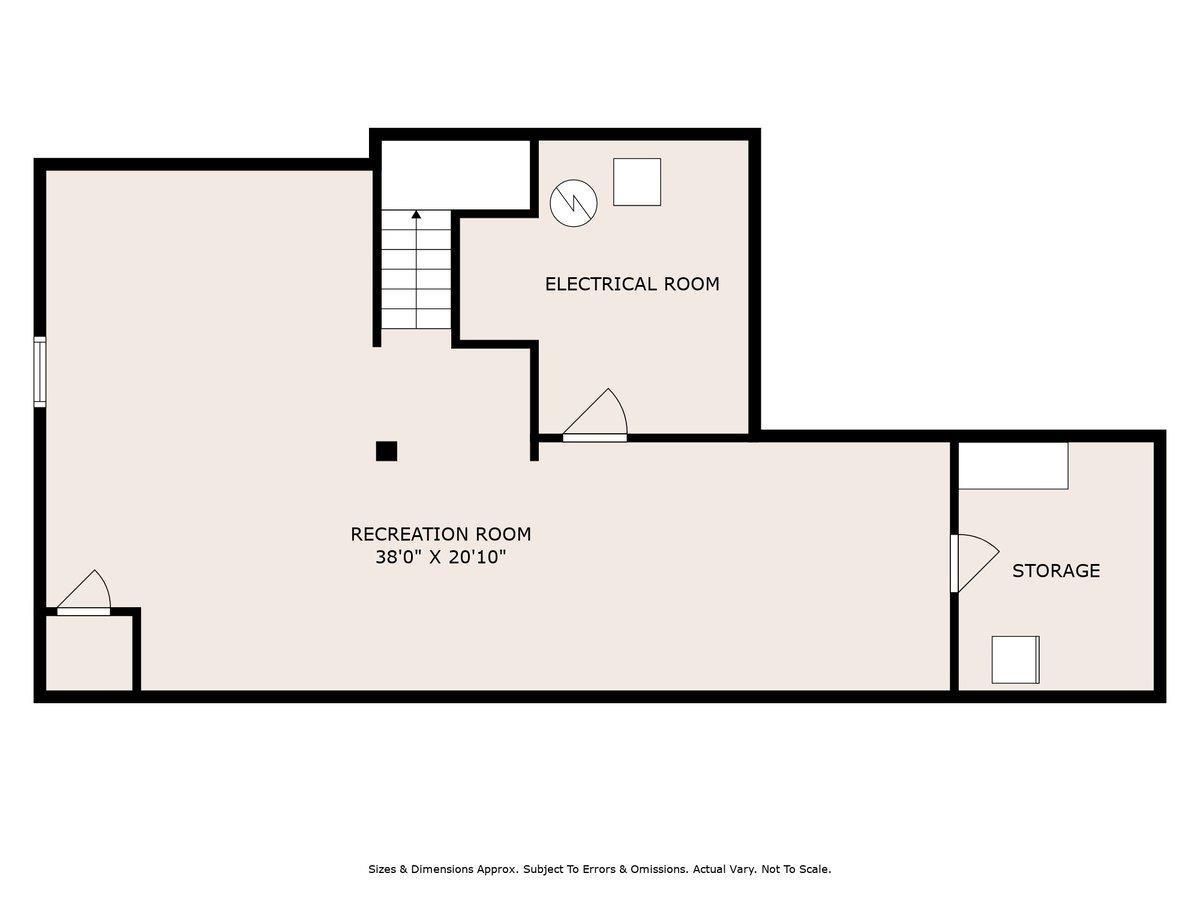
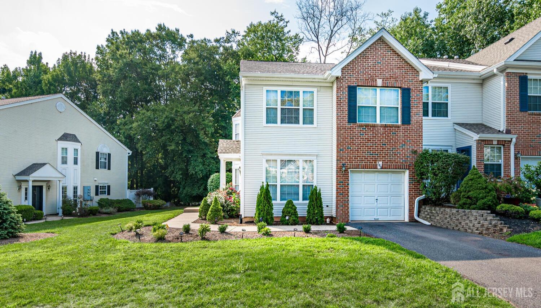
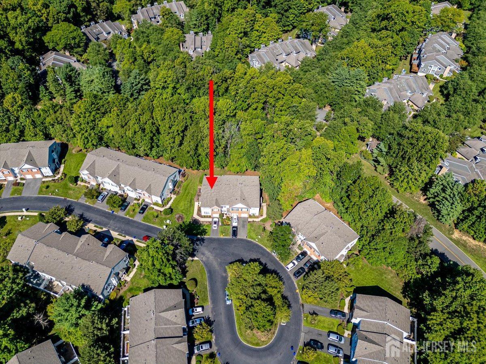
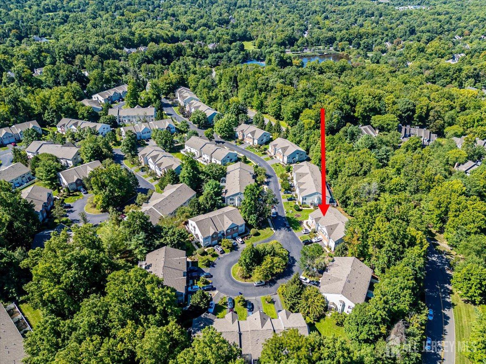
Welcome to this stunning 3-bedroom, 2.5-bath townhome, featuring numerous updates and special touches. Nestled in the highly desirable Woods at Princeton Walk community, this home offers an inviting blend of natural light and modern upgrades. Upon entering, you’ll be greeted by beautifully updated floors that lead you through an open floor plan. The updated kitchen flows seamlessly into the cozy family room and dining area, creating the perfect space for gatherings. A spacious living room and a stylishly updated powder room complete the first floor. The flooring on second level and stairs is brand new. Upstairs, the freshly painted primary bedroom offers a private retreat with a well-appointed en-suite bath. Two additional bedrooms, both generously sized, and a fully renovated hall bath complete the second level. The finished basement provides a large sitting area, ideal for entertaining friends and family, making it the ultimate hosting space. Step outside to enjoy a private, charming outdoor area. The exceptional Princeton Walk community offers a range of amenities, including indoor and outdoor pools, a fitness center, and a clubhouse. Conveniently located near shopping, dining, parks, and top-rated schools, with easy access to major highways and public transportation. Come fall in love with this move-in-ready home!
Address
Open on Google Maps- Address Berkshire
- City South Brunswick
- State/county Middlesex
- Zip/Postal Code 08540
- Area Woods/Princeotn Walk Con
Details
Updated on October 8, 2024 at 12:32 am- Property ID: 2502715R
- Price: $735,000
- Property Size: 1958 Square Feet
- Bedrooms: 3
- Bathrooms: 2.5
- Garage: 1
- Year Built: 1997
- Property Type: Condo/TH, Townhouse
- Property Status: Residential
Additional details
- Other Fees: 0
- Carport Spaces: 0
- On Market Date: 2024-08-25
- Flooring: Carpet,Ceramic Tile,Vinyl-Linoleum
- Photos Count: 40
- Fireplaces Total: 1
- Cooling: Central Air
- Bathroom Features: Stall Shower and Tub,Two Sinks
- Dining Room Width: 12.583333
- Dining Room Features: Formal Dining Room
- ListingContractDate: 2024-08-23
- JERSEYMLS_RESIREST:
- Maintenance Expense: 1173
- Annual Property Tax Amount: 12034
- List Office Name: RE/MAX DIAMOND, REALTORS
- Kitchen Width: 11.25
- Living Room Length: 14.333333
- Monthly Payment: 0
- Basement: Finished,Recreation Room,Storage Space,Interior Entry,Utility Room
- Bathrooms Total: 2.5
- Family Room Length: 13
- Street Number: 703
- Association Fee 2 Frequency: Monthly
- Dining Room: Yes
- State Or Province: NJ
- Master Bedroom Features: Two Sinks,Full Bath
- Covered Spaces: 1
- Association Fee Includes: Common Area Maintenance,Snow Removal,Maintenance Grounds
- Gas: Natural Gas
- Roof: Asphalt
- Stories: 2
- Kitchen Length: 14.083333
- Dining Room Length: 12.083333
- Levels: Three Or More
- Bathrooms Full: 2
- Maintenance Fee Frequency: Quarterly
- Close Date: 1800-01-01
- Street Suffix: Drive
- ListAgentMlsId: SHILNANA
- Water Source: Public
- Lot Size Dimensions: 0.00 x 0.00
- Stories Total: 2
- Days On Market: 45
- Kitchen Features: Granite/Corian Countertops,Breakfast Bar
- JERSEYMLS_TransactionType: Sale
- Living Room Area: 170.805555
- ListOfficeMlsId: RMPT03
- Close Price: 0
- Basement Area: 0
- Parking Features: 1 Car Width,Garage,Attached,Garage Door Opener,Driveway,Paved
- Postal Code Plus4: 9461
- Bathrooms Half: 1
- Pool Features: Outdoor Pool,Indoor
- Sewer: Public Sewer
- Heating: Forced Air
- Structure Type: Townhouse
- Kitchen Area: 158.4375
- Age: 0
- StreetName: Berkshire
- Patio And Porch Features: Patio
- Utilities: Natural Gas Connected
- Fireplace Features: Gas
- CommunityFeatures: Clubhouse,Outdoor Pool,Indoor Pool,Jog/Bike Path,Tennis Court(s)
- Association Fee2: 0
- Living Room Width: 11.916666
- JERSEYMLS_RESISERV: Garbage Included In Tax,Snow Removal
- Tax Year: 2023
- Ownership: Condominium
- Lot Features: Cul-De-Sac
- Dining Room Area: 152.048611
- Association Fee: 0
- Lot Size Squar eFeet: 0
- Architectural Style: Townhouse,End Unit
- Building Area Total: 1958
- Family Room Width: 912