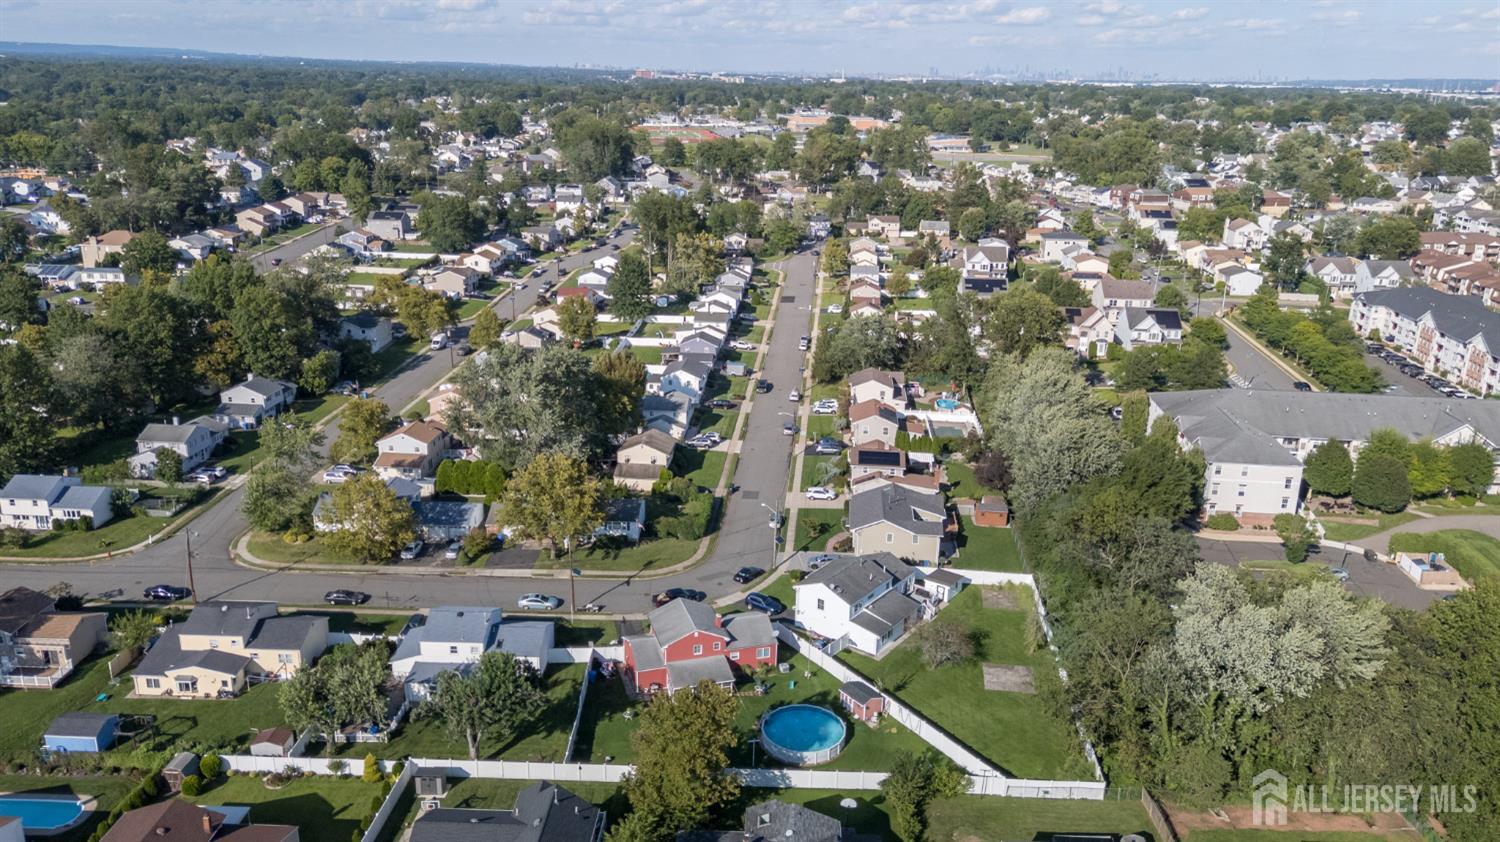
71 Aberdeen Avenue, Iselin NJ 08830,Iselin,Middlesex,Residential
Description
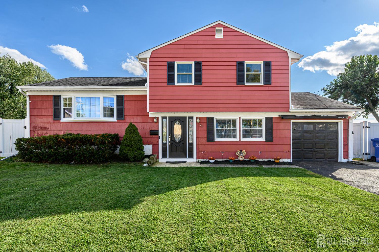
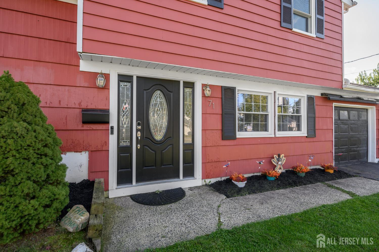
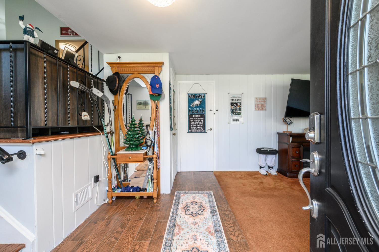
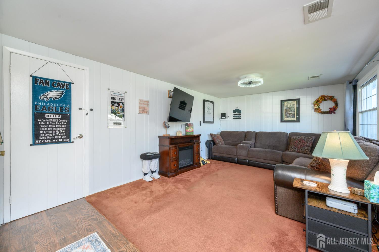
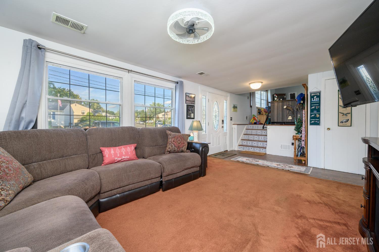
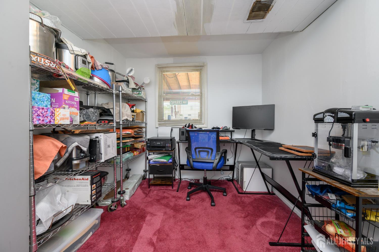
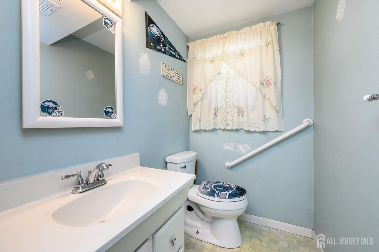
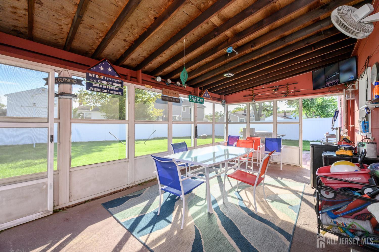
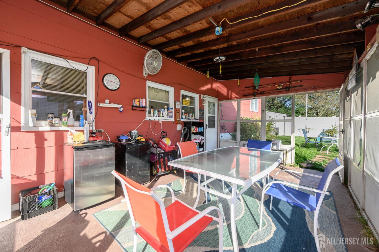
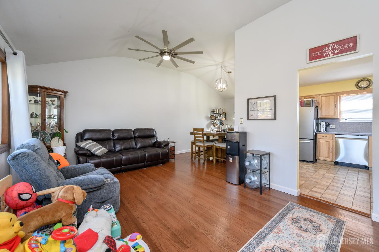
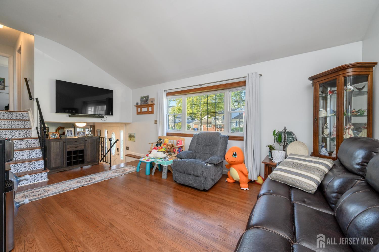
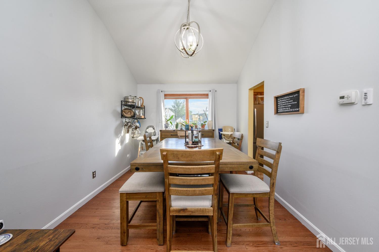
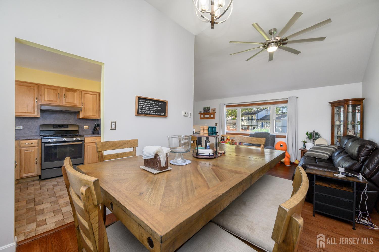
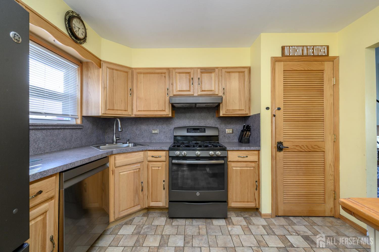
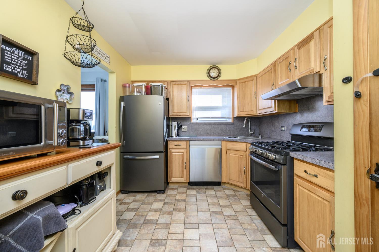
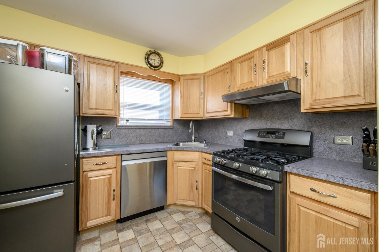
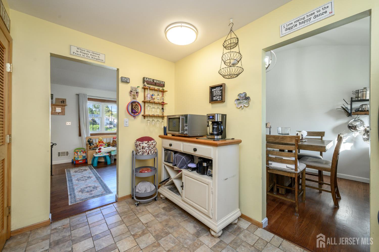
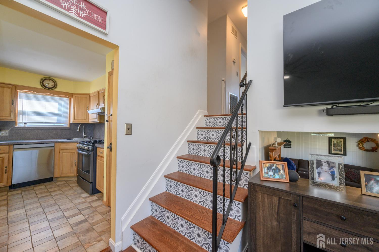
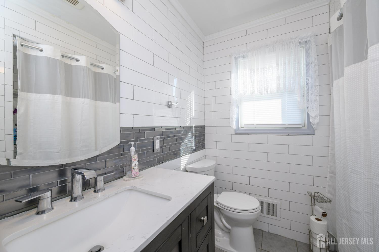
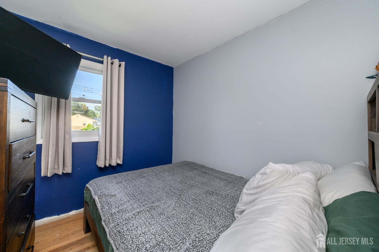
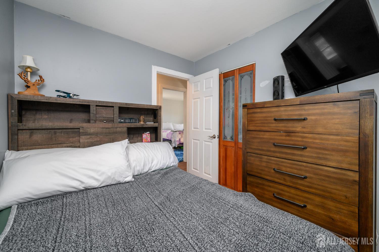
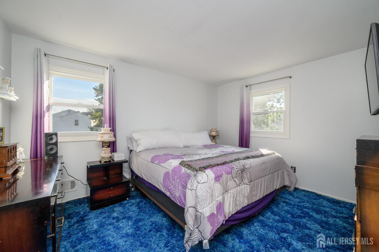
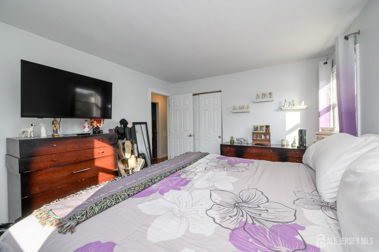
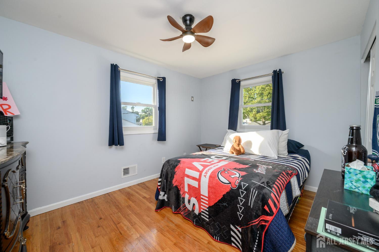
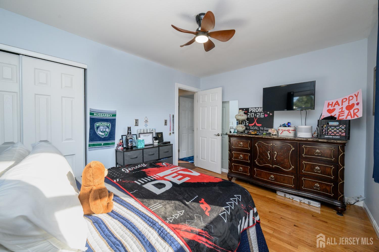
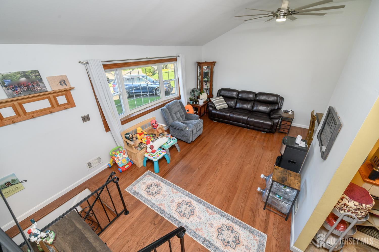
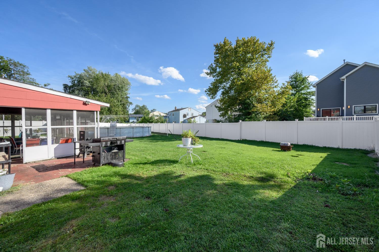
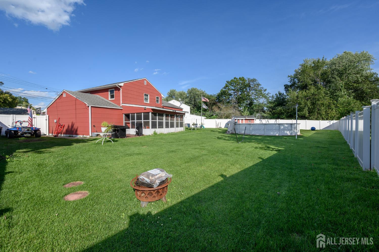
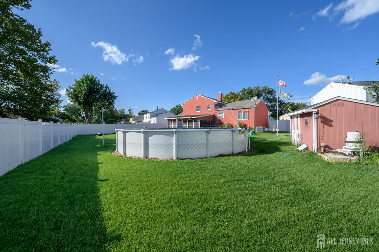
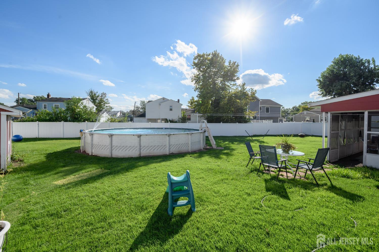
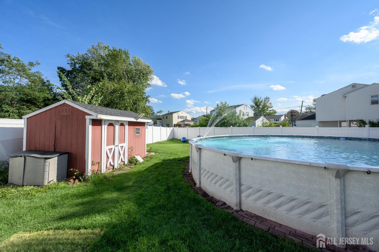
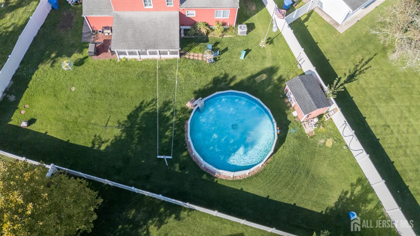
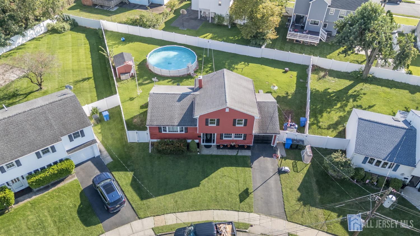
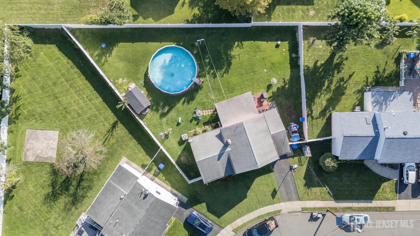
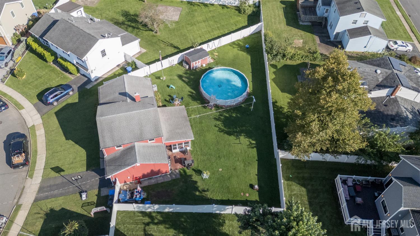
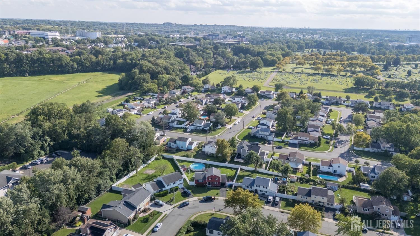
Home Sweet Home! Spacious 3 Bed 1.5 Bath North East facing Split on an oversized lot with 1 Car Garage in thriving Iselin could be the one for you! Lovingly owned and maintained in a great neighborhood, ready and waiting for you to make it your very own. Step in to find a spacious family room on the ground level, along with a versatile home office, convenient 1/2 bath, dedicated laundry room, storage/utilities, and access to the peaceful, sun-soaked enclosed sun porch, the perfect spot to enjoy your morning coffee. Head upstairs to the light and bright main level to find a large living room and elegant dining room with hardwood floors that shine and a soaring cathedral ceiling that truly opens up the space. Eat-in-kitchen offers sleek SS appliances, tiled flooring, and ample cabinet and pantry storage. Upstairs, find the beautifully updated main full bath with tub shower, along with 3 generous bedrooms. 3 attics offer ample storage space. The peaceful outdoor area features a quaint patio, above-ground pool for summer time fun, a storage shed, and is completely fenced-in for your privacy and 4-legged friends. 1 car garage protects from the elements with ample driveway parking. Central air/forced heat for added comfort. All in a great location, with easy access to major roads (Route 1, GSPWY) and public transit for a seamless commute, close to TOP RATED Woodbridge Twp schools, shopping, dining and more. Don’t miss out! This could be the one!!
Address
Open on Google Maps- Address Aberdeen
- City Iselin
- State/county Middlesex
- Zip/Postal Code 08830
- Area Elmwood Village
Details
Updated on October 1, 2026 at 1:33 am- Property ID: 2704094R
- Price: $649,900
- Property Size: 1761 Square Feet
- Land Area: 0.2311 Sq Ft
- Bedrooms: 3
- Bathrooms: 1.5
- Garage: 1
- Year Built: 1954
- Property Type: Single Family Residence
- Property Status: Residential
Additional details
- Architectural Style: Split Level
- Association Fee: 0
- Association Fee2: 0
- Association Fee 2 Frequency: Monthly
- Basement: Crawl Only
- Bathrooms Full: 1
- Bathrooms Half: 1
- Bathrooms Total: 1.5
- Building Area Total: 1761
- Carport Spaces: 0
- Close Date: 1800-01-01
- Close Price: 0
- CoListAgentMlsId: KRISKUZI
- CoListOfficeMlsId: RFIR01
- CoListOfficeName: RE/MAX 1st ADVANTAGE
- CommunityFeatures: Curbs, Sidewalks
- Cooling: Central Air
- Covered Spaces: 1
- Days On Market: 20
- Fencing: Fencing/Wall
- Fireplaces Total: 0
- Flooring: Carpet, Ceramic Tile, Wood
- Gas: Natural Gas
- Heating: Forced Air
- Age: 0
- Dining Room: Yes
- Monthly Payment: 0
- Other Fees: 0
- Other Room Dimensions: 8'2x11'4
- JERSEYMLS_RESISERV: Garbage Included In Tax
- JERSEYMLS_RESISLQR: No
- JERSEYMLS_TransactionType: Sale
- Levels: Three Or More, Multi/Split
- ListAgentMlsId: ROBEDEKA
- ListOfficeMlsId: RFIR03
- List Office Name: RE/MAX 1st ADVANTAGE
- ListingContractDate: 2026-09-10
- Lot Features: Near Shopping, Level
- Lot Size Area: 0.2311
- Lot Size Dimensions: 97.00 x 54.00
- Lot Size Squar eFeet: 10067
- Maintenance Expense: 0
- On Market Date: 2026-09-10
- Other Structures: Shed(s)
- Ownership: Fee Simple
- Parking Features: 1 Car Width, Additional Parking, Asphalt, Garage, Attached
- Patio And Porch Features: Patio, Enclosed
- Photos Count: 37
- Pool Features: Above Ground
- Postal Code Plus4: 2173
- Roof: Asphalt
- Basement Area: 0
- Bathroom Features: Tub Shower
- Bedroom 2 Area: 136.402777777
- Bedroom 2 Length: 10.166666666
- Bedroom 2 Width: 13.416666666
- Bedroom 3 Area: 85.118055555
- Bedroom 3 Length: 8.583333333
- Bedroom 3 Width: 9.916666666
- Dining Room Area: 109.25
- Dining Room Features: Formal Dining Room
- Dining Room Length: 9.5
- Dining Room Width: 11.5
- Kitchen Area: 106.375
- Kitchen Features: Pantry, Eat-in Kitchen, Separate Dining Area
- Kitchen Length: 9.25
- Kitchen Width: 11.5
- Living Room Area: 232.375
- Living Room Length: 19.5
- Living Room Width: 11.916666666
- Master Bedroom Area: 156.208333333
- Master Bedroom Length: 13.583333333
- Master Bedroom Width: 11.5
- Sewer: Public Sewer
- State Or Province: NJ
- Stories: 3
- Stories Total: 3
- StreetName: Aberdeen
- Street Number: 71
- Street Suffix: Avenue
- Annual Property Tax Amount: 10875
- Tax Year: 2025
- Utilities: Electricity Connected, Natural Gas Connected
- Water Source: Public
- Zoning: R75
- RoomsTotal: 10
Features
- 3 Bedrooms
- Attic
- Bath Full
- Bath Half
- Cathedral Ceiling(s)
- Curbs
- Dining Room
- Enclosed Porch(es)
- Entrance Foyer
- Family Room
- Fencing/Wall
- Florida Room
- Garage Attached
- Gas Range/Oven
- Gas Water Heater
- Has Garage
- Has Heating System
- High Ceilings
- Kitchen
- Laundry Room
- Library/Office
- Living Room
- Open Parking
- Patio
- Sidewalk
- Storage
- Storage Shed
- Utility Room
- Yard