75 Ashford Drive, Plainsboro NJ 08536,Plainsboro,Middlesex,Residential Lease
Description
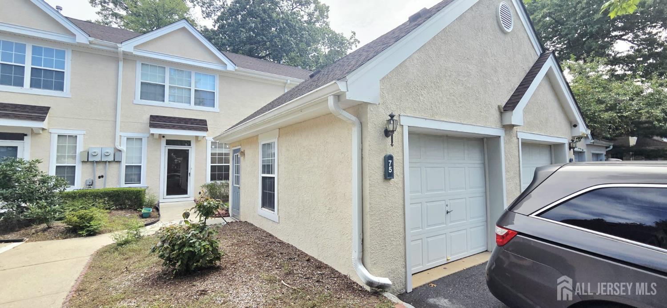
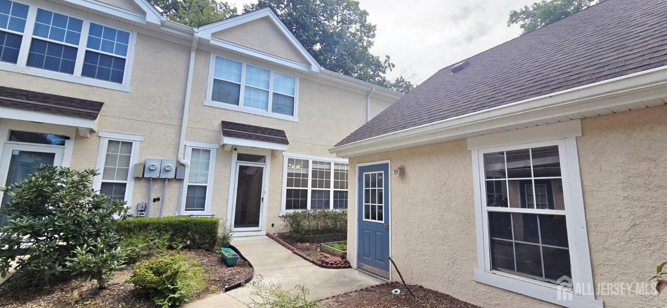
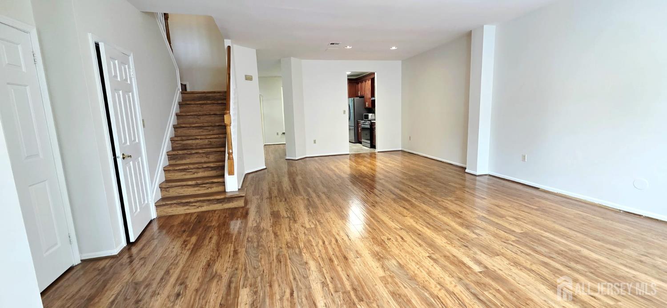
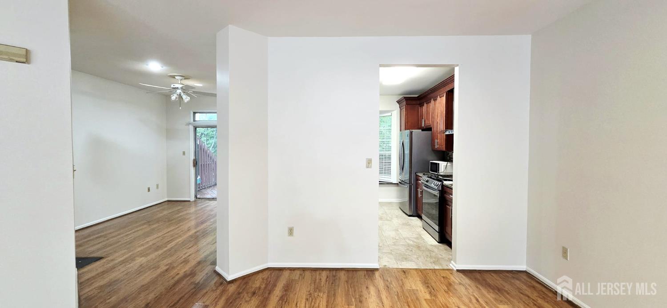
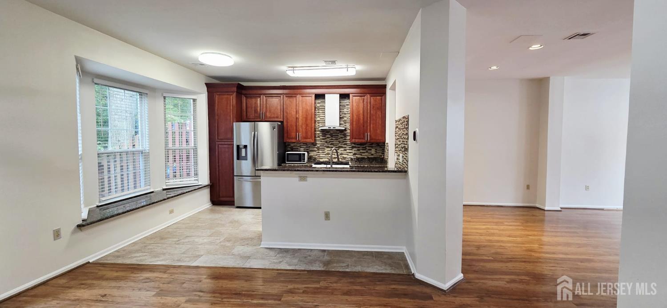
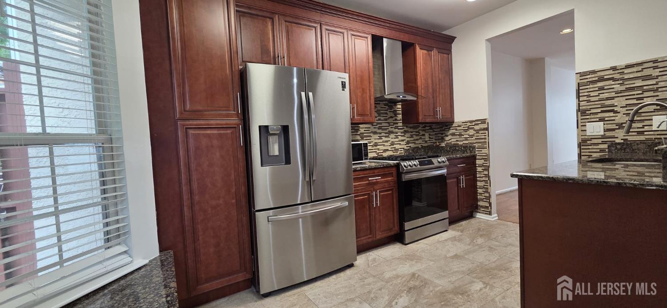
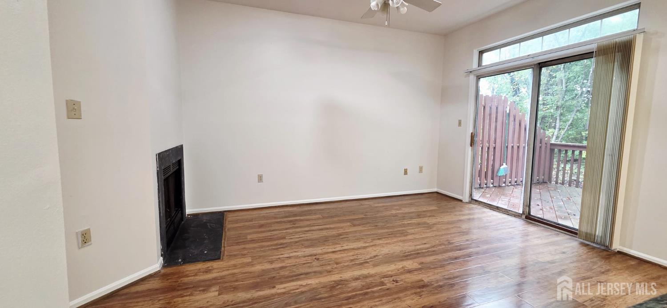
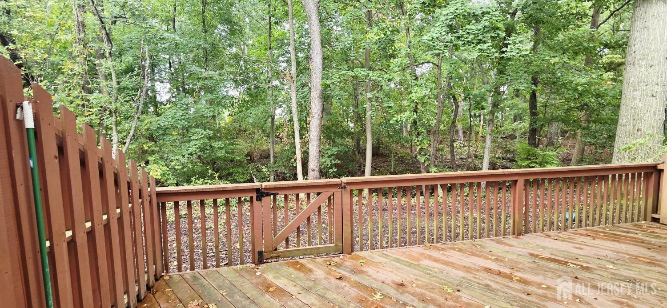
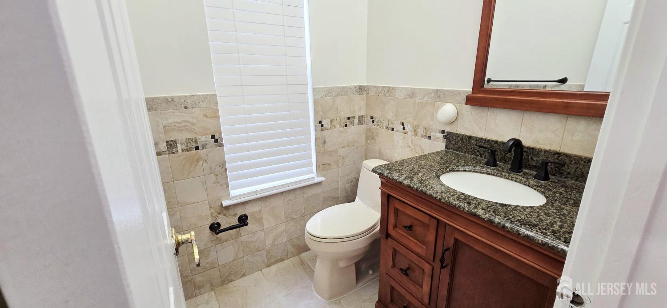
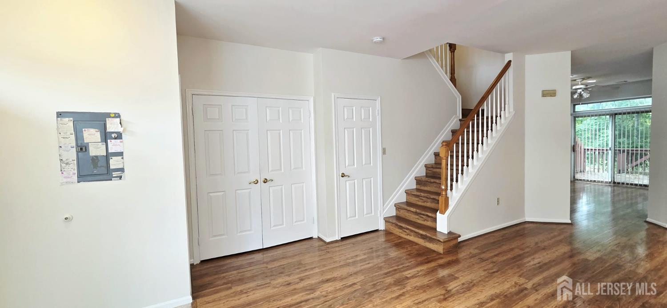
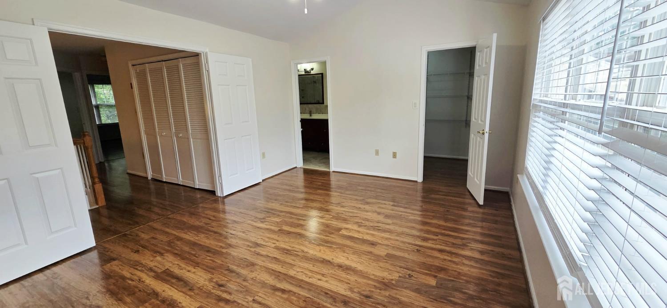
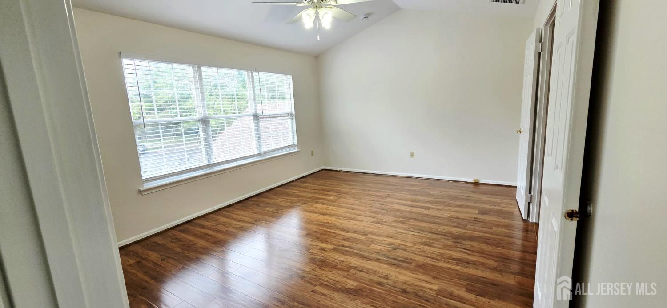
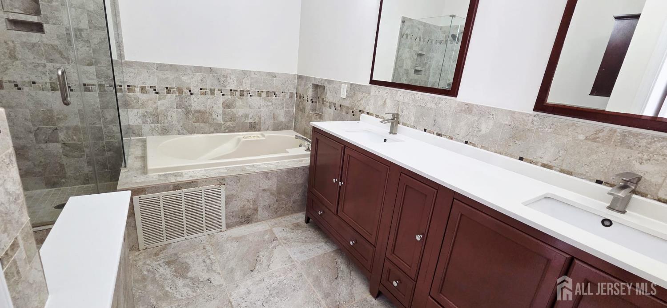
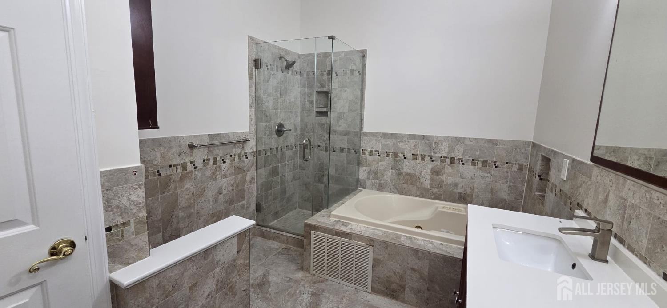
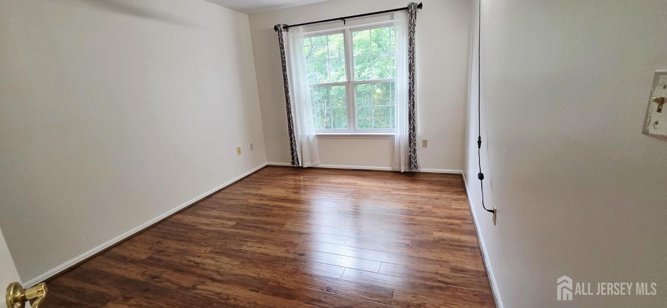
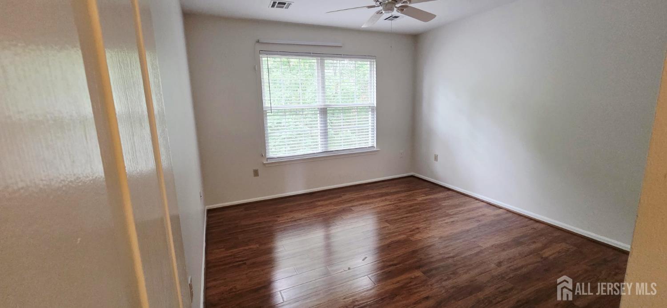
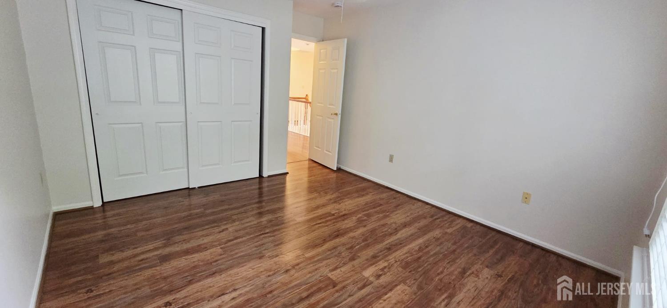
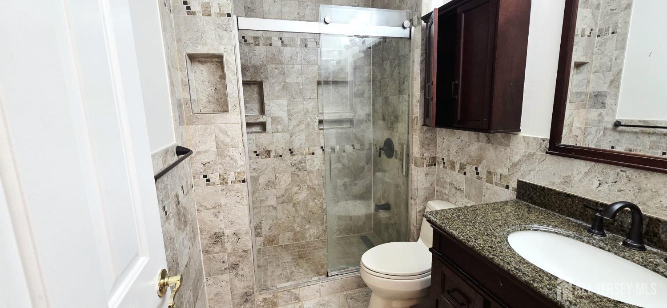
Welcome to 75 Ashford Dr, a beautifully renovated Appleton model in the most sought after Ashford community in the West Windsor-Plainsboro School District, now available for lease. This stunning 3 bedroom, 2.5 bath home offers an open and airy layout with abundant natural light throughout. The first floor features a spacious living room, formal dining area, two large closets, and a modern half bath. The fully renovated kitchen showcases tall cherry cabinets, granite countertops, updated appliances, and a charming window nook. Recessed lighting enhances the main level. Upstairs, you’ll find three generously sized bedrooms, two full bathrooms, and a conveniently located laundry area. The primary suite includes a large closet and a beautifully updated bathroom with a full size tub, dual sinks, and a separate standing shower. The additional bedrooms offer full size closets and ceiling fans. Outdoor living is a delight with an expansive deck backing to serene woods perfect for entertaining or enjoying peaceful nature views. Attached garage has ample space. This prime location provides easy access to shopping, major commuter routes, and everyday conveniences.
Address
Open on Google Maps- Address Ashford
- City Plainsboro
- State/county Middlesex
- Zip/Postal Code 08536
- Area Linpro Co Sec 03
Details
Updated on September 25, 2026 at 6:33 pm- Property ID: 2705174R
- Price: $3,500
- Property Size: 1878 Square Feet
- Land Area: 0.0345 Sq Ft
- Bedrooms: 3
- Bathrooms: 2.5
- Garage: 0
- Year Built: 1994
- Property Type: Townhouse,Condo/TH
- Property Status: Residential Lease
Additional details
- Architectural Style: Townhouse, Two Story
- Association Fee: 0
- Association Fee2: 0
- Association Fee 2 Frequency: Monthly
- Association Fee Includes: Maintenance Structure, Maintenance Grounds, Maintenance Fee
- Bathrooms Full: 2
- Bathrooms Half: 1
- Bathrooms Total: 2.5
- Building Area Total: 1878
- Carport Spaces: 0
- Close Date: 1800-01-01
- Close Price: 0
- CommunityFeatures: Outdoor Pool, Tennis Court(s)
- Cooling: Central Air, Ceiling Fan(s)
- Covered Spaces: 0
- Days On Market: 2
- Direction Faces: Northwest
- Fireplace Features: Wood Burning
- Fireplaces Total: 1
- Flooring: Ceramic Tile, Laminate, Wood
- Gas: Natural Gas
- Heating: Forced Air
- Age: 0
- JERSEYMLS_RESLDING: Yes
- JERSEYMLS_RESLTRTY: Sellers/Landlords Agent/Disclosed Dual Agent/Designated Agent if the opportunity arises
- JERSEYMLS_TransactionType: Sale
- LeaseTerm: 12 Months, 2(+) Year Lease
- Levels: Two
- ListAgentMlsId: VENKMOTH
- ListOfficeMlsId: RMCN
- List Office Name: REALTY MARK CENTRAL
- ListingContractDate: 2026-09-23
- Lot Features: Near Shopping, Near Train, Cul-De-Sac, Near Public Transit
- Lot Size Area: 0.0345
- Lot Size Dimensions: 0.00 x 0.00
- Lot Size Squar eFeet: 1503
- Maintenance Expense: 0
- On Market Date: 2026-09-23
- Parking Features: Detached, Paved
- Patio And Porch Features: Deck
- Pets Allowed: Restricted i.e. size
- Photos Count: 18
- Pool Features: Outdoor Pool
- Postal Code Plus4: 3640
- Rent Includes: Maintenance Fee, See Remarks
- Basement Area: 0
- Dining Room Features: Formal Dining Room
- Kitchen Features: Granite/Corian Countertops, Kitchen Exhaust Fan, Kitchen Island, Separate Dining Area
- Master Bedroom Features: Two Sinks, Full Bath, Walk-In Closet(s)
- Security Features: Smoke Detector(s)
- Sewer: Public Sewer
- State Or Province: NJ
- Stories: 2
- Stories Total: 2
- StreetName: Ashford
- Street Number: 75
- Street Suffix: Drive
- Structure Type: Townhouse
- Tenant Pays: All Utilities, Electricity, Sewer, Gas, Water
- Utilities: Underground Utilities
- Water Source: Public
- Window Features: Shades/Blinds
- RoomsTotal: 9