754 Walnut Street, Dunellen NJ 08812,,Middlesex,Residential Lease
Description
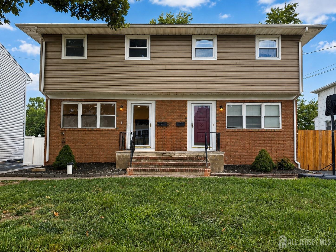
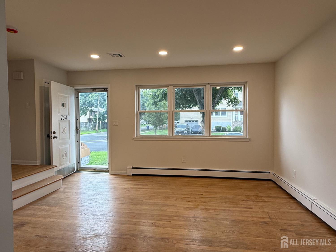
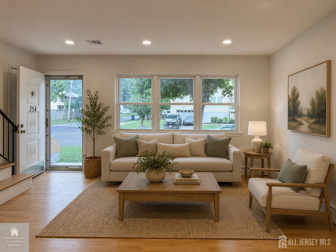
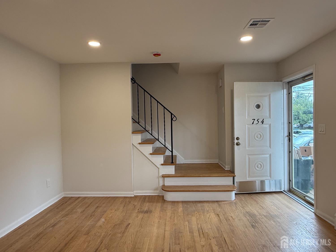
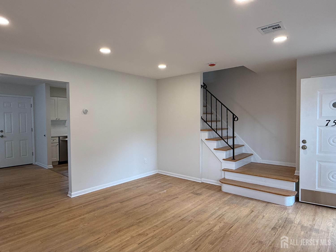
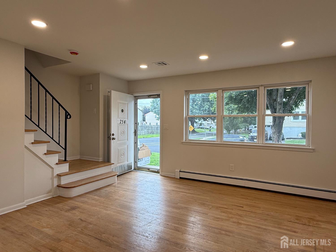
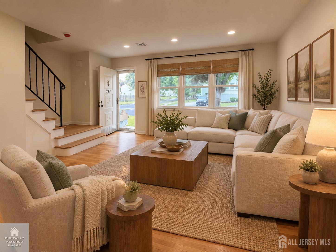
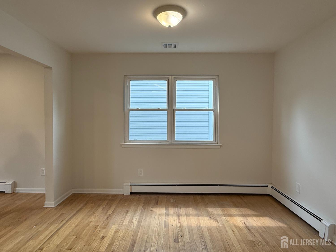
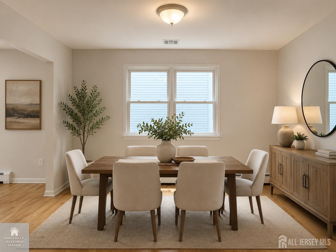
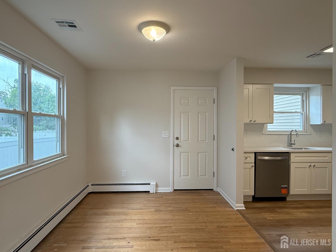
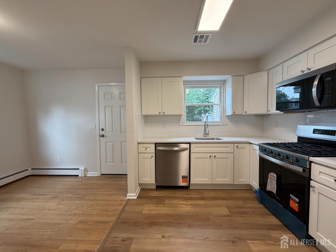
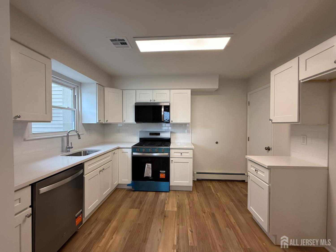
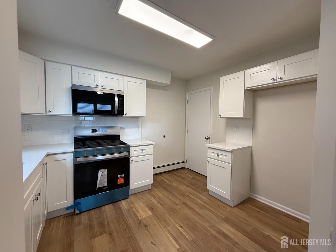
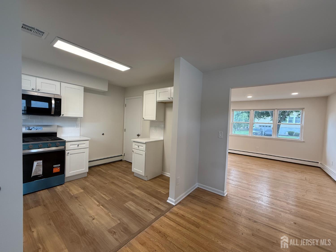
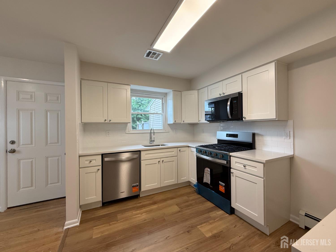
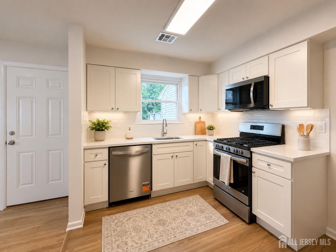
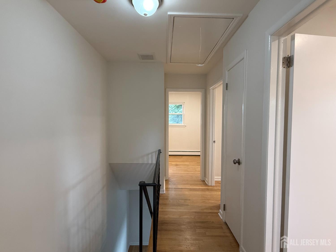
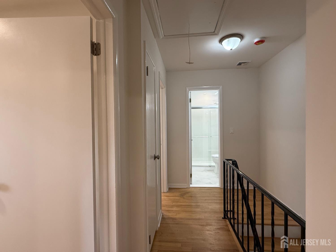
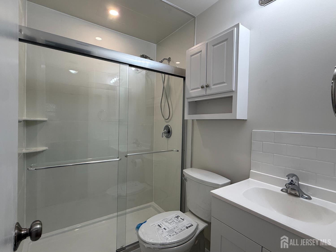
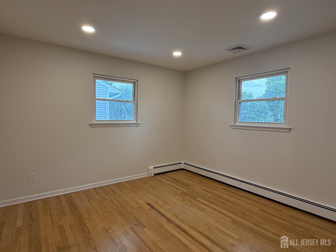
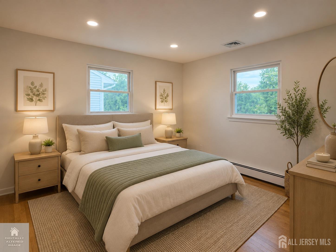
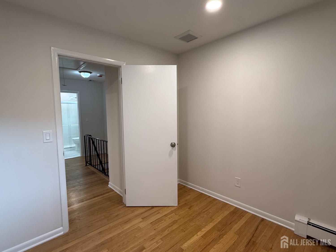
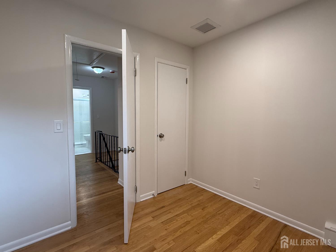
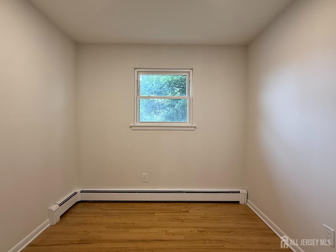
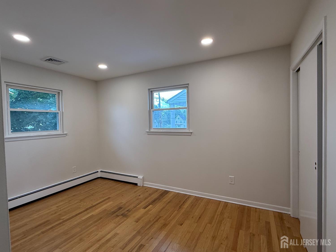
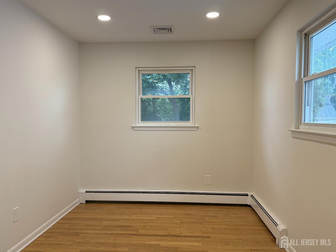
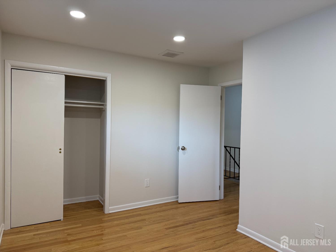
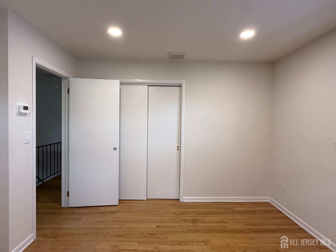
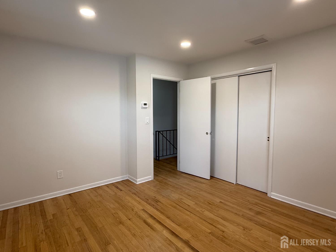
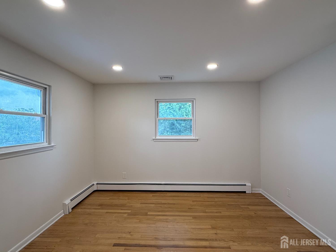
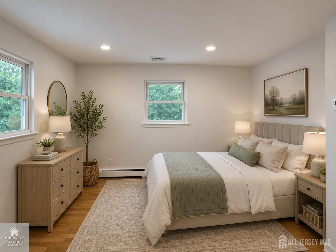
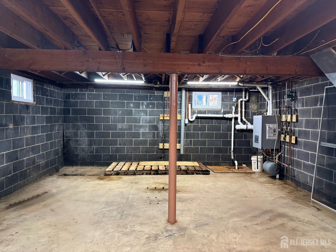
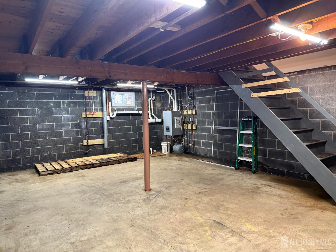
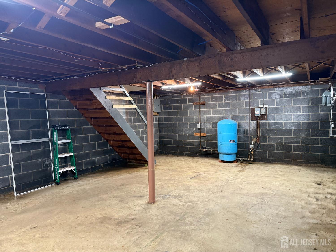
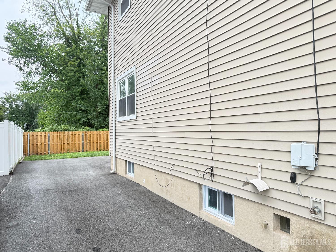
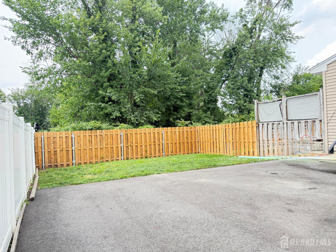
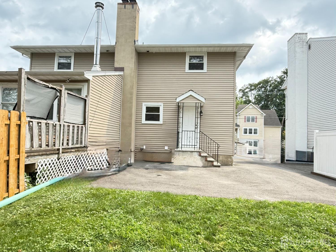
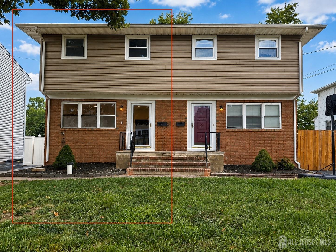
Welcome to 754 Walnut Street! This beautifully renovated duplex-style rental offers 3 bedrooms, 1 full bath, two levels of living space, plus a full unfinished basement. The updated kitchen features new shaker cabinetry, granite countertops, luxury vinyl flooring and a full suite of new stainless steel appliances, including refrigerator, stove, dishwasher, and microwave. Beautifully refinished hardwood floors flow throughout the remainder of the home, complemented by fresh neutral paint for a bright move-in-ready feel. The brand-new full bathroom features a modern stand-up shower with glass doors. All three bedrooms are conveniently located on the second floor and offer ample closet space. The full unfinished basement provides plenty of additional storage along with washer and dryer hookups. Additional features include a new central air system, high efficiency hot water heater that also provides baseboard heating and direct access from the kitchen to the partially fenced backyard for added privacy. A private car driveway accommodates up to two vehicles. The classic brick front adds to the home’s charm and curb appeal. Located in a desirable Dunellen neighborhood close to NJ Transit, Downtown Dunellen, shopping, dining, major highways, and more. A beautifully updated rental offering space, convenience, and an excellent location!
Address
Open on Google Maps- Address Walnut
- State/county Middlesex
- Zip/Postal Code 08812
Details
Updated on August 24, 2026 at 10:33 am- Property ID: 2703063R
- Price: $2,300
- Bedrooms: 3
- Bathroom: 1
- Garage: 0
- Property Type: Apartment
- Property Status: Residential Lease
Additional details
- On Market Date: 2026-08-20
- Carport Spaces: 0
- Flooring: Ceramic Tile, Vinyl-Linoleum, Wood
- Photos Count: 38
- Fireplaces Total: 0
- Cooling: A/C Central - Some
- Other Parking: Assigned
- Security Features: Smoke Detector(s)
- JERSEYMLS_RESLDING: Yes
- Bathroom Features: Stall Shower
- Dining Room Width: 9
- Dining Room Features: Formal Dining Room
- ListingContractDate: 2026-08-20
- Maintenance Expense: 0
- List Office Name: KELLER WILLIAMS TOWNE SQUARE
- Kitchen Width: 9
- Living Room Length: 14
- Basement: Full, Storage Space, Utility Room, Laundry Facilities
- Bathrooms Total: 1
- Bedroom 3 Width: 8
- Bedroom 2 Width: 10
- Street Number: 754
- LeaseTerm: 12 Months
- Association Fee 2 Frequency: Monthly
- Bedroom 3 Length: 9
- State Or Province: NJ
- Covered Spaces: 0
- Gas: Natural Gas
- Bedroom 2 Length: 13
- Stories: 2
- Kitchen Length: 13
- Dining Room Length: 12
- Levels: Two
- Bedroom 3 Area: 72
- Bathrooms Full: 1
- Close Date: 1800-01-01
- Street Suffix: Street
- ListAgentMlsId: MILDCORR
- Water Source: Public
- Lot Size Dimensions: 0.00 x 0.00
- Stories Total: 2
- Pets Allowed: No
- Days On Market: 4
- Kitchen Features: Granite/Corian Countertops, Separate Dining Area
- JERSEYMLS_TransactionType: Sale
- Bedroom 2 Area: 130
- Living Room Area: 182
- ListOfficeMlsId: KWTS
- Close Price: 0
- Basement Area: 0
- Parking Features: Driveway, Paved
- Bathrooms Half: 0
- Sewer: Public Sewer
- Heating: Baseboard
- Structure Type: 1/2 Duplex
- Kitchen Area: 117
- Age: 0
- StreetName: Walnut
- Patio And Porch Features: Patio
- Utilities: Electricity Connected, Natural Gas Connected
- Association Fee2: 0
- Living Room Width: 13
- Master Bedroom Length: 11
- Rent Includes: See Remarks
- Master Bedroom Width: 11
- Master Bedroom Area: 121
- Lot Features: Near Shopping, Near Train
- Dining Room Area: 108
- Association Fee: 0
- Lot Size Squar eFeet: 0
- JERSEYMLS_RESLTRTY: Sellers/Landlords Agent/Disclosed Dual Agent/Designated Agent if the opportunity arises
- Tenant Pays: Grounds Care, Cable TV, Electricity, Gas, Snow Removal, Hot Water, Trash Collection, Water
- Architectural Style: 1/2 Duplex, Two Story
- Building Area Total: 0