80 Tennyson Road, East Windsor NJ 08520,East Windsor,Mercer,Residential Lease
Description
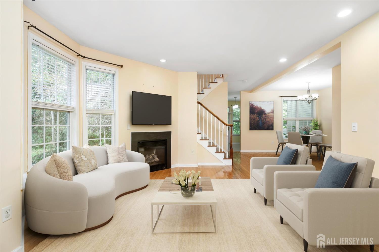
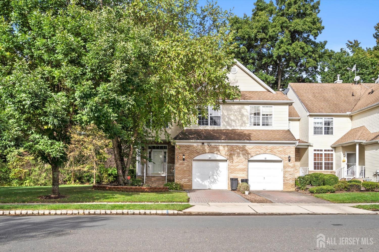
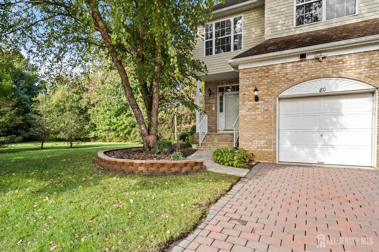
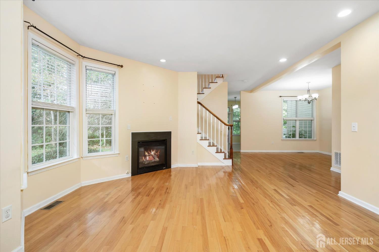
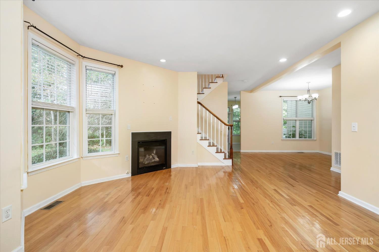
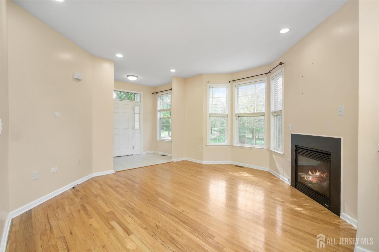
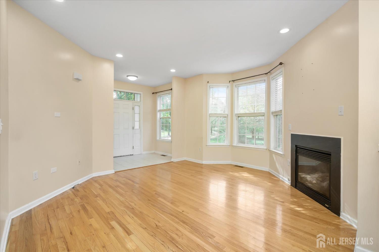
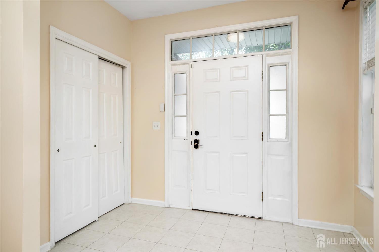
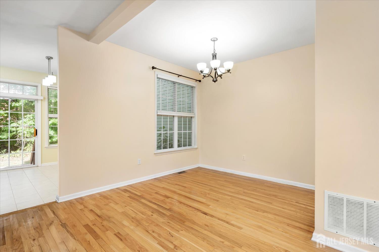
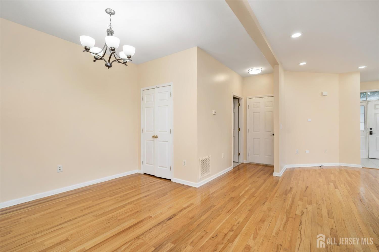
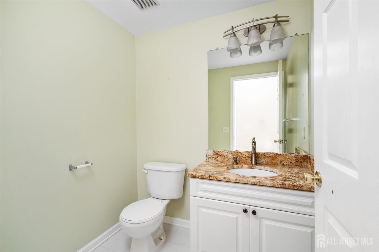
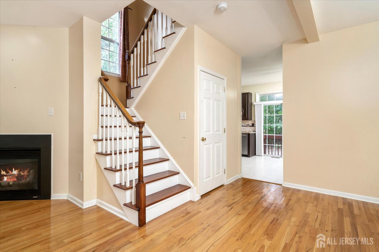
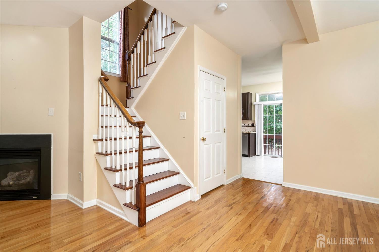
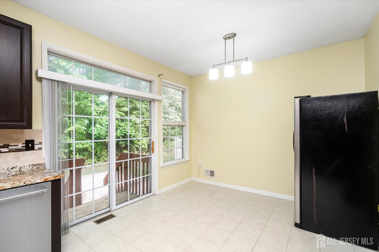
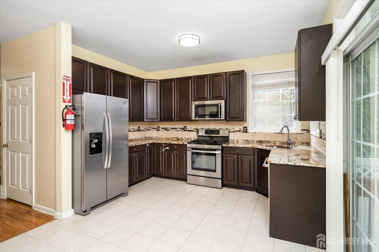
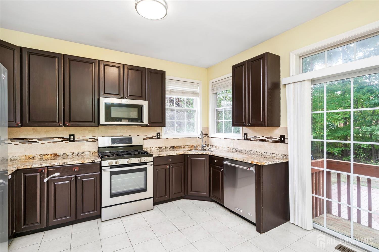
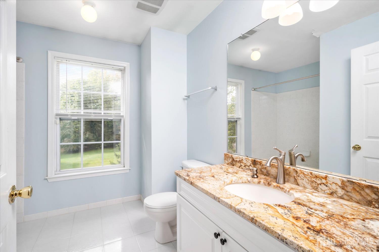
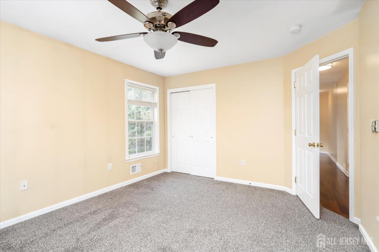
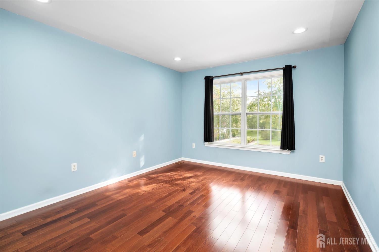
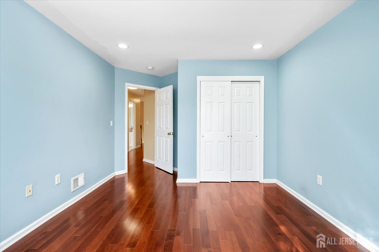
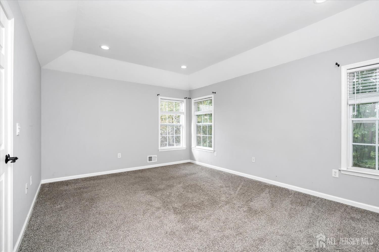
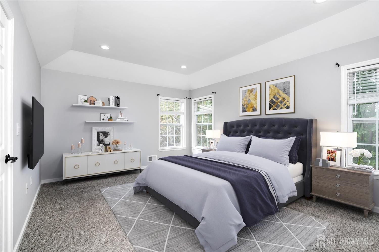
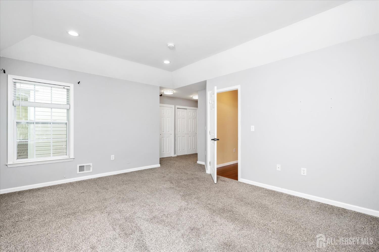
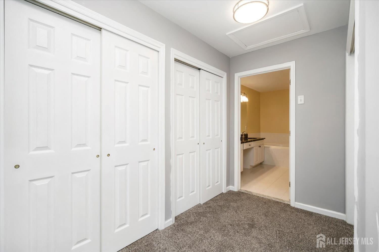
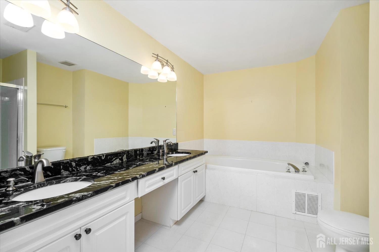
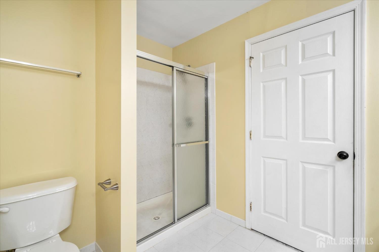
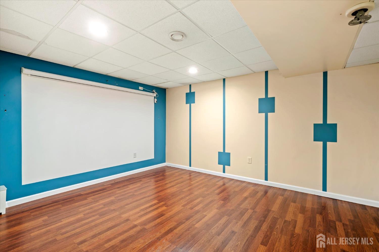
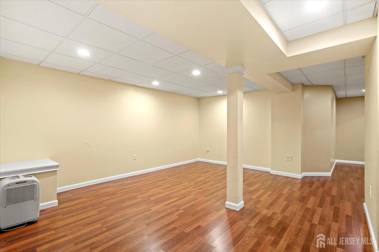
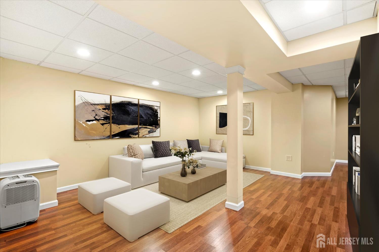
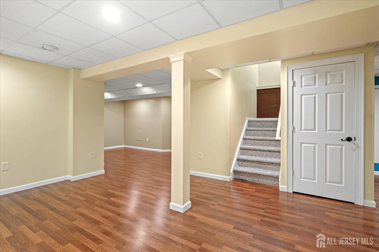
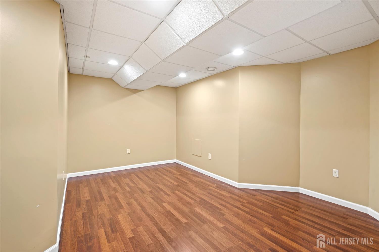
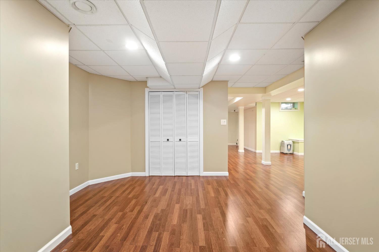
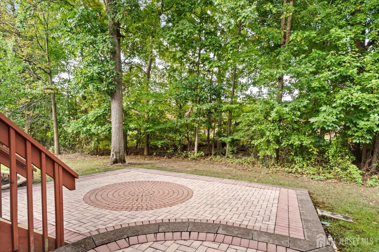
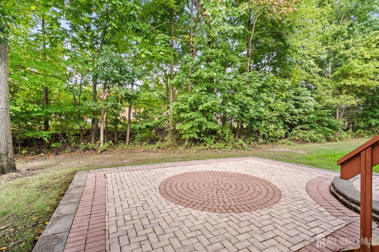
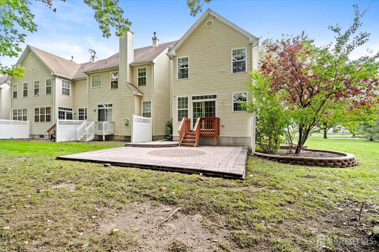
Charming End Unit Townhome with Finished Basement and Designer Upgrades Welcome to your new home! This spacious 3-bedroom, 2.5-bathroom end unit townhome offers approximately 1,828 sq. ft. of well-appointed living space. Step inside to discover elegant hardwood floors and recessed lighting throughout the downstairs, creating a warm and modern ambiance. The inviting living room features a bay window and a cozy gas fireplace, perfect for relaxing evenings. The furnished kitchen is a chef’s dream, equipped with brand-new quality designer appliances, sleek granite countertops, a stylish backsplash, and an eat-in area for casual dining. The finished basement adds an impressive 700 sq. ft. of versatile space, ideal for entertainment, fitness, or a fun play area for the kids. It’s a great spot for family gatherings or a personal retreat. Each bathroom is thoughtfully designed with elegant granite countertops, enhancing both style and functionality. Enjoy the benefits of an end unit with custom-made landscaping, adding a touch of charm and privacy to your outdoor space. Conveniently located just 15 minutes from Princeton Junction for an easy NYC commute and only 5 minutes from the NJ Turnpike, this home offers exceptional access to major highways. Plus, you’re close to shopping centers, making errands and leisure activities a breeze. Don’t miss the opportunity to make this beautifully upgraded townhome your own! Contact us today to schedule a viewing.
Address
Open on Google Maps- Address Tennyson
- City East Windsor
- State/county Mercer
- Zip/Postal Code 08520
Details
Updated on September 5, 2026 at 6:33 pm- Property ID: 2703968R
- Price: $3,700
- Property Size: 1831 Square Feet
- Land Area: 4103 Sq Ft
- Bedrooms: 3
- Bathrooms: 2.5
- Garage: 1
- Year Built: 2003
- Property Type: Condo/TH
- Property Status: Residential Lease
Additional details
- Gas: Natural Gas
- Sewer: Public Sewer
- Levels: Two, Three Or More
- Cooling: Central Air
- Heating: Fireplace(s), Forced Air
- Stories: 2
- Basement: Finished, Recreation Room, Storage Space, Utility Room
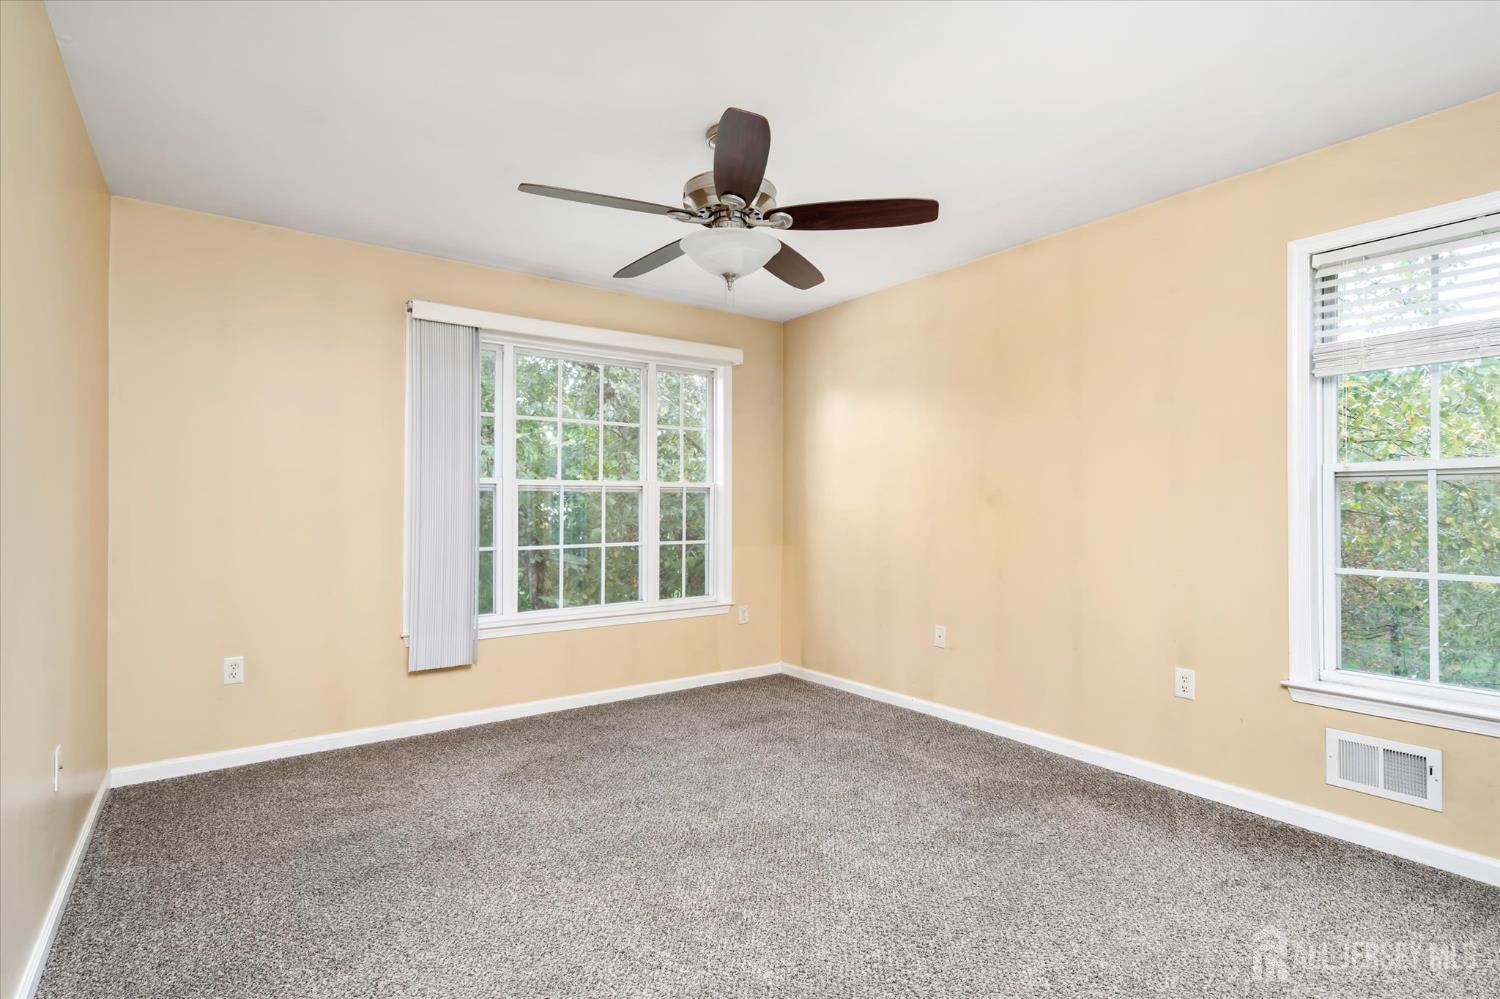
- Flooring: Wood, Carpet
- Close Date: 1800-01-01
- LeaseTerm: 12 Months, 2(+) Year Lease
- Utilities: Underground Utilities, Electricity Connected, Natural Gas Connected
- Close Price: 0
- StreetName: Tennyson
- Tenant Pays: All Utilities
- Lot Features: Corner Lot
- Lot Size Area: 4103
- Pets Allowed: No
- Photos Count: 38
- Water Source: Public
- Days On Market: 0
- On Market Date: 2026-09-05
- Rent Includes: See Remarks
- Stories Total: 2
- Street Number: 80
- Street Suffix: Road
- Bathrooms Full: 2
- Bathrooms Half: 1
- Carport Spaces: 0
- Covered Spaces: 1
- Age: 0
- Association Fee: 0
- Direction Faces: East
- ListAgentMlsId: ARTHELAV
- List Office Name: KELLER WILLIAMS PREMIER
- Association Fee2: 0
- Fireplaces Total: 1
- ListOfficeMlsId: KLRW
- Parking Features: Garage, Detached, Driveway
- State Or Province: NJ
- Basement Area: 0
- Building Area Total: 1831
- CommunityFeatures: Curbs
- Fireplace Features: Wood Burning
- Lot Size Dimensions: 102.00 x 40.00
- Lot Size Squar eFeet: 178726680
- Architectural Style: A-Frame
- JERSEYMLS_RESLDING: Yes
- JERSEYMLS_RESLTRTY: Sellers/Landlords Agent/Disclosed Dual Agent/Designated Agent if the opportunity arises
- Maintenance Expense: 0
- ListingContractDate: 2026-09-04
- Kitchen Features: Granite/Corian Countertops, Eat-in Kitchen, Separate Dining Area
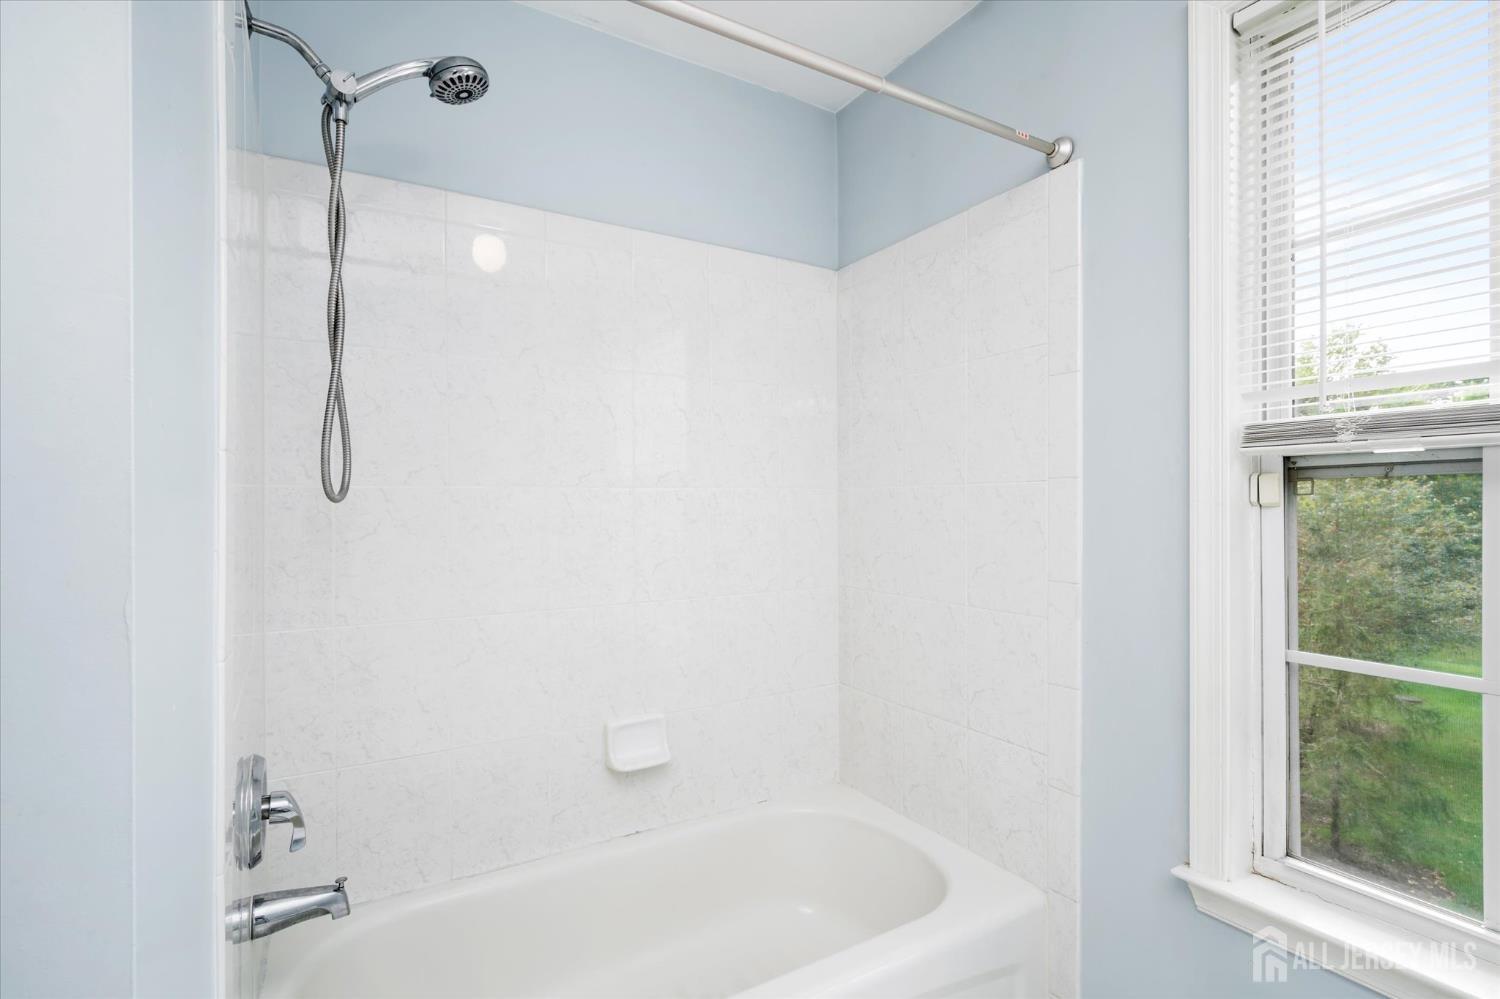
- Bathroom Features: Stall Shower and Tub, Two Sinks
- Patio And Porch Features: Deck
- Association Fee Includes: Ins Common Areas, Snow Removal, Maintenance Grounds
- Dining Room Features: Living Dining Combo
- Association Fee 2 Frequency: Monthly
- JERSEYMLS_TransactionType: Sale
- Master Bedroom Features: Sitting Area, Two Sinks, Full Bath, Walk-In Closet(s)
- Bathrooms Total: 2.5