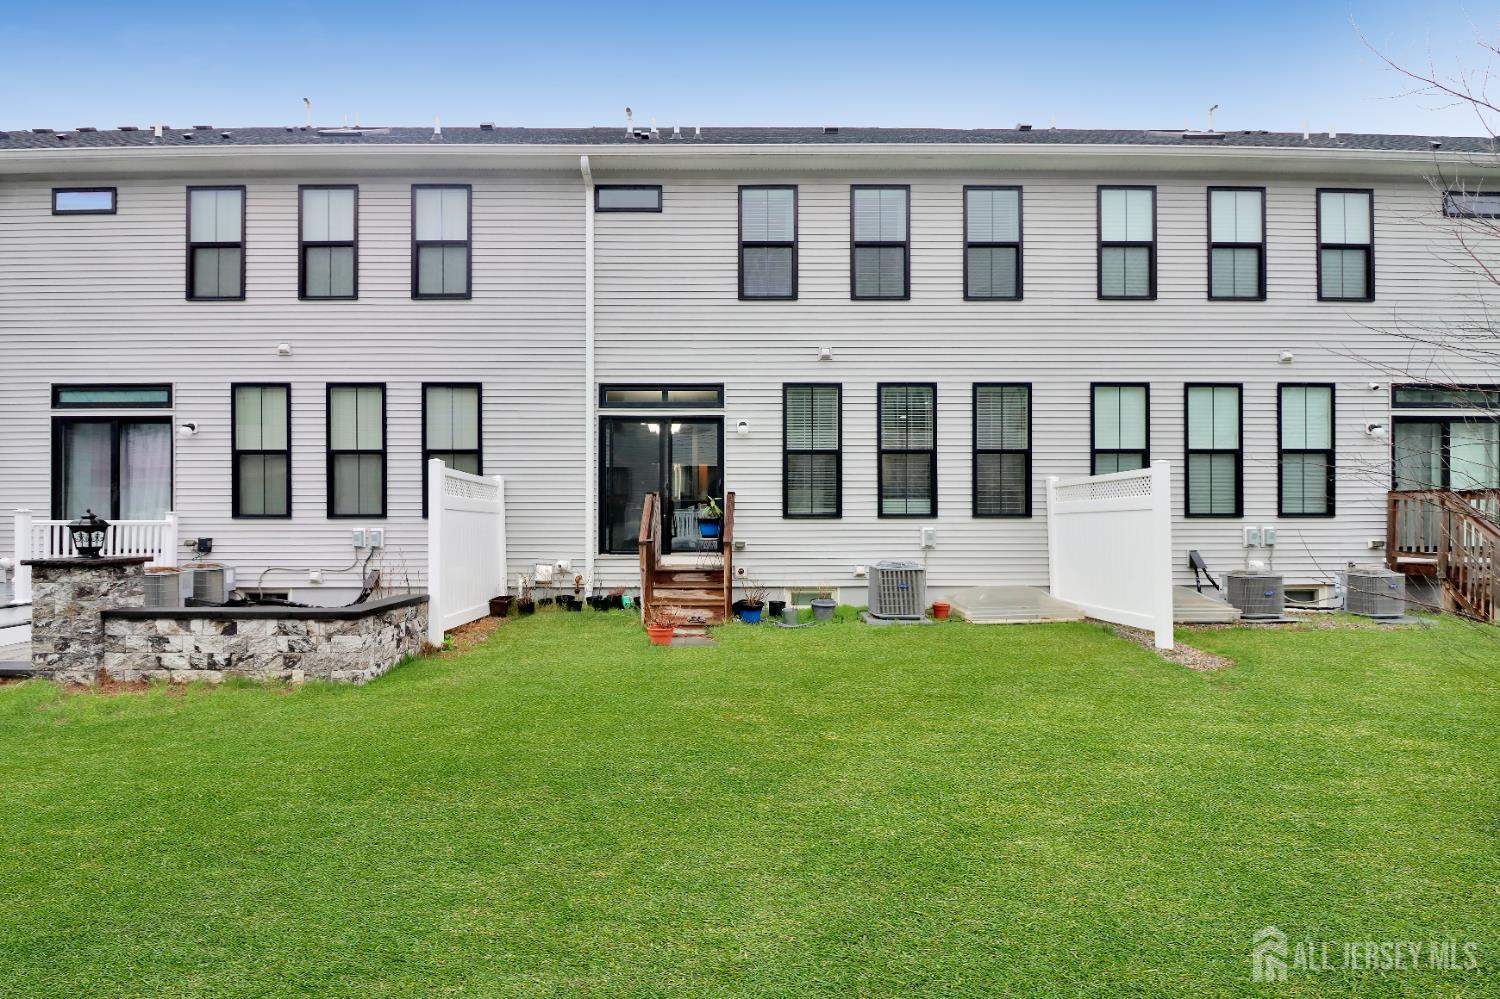
9 Clover Lane, Monroe NJ 08831,Monroe,Middlesex,Residential Lease
Description
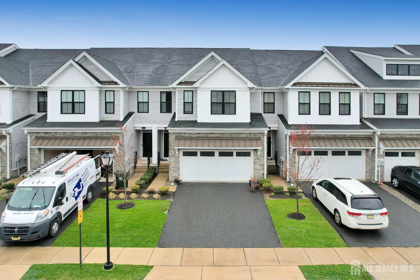
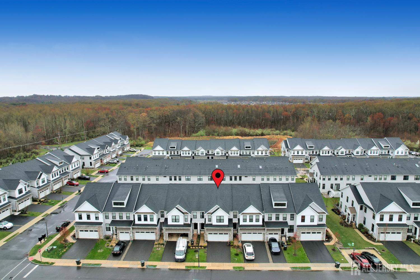
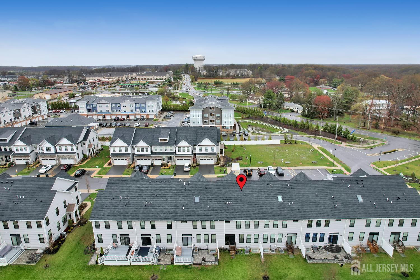
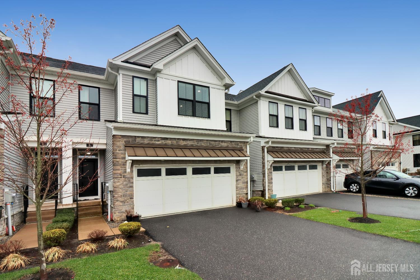
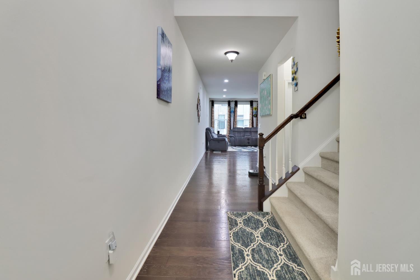
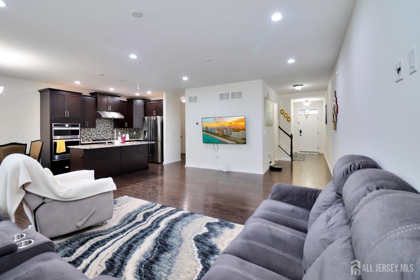
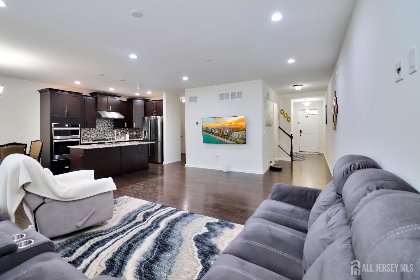
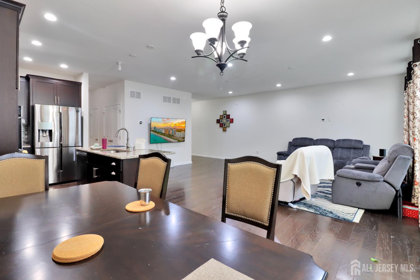
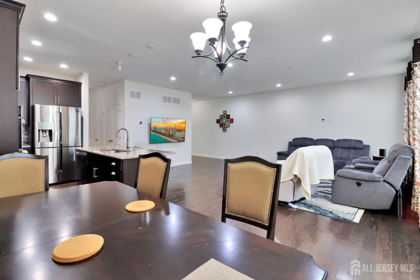
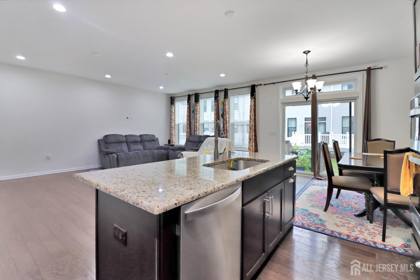
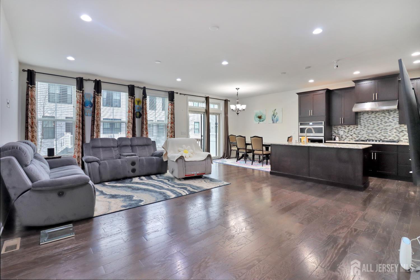
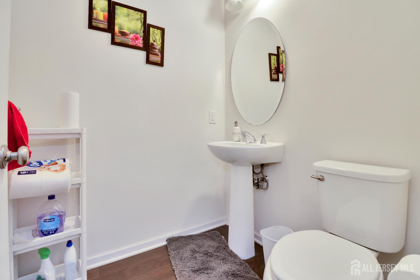
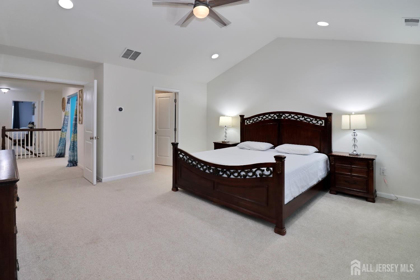
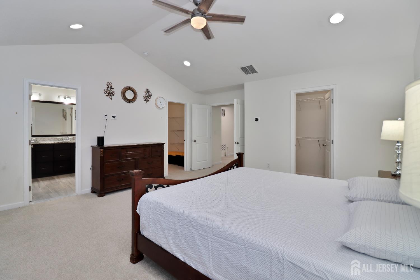
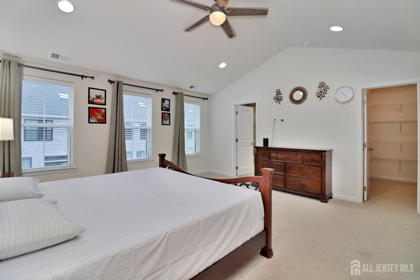
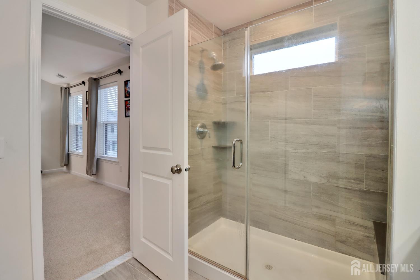
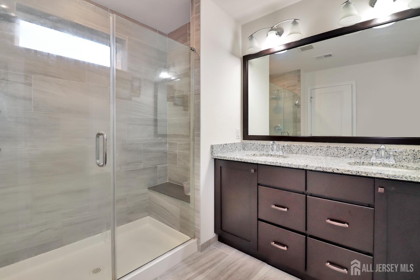
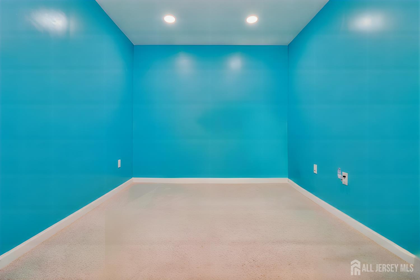
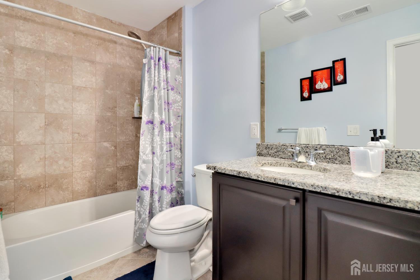
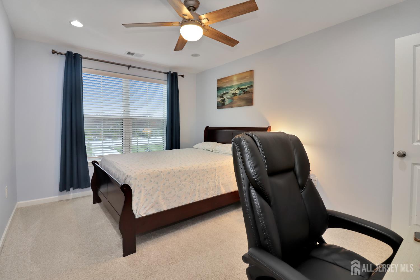
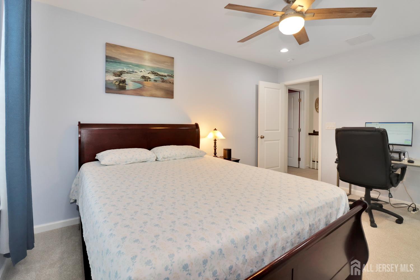
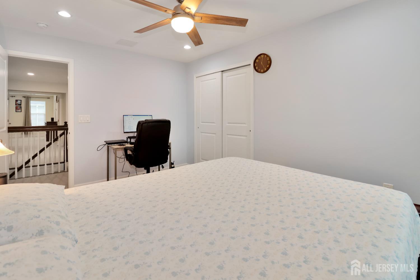
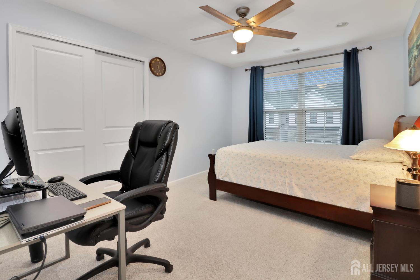
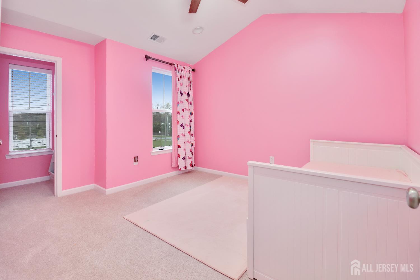
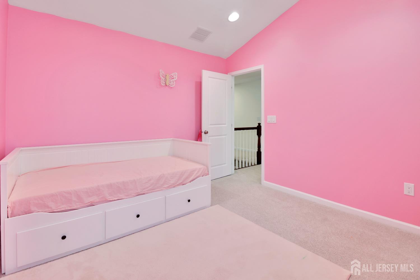
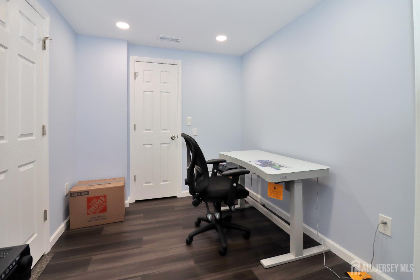
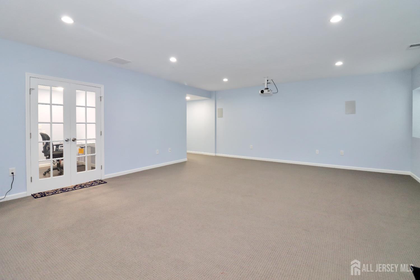
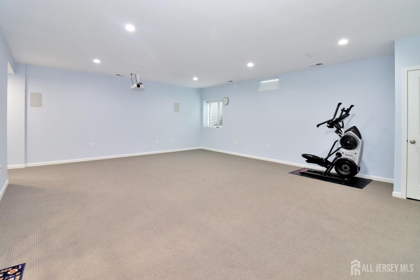
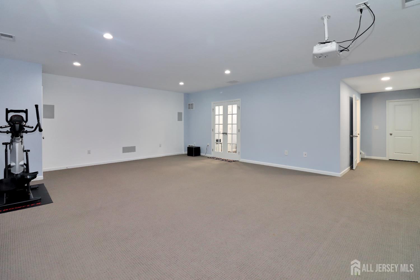
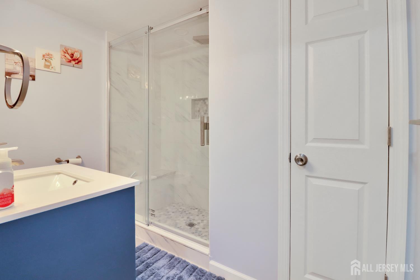
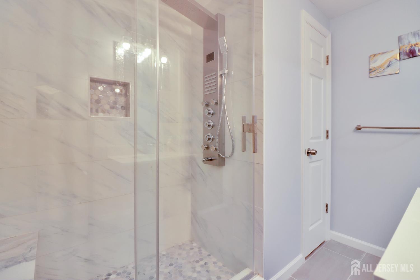
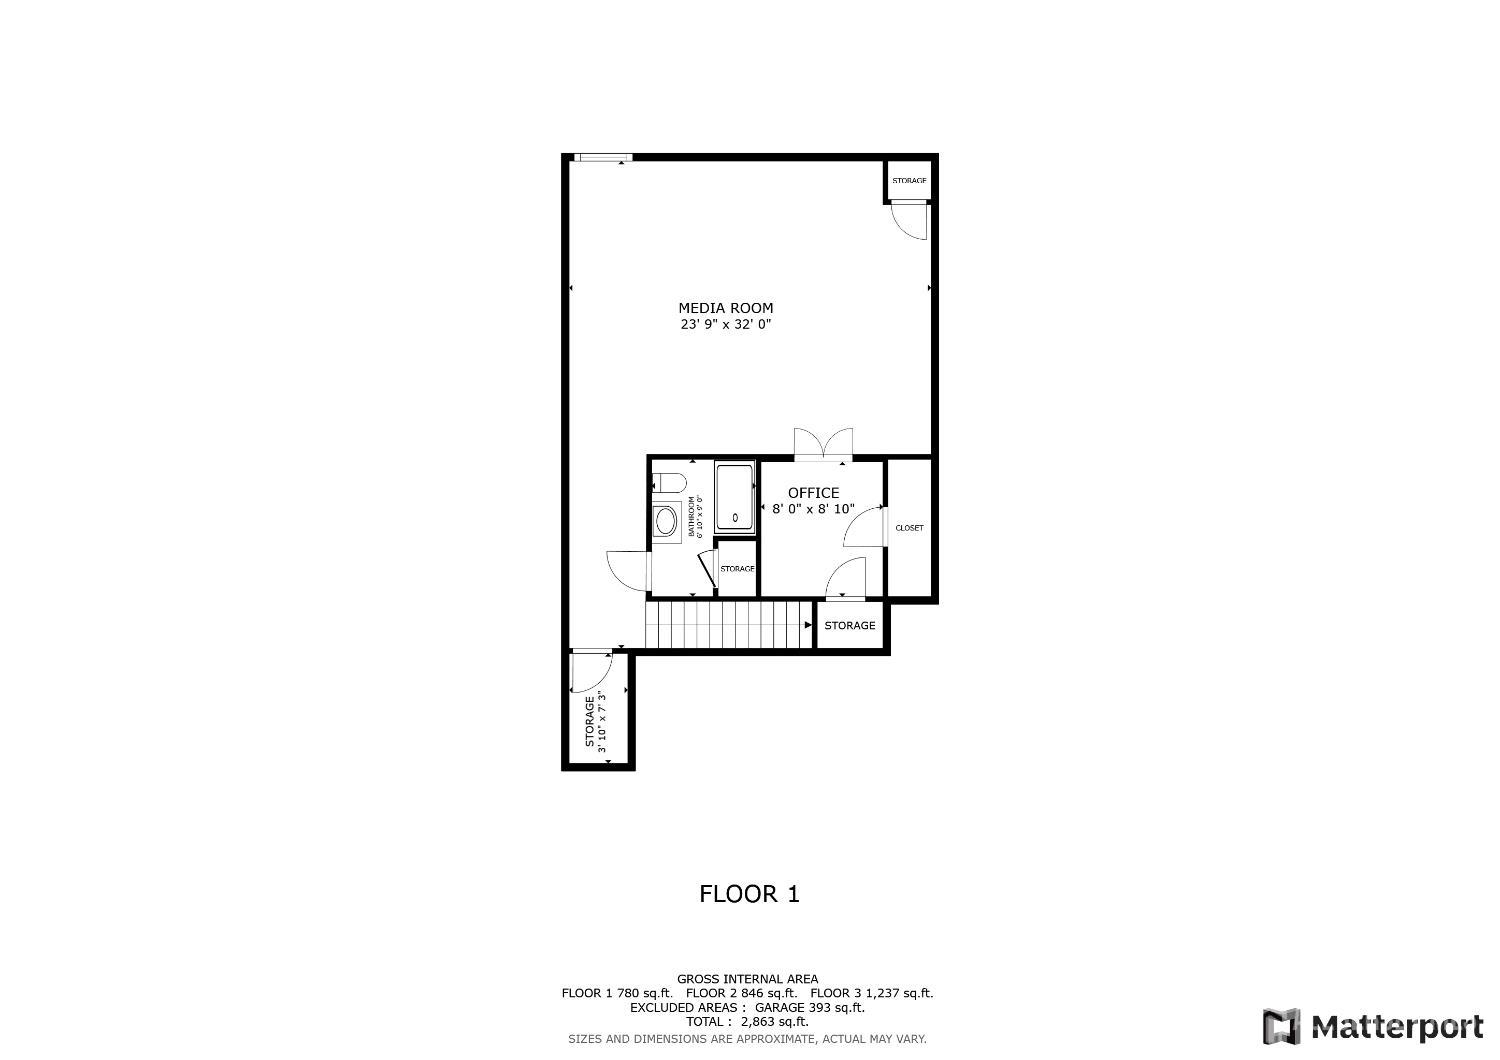
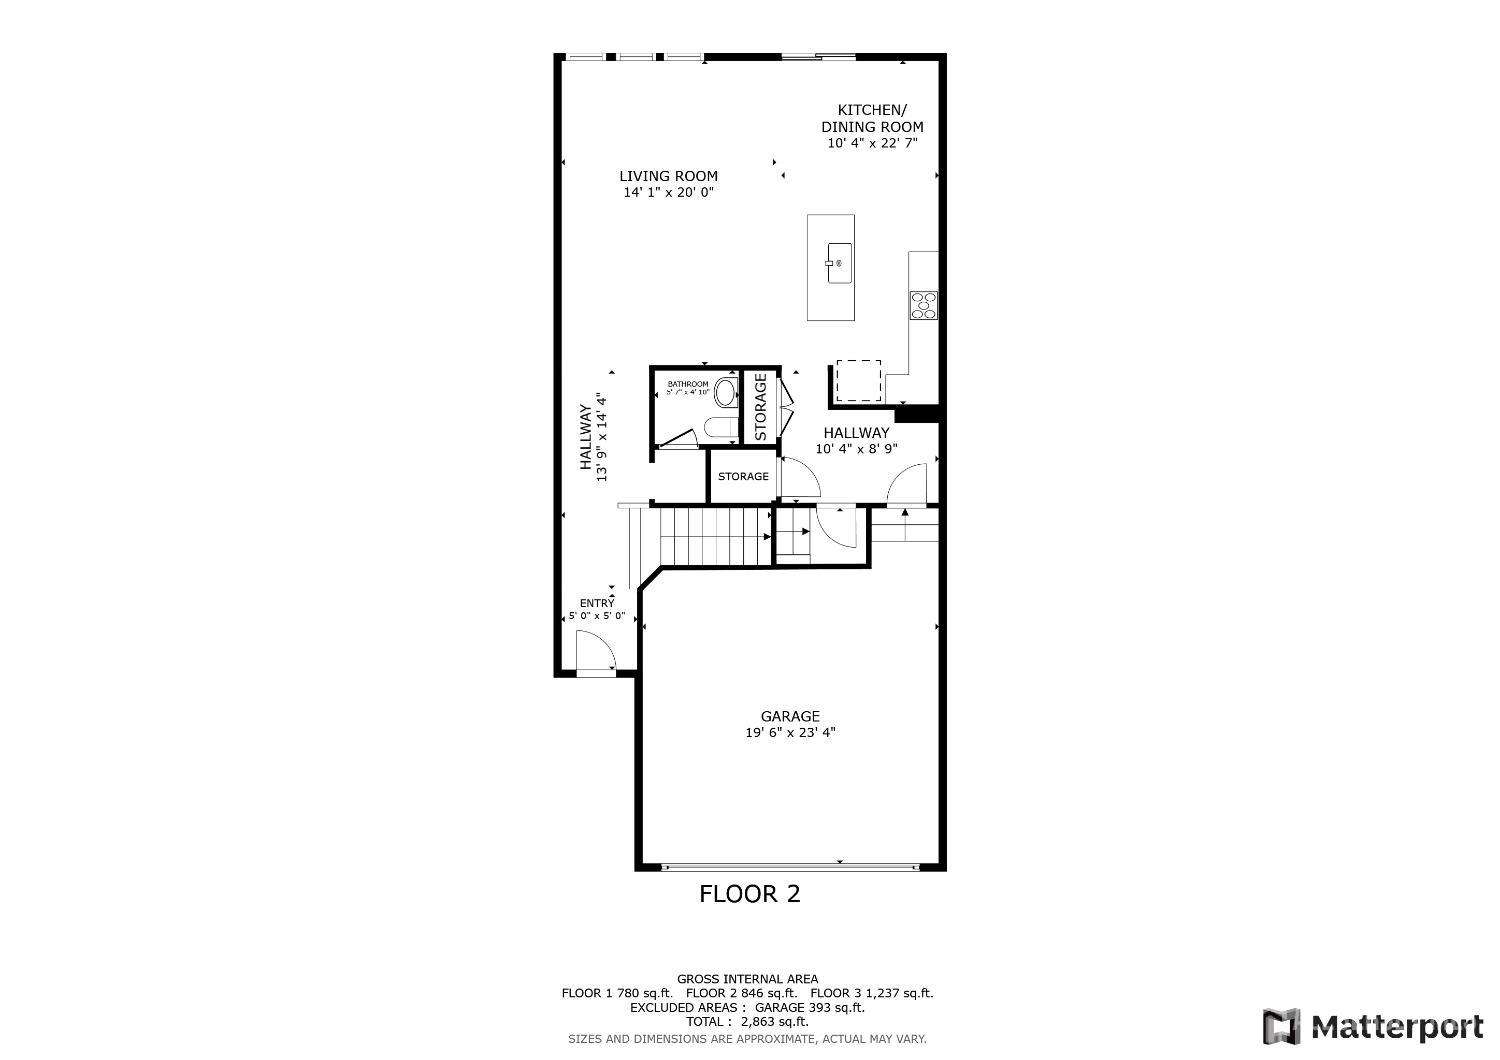
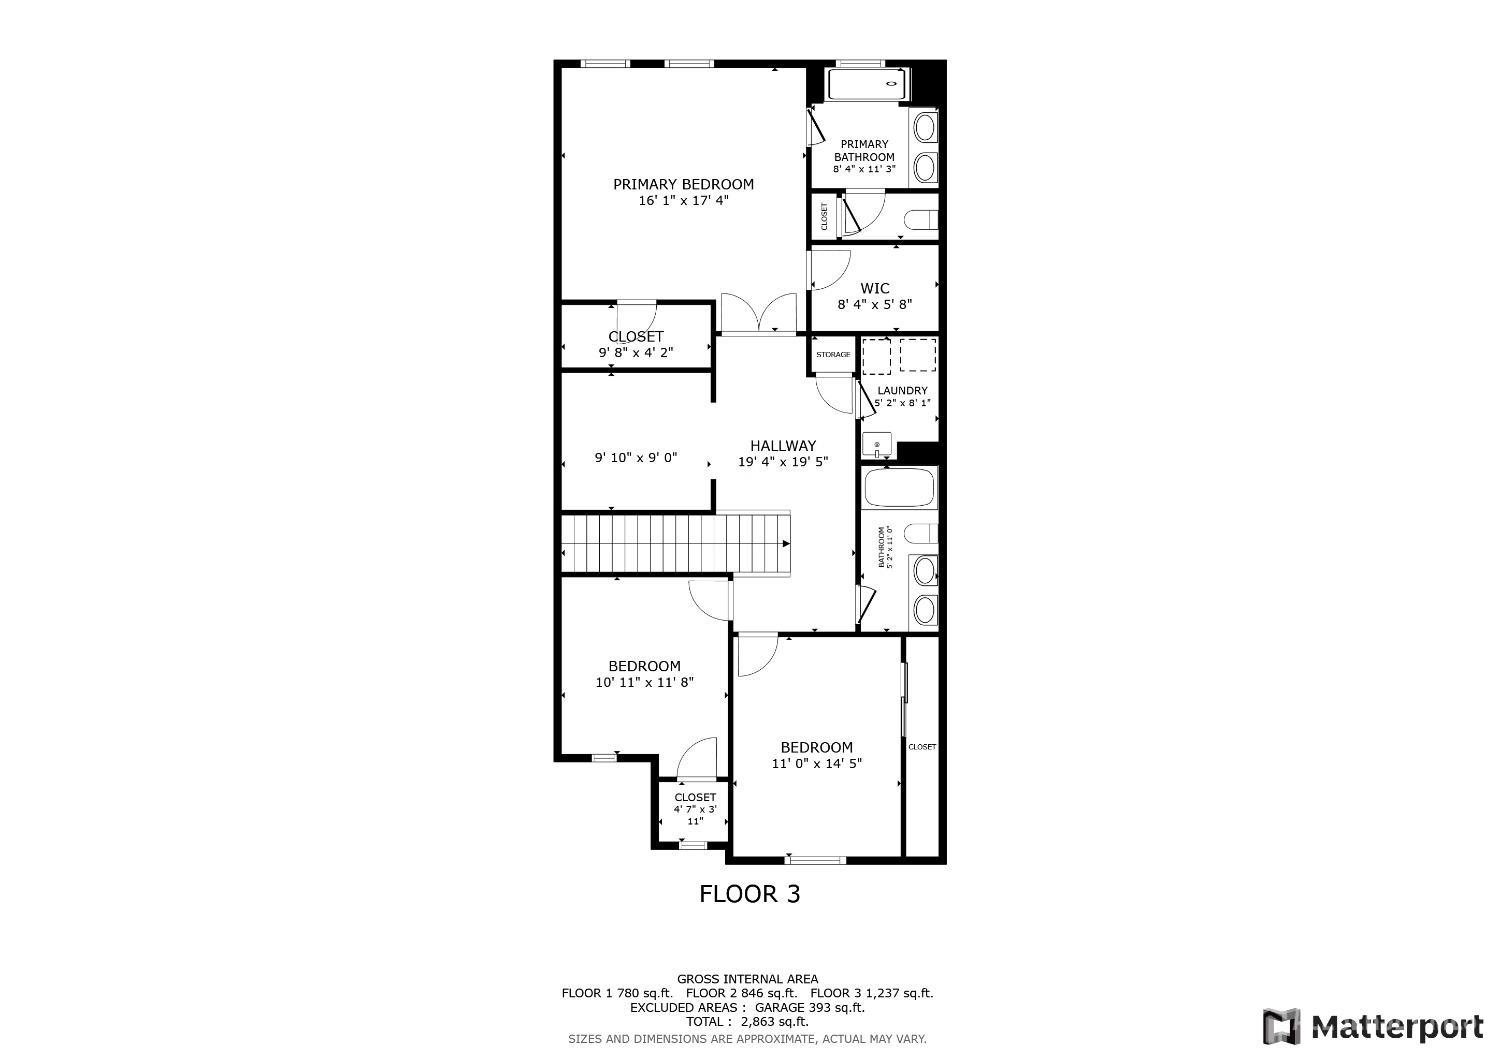
*** Showing starts on 7/26/25 – TOLL BROTHERS Townhome – North East Facing – Gourmet Kitchen – Open Floor Plan – Finished basement – 2258 SQFT, ADDITIONALLY 1000+ SQFT BASEMENT WITH MEDIA ROOM, OFFICE, FULL BATH IN BASEMENT – LOFT, POTENTIAL 4TH ROOM *** Stunning 3-Bedroom, 3.5-Bathroom Toll Brother’s Townhome in Monroe, NJ. Welcome to this meticulously maintained and beautifully spacious townhome at 9 Clover Lane in the highly desirable community of Monroe, NJ. Offering 2,258 square feet of luxurious living space, Additionally finished basement with media room, office, full bath this home is perfect for those who value comfort, style, and convenience. Key Features: 3 Bedrooms & 3.5 Bathrooms: This home features 3 generously sized bedrooms, including a primary suite with an en-suite full bath with huge closet your own serene retreat after a long day. The additional bathrooms are tastefully designed and ensure ample space and privacy for family and guests. Spacious Living Areas: The open-concept floor plan allows for a seamless flow between the living, dining, and kitchen areas, making it ideal for both everyday living and entertaining. Large windows fill the home with abundant natural light, creating a bright and welcoming atmosphere. Beautiful hardwood floors add warmth and elegance throughout the home. Modern Gourmet Kitchen: The chef’s kitchen boasts stainless steel appliances, granite countertops, ample cabinetry, and a breakfast barperfect for casual meals or socializing with guests. Finished Basement: The fully finished basement offers additional living space, perfect for a home theater, game room, or personal gym. Included in the basement is a built-in entertainment system with wall speakers for an enhanced media experience. Additionally, the basement features a full bathroom and a private office room, making it ideal for those who work from home or need a quiet space for productivity. Generous Loft: The upper level features a spacious loft that can easily be converted into an office space, a playroom, or an additional bedroom to suit your needs. Private Outdoor Space: Step outside to your private patio, a perfect spot for enjoying morning coffee or hosting outdoor gatherings with friends and family. Two-Car Garage: A spacious two-car garage offers ample storage and convenience with direct access to the main living area. Additionally, the garage is equipped with a Tesla Universal charger connection, ideal for electric vehicle owners. Community Amenities: Situated in a friendly, well-maintained community, offering easy access to parks, shopping, dining, and top-rated schools. Conveniently located with easy access to major highways and transportation, making commuting a breeze. This stunning, meticulously maintained townhome is a rare find, offering an exceptional opportunity to live in one of Monroe’s most sought-after neighborhoods. Schedule your private showing today and make 9 Clover Lane your new home!
Address
Open on Google Maps- Address Clover
- City Monroe
- State/county Middlesex
- Zip/Postal Code 08831
Details
Updated on August 4, 2025 at 6:32 pm- Property ID: 2601478R
- Price: $4,200
- Property Size: 2258 Square Feet
- Land Area: 0.0561 Sq Ft
- Bedrooms: 3
- Bathrooms: 3.5
- Garage: 0
- Year Built: 2019
- Property Type: Condo/TH
- Property Status: Residential Lease
Additional details
- Carport Spaces: 0
- On Market Date: 2025-07-26
- Flooring: Carpet,Ceramic Tile,Wood
- Photos Count: 37
- Fireplaces Total: 0
- Cooling: Central Air,Ceiling Fan(s),Zoned
- Security Features: Smoke Detector(s)
- JERSEYMLS_RESLDING: Yes
- Bathroom Features: Stall Shower
- Dining Room Features: Living Dining Combo
- ListingContractDate: 2025-07-26
- Maintenance Expense: 0
- List Office Name: KELLER WILLIAMS PRINCETON R. E.
- Basement: Finished,Bath Full,Lavatory (No Sink),Other Room(s),Recreation Room
- Bathrooms Total: 3.5
- Street Number: 9
- LeaseTerm: 12 Months
- Association Fee 2 Frequency: Monthly
- State Or Province: NJ
- Master Bedroom Features: Full Bath,Walk-In Closet(s)
- Covered Spaces: 0
- Gas: Natural Gas
- Stories: 2
- Levels: At Grade
- Bathrooms Full: 3
- Close Date: 1800-01-01
- Street Suffix: Lane
- ListAgentMlsId: VENKPOKK
- Water Source: Public
- Lot Size Dimensions: 0.00 x 0.00
- Stories Total: 2
- Pets Allowed: No
- Days On Market: 9
- Kitchen Features: Granite/Corian Countertops,Breakfast Bar,Kitchen Exhaust Fan,Pantry,Separate Dining Area
- JERSEYMLS_TransactionType: Sale
- JERSEYMLS_RESLSERV: Snow Removal,Trash Collection
- ListOfficeMlsId: KWIL
- Close Price: 0
- Basement Area: 0
- Parking Features: Driveway,On Street,Unassigned
- Bathrooms Half: 1
- Lot Size Area: 0.0561
- Sewer: Public Sewer
- Heating: Forced Air
- Age: 0
- StreetName: Clover
- JERSEYMLS_RESLREST:
- Utilities: Cable Connected,Cable Available,Electricity Connected,Natural Gas Connected
- Window Features: Blinds
- CommunityFeatures: Playground
- Association Fee2: 0
- Rent Includes: See Remarks
- Direction Faces: Northeast
- Lot Features: Interior Lot
- Association Fee: 0
- Lot Size Squar eFeet: 2444
- JERSEYMLS_RESLTRTY: Sellers/Landlords Agent/Disclosed Dual Agent/Designated Agent if the opportunity arises
- Tenant Pays: All Utilities
- Architectural Style: A-Frame,Colonial,Contemporary
- Building Area Total: 2258
Features
- 3 Bedrooms
- Attic
- Bath Half
- Blinds
- Cathedral Ceiling(s)
- Dining Room
- Dishwasher
- Disposal
- Dryer
- Exhaust Fan
- Family Room
- Gas Range/Oven
- Gas Water Heater
- Has Heating System
- High Ceilings
- Kitchen
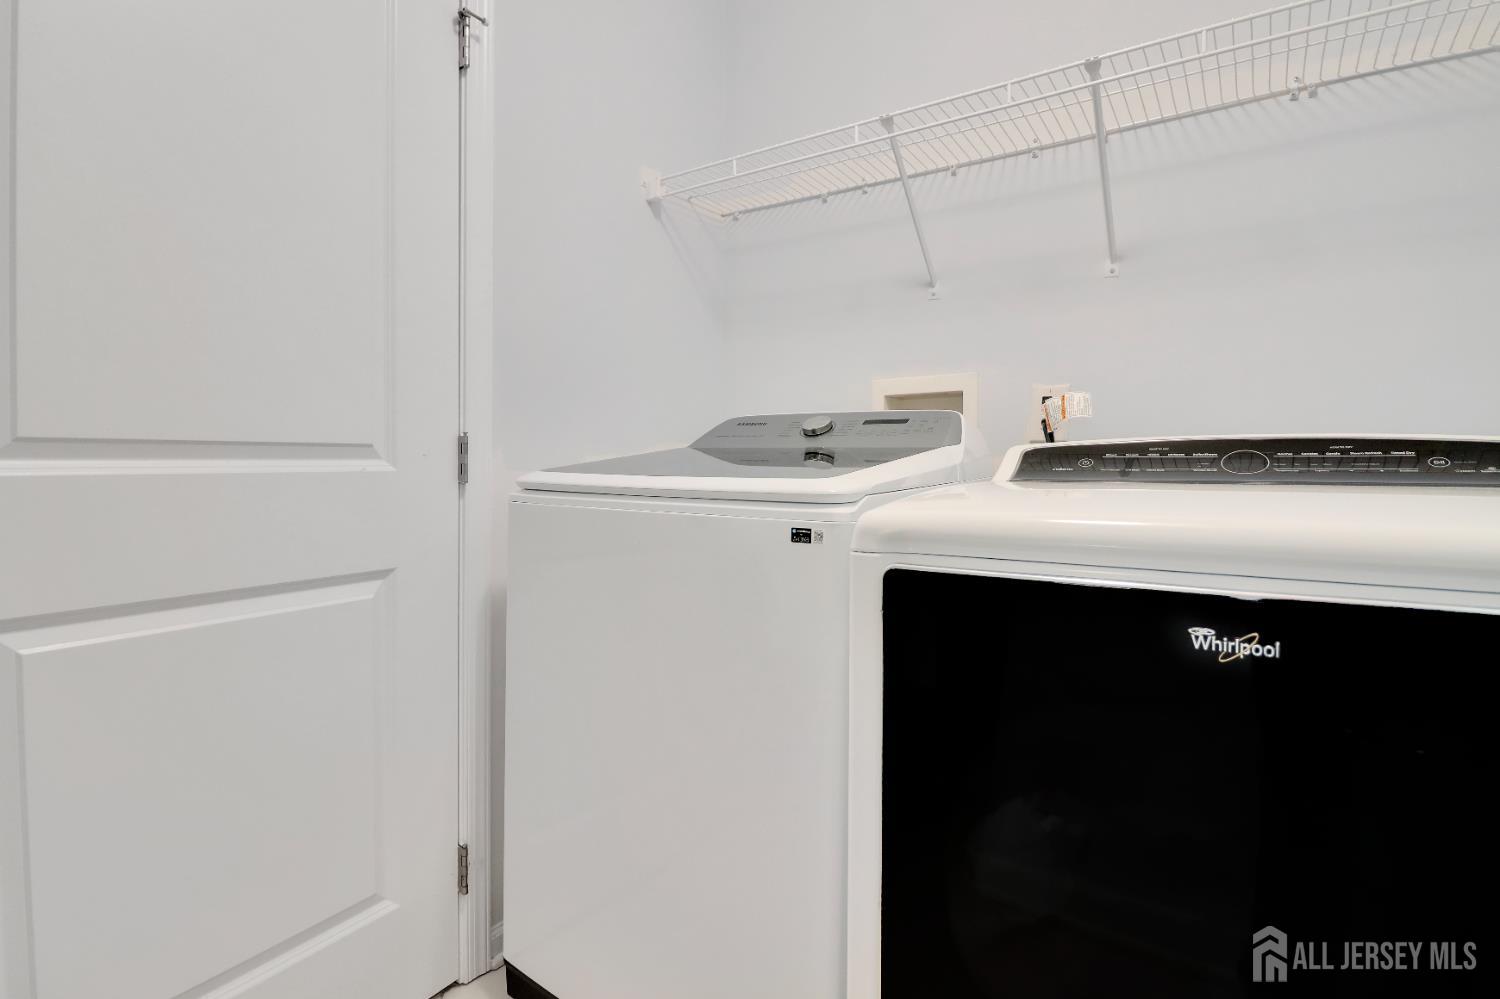
- Laundry Room
- Loft
- Microwave
- Microwave Oven
- Open Parking
- Range
- Refrigerator
- Self Cleaning Oven
- Storage
- Stove/Oven
- Utility Room
- Vaulted Ceiling(s)
- Washer
- Washer/Dryer