94 Castle Pointe Boulevard, Piscataway NJ 08854,Piscataway,Middlesex,Residential
Residential
Active
94 Castle Pointe Boulevard, Piscataway NJ 08854
Description
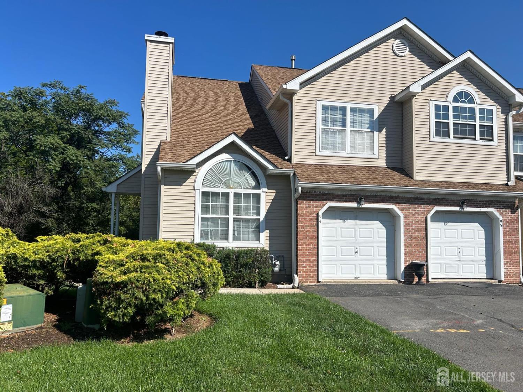
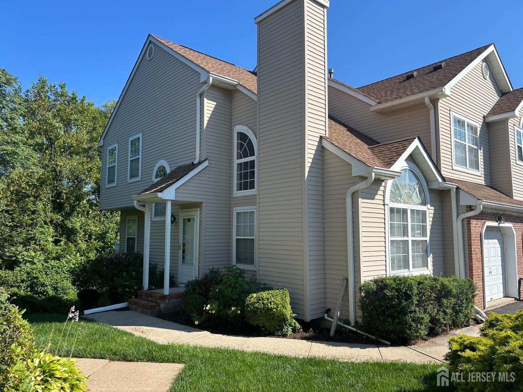
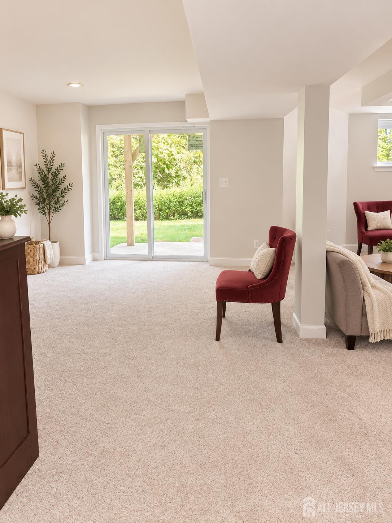
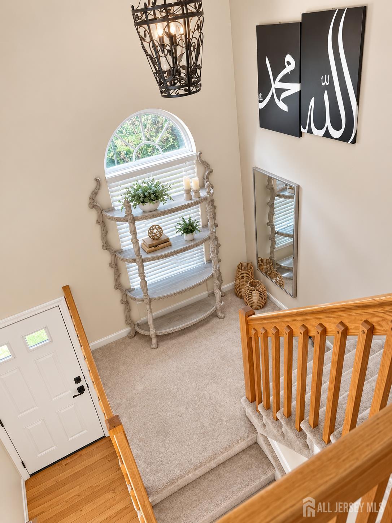
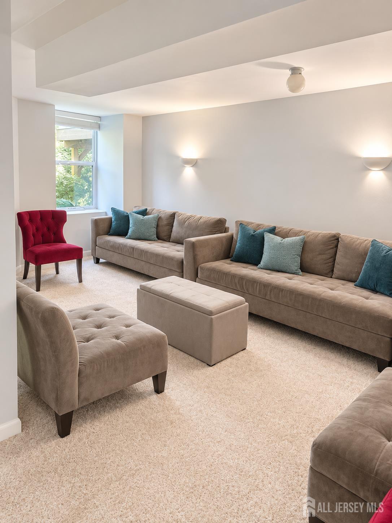
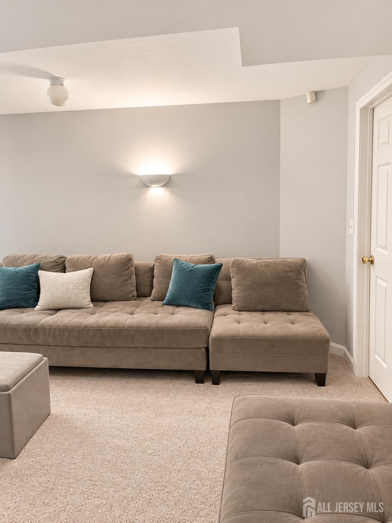
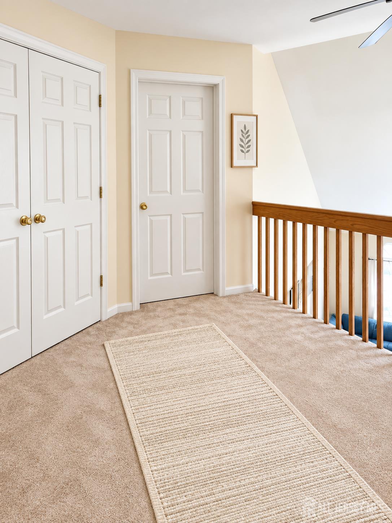
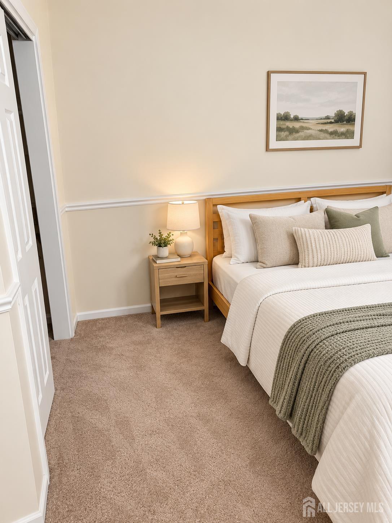
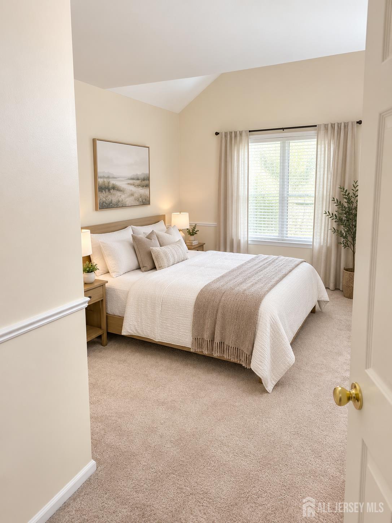
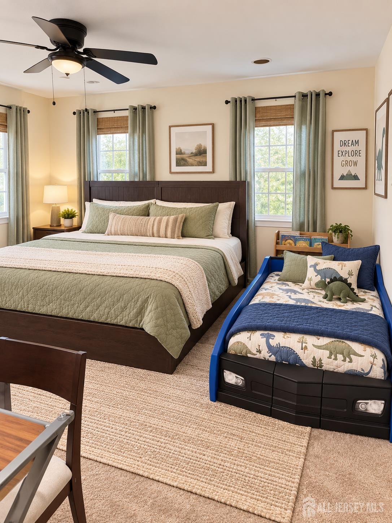
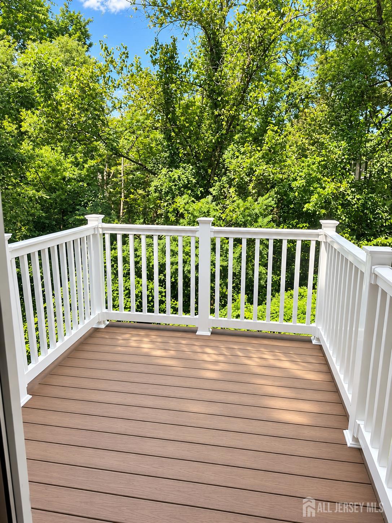
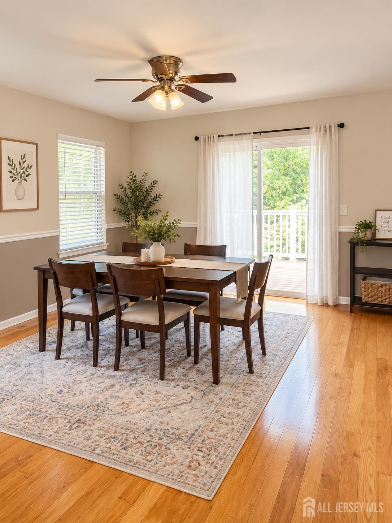
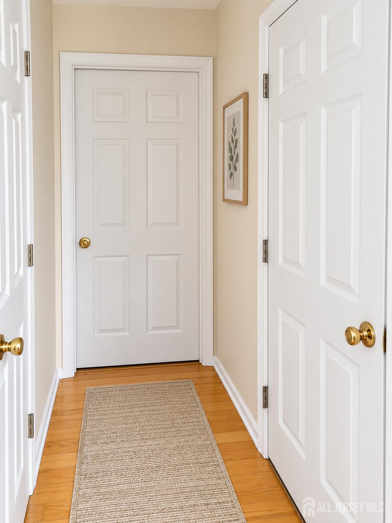
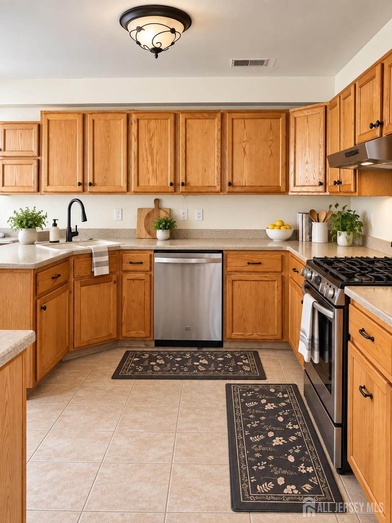
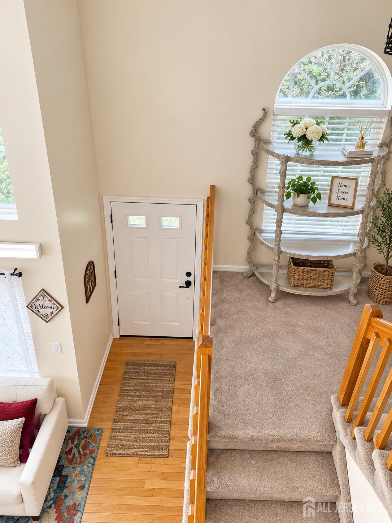
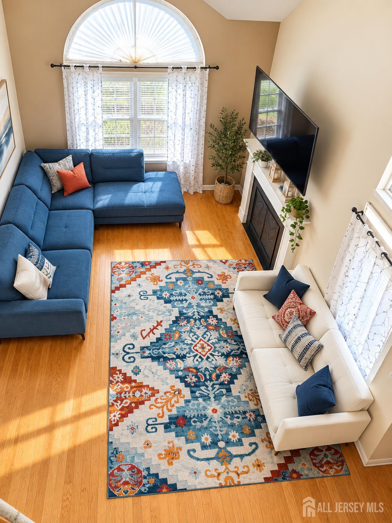
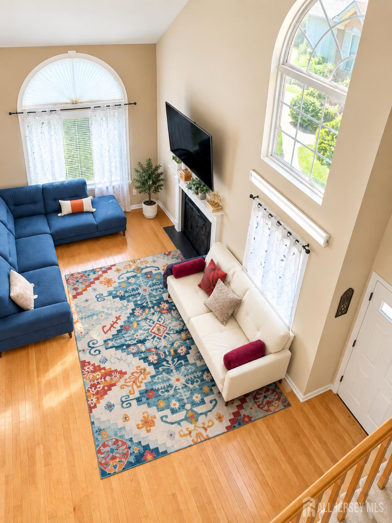
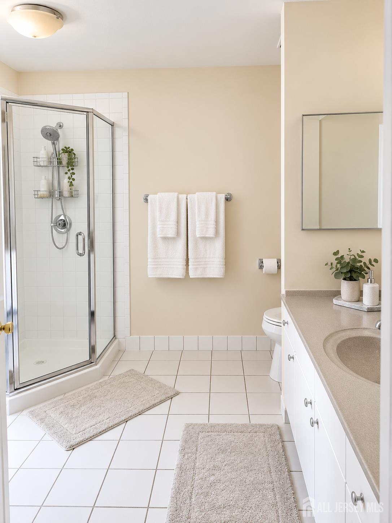
Welcome to this beautifully maintained end-unit townhouse, ideally situated in cul-de-sac in desirable Castle Pointe community. Filled with natural light, this spacious 2-bedroom, 2.5-bath home features a walkout basement, a generous living room with a wood-burning fireplace, cathedral ceiling, a spacious dining area, and a large eat-in kitchen and ample cabinetry. The home also offers a 1-car garage with additional storage. Includes a new roof and deck completed in April 2025. Enjoy community amenities, including a swimming pool, tennis courts, trails and clubhouse. Conveniently located in the heart of Piscataway, this bright and spacious end unit is a must-see!
Address
Open on Google Maps- Address Castle Pointe
- City Piscataway
- State/county Middlesex
- Zip/Postal Code 08854
- Area Castle Pointe
Details
Updated on September 23, 2026 at 5:33 pm- Property ID: 2703004R
- Price: $585,000
- Property Size: 1598 Square Feet
- Land Area: 0.0176 Sq Ft
- Bedrooms: 2
- Bathrooms: 2.5
- Garages: 2
- Year Built: 1996
- Property Type: Townhouse,Condo/TH
- Property Status: Residential
Additional details
- Architectural Style: Townhouse, Two Story
- Association Fee: 0
- Association Fee2: 0
- Association Fee 2 Frequency: Monthly
- Association Fee Includes: Common Area Maintenance, Maintenance Structure, Trash, Maintenance Grounds
- Basement: Finished, Bedroom, Recreation Room, Storage Space, Utility Room
- Bathrooms Full: 2
- Bathrooms Half: 1
- Bathrooms Total: 2.5
- Building Area Total: 1598
- Carport Spaces: 0
- Close Date: 1800-01-01
- Close Price: 0
- CommunityFeatures: Clubhouse, Outdoor Pool, Tennis Court(s)
- Cooling: Central Air, Ceiling Fan(s)
- Covered Spaces: 2
- Days On Market: 0
- Fireplace Features: Wood Burning
- Fireplaces Total: 1
- Flooring: Carpet, Ceramic Tile, Wood
- Gas: Natural Gas
- Heating: Forced Air
- Age: 0
- Dining Room: Yes
- Monthly Payment: 0
- Maintenance Fee Frequency: Monthly
- Other Fees: 0
- JERSEYMLS_RESIREST: 1
- JERSEYMLS_RESISERV: Trash Collection
- JERSEYMLS_TransactionType: Sale
- Levels: Two
- ListAgentMlsId: SAMESHAI
- ListOfficeMlsId: LERG
- List Office Name: LEGACY REALTY GROUP
- ListingContractDate: 2026-08-18
- Lot Features: Cul-De-Sac
- Lot Size Area: 0.0176
- Lot Size Dimensions: 0.11 x 0.11
- Lot Size Squar eFeet: 767
- Maintenance Expense: 350
- On Market Date: 2026-09-19
- Other Parking: Oversized Vehicles Restricted
- Ownership: Condominium
- Parking Features: Garage, Attached, Built-In Garage, Detached, Driveway
- Patio And Porch Features: Deck
- Pets Allowed: Yes
- Photos Count: 19
- Pool Features: Outdoor Pool
- Postal Code Plus4: 5065
- Roof: Asphalt
- Basement Area: 0
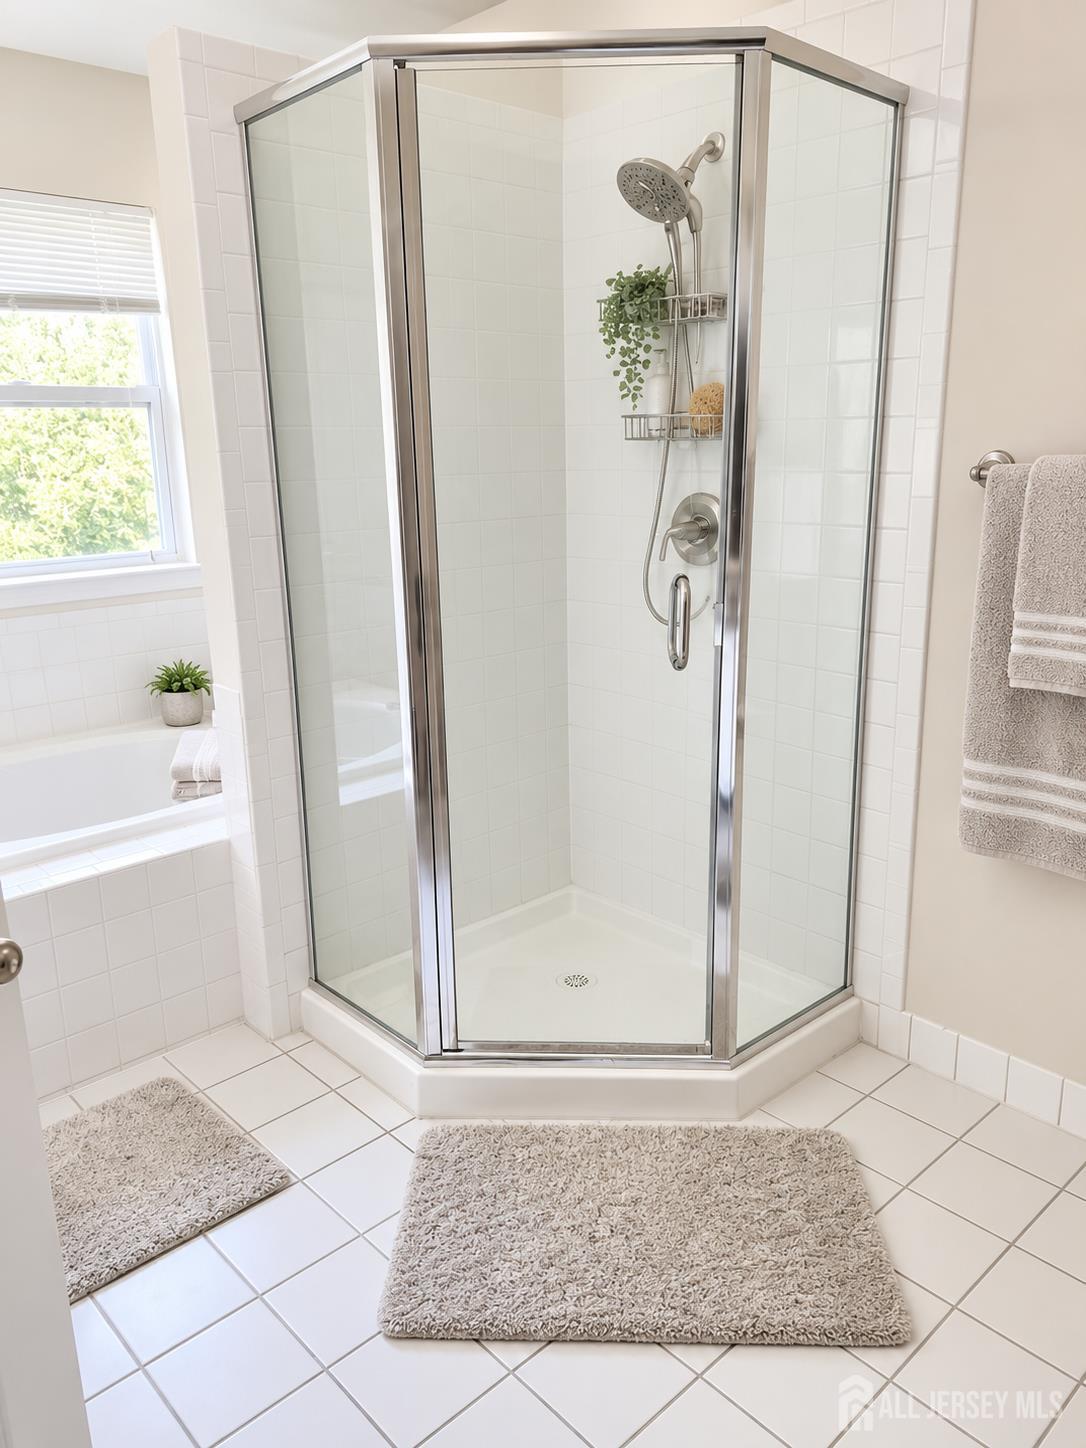
- Bathroom Features: Jacuzzi-Type, Tub Shower
- Dining Room Features: Formal Dining Room
- Kitchen Features: Granite/Corian Countertops, Breakfast Bar, Eat-in Kitchen
- Master Bedroom Features: Two Sinks, Full Bath, Walk-In Closet(s)
- Sewer: Public Sewer
- Spa Features: Bath
- State Or Province: NJ
- Stories: 2
- Stories Total: 2
- StreetName: Castle Pointe
- Street Number: 94
- Street Suffix: Boulevard
- Structure Type: Townhouse
- Annual Property Tax Amount: 10241
- Tax Year: 2025
- Utilities: Underground Utilities
- Water Source: Public
- Window Features: Blinds
- Zoning: R15A
- RoomsTotal: 7