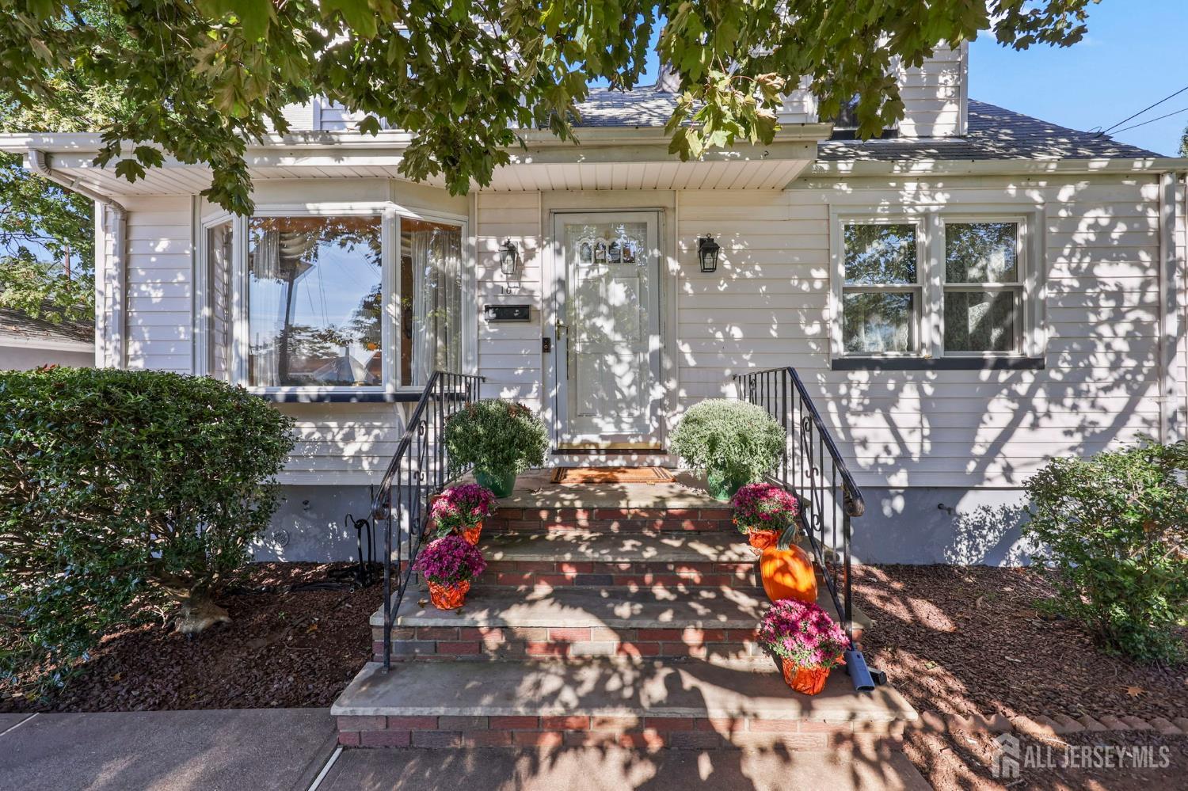
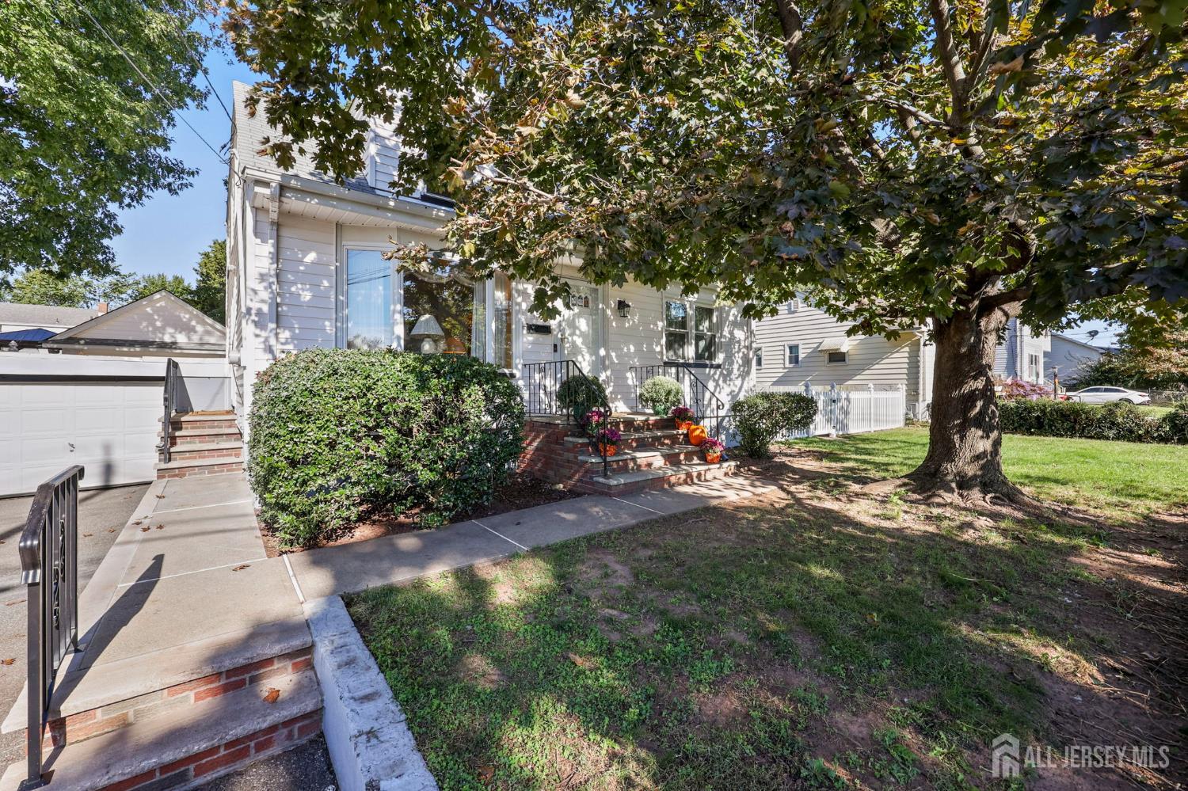
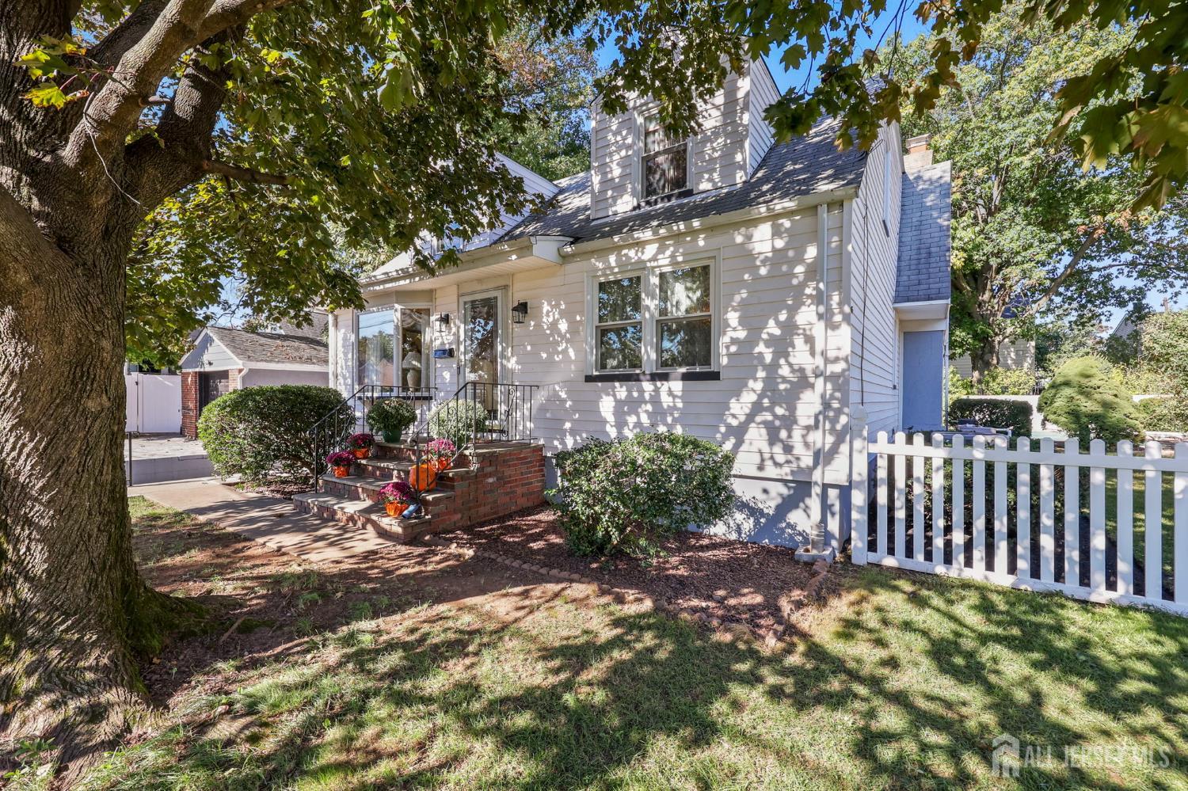
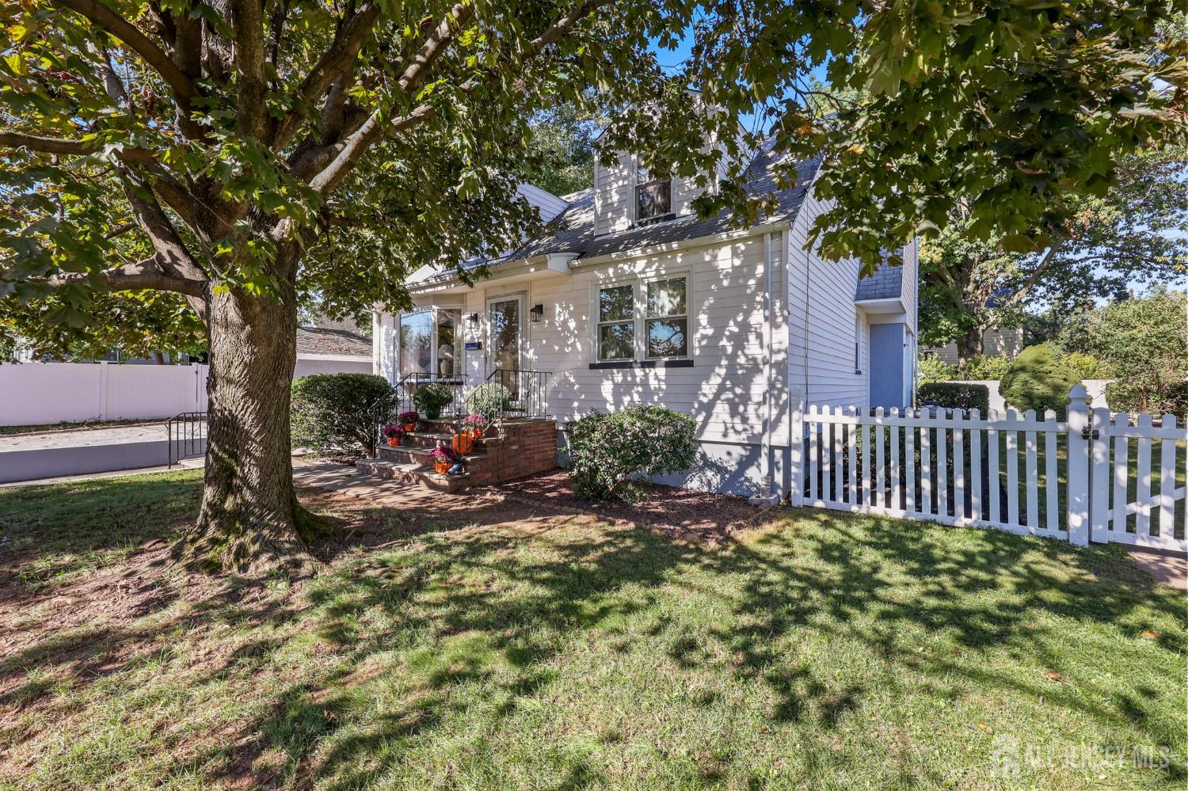
107 Kimball Street, Iselin NJ 08830,Iselin,Middlesex,Residential
Description
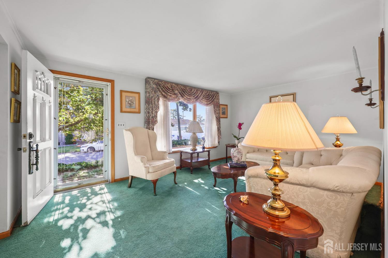
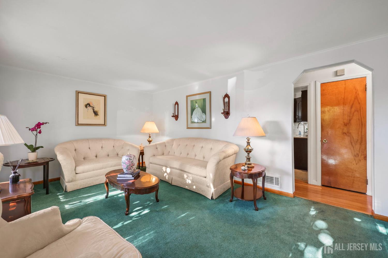
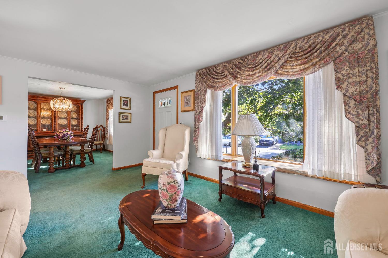
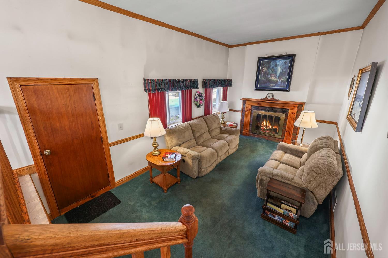
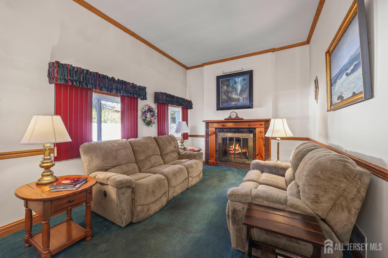
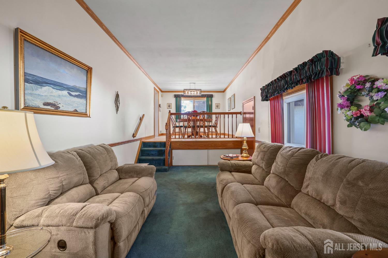
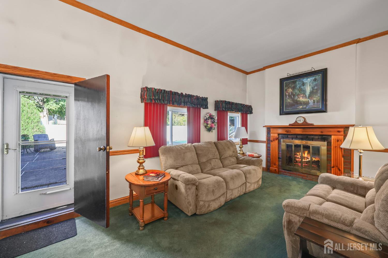
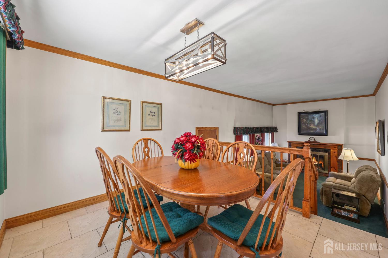
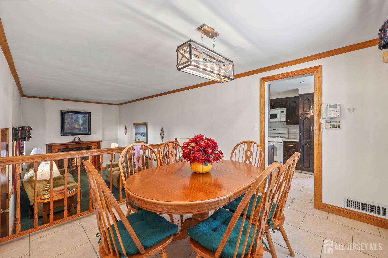
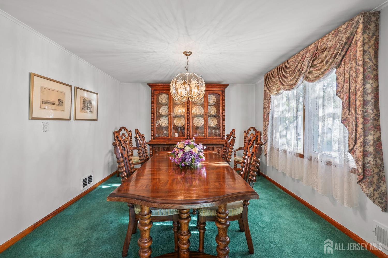
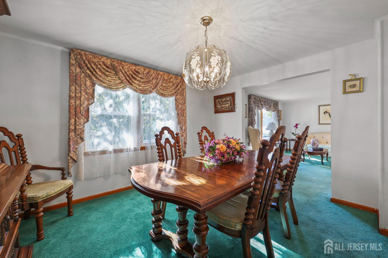
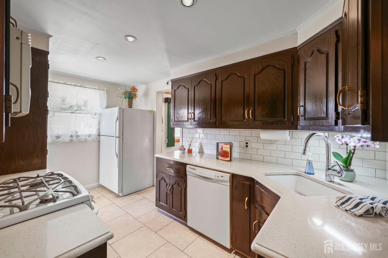
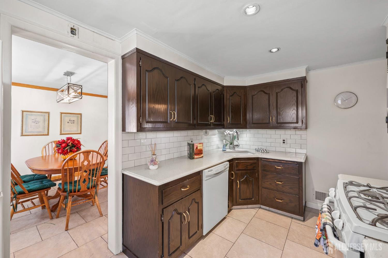
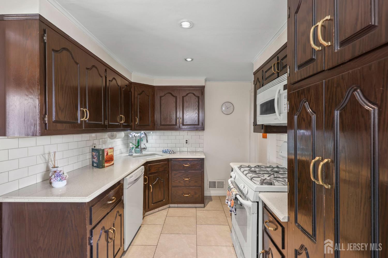
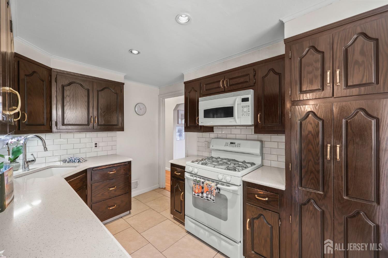
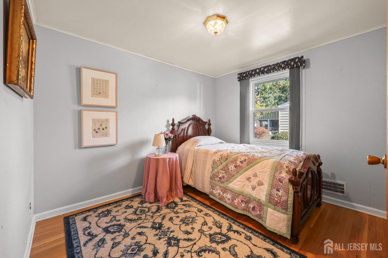
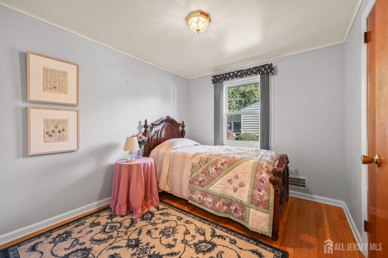
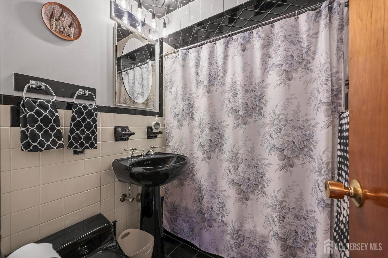
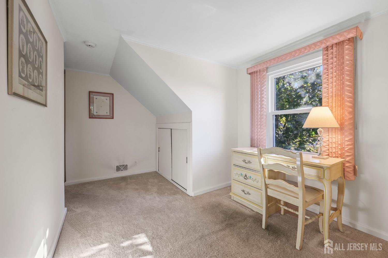
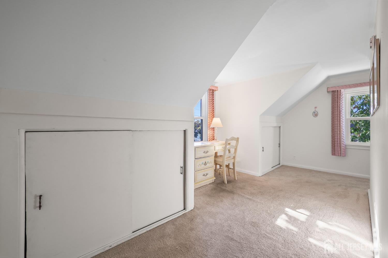
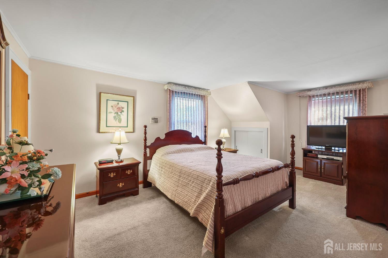
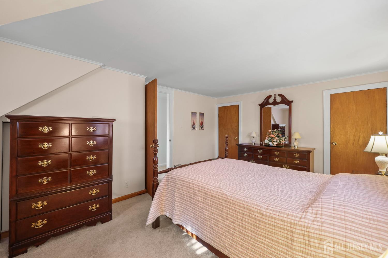
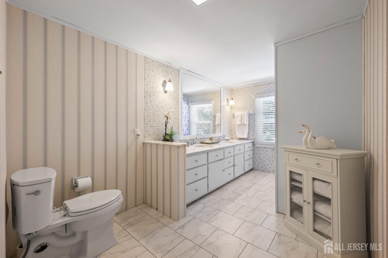
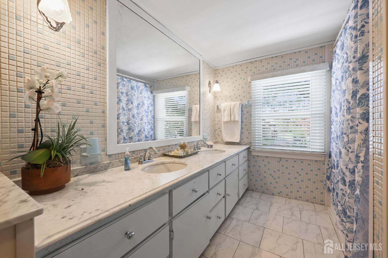
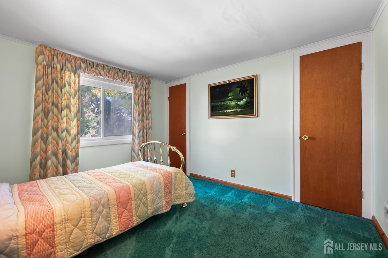
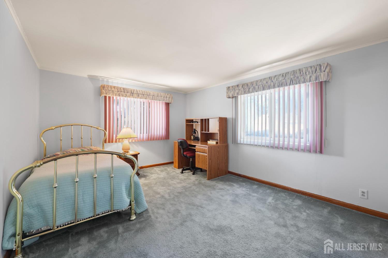
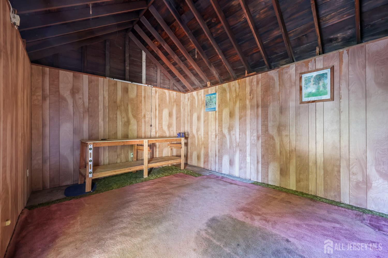
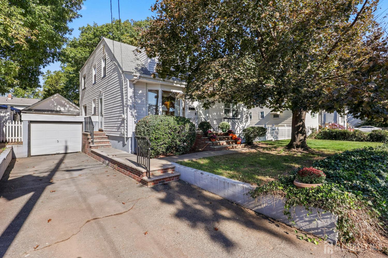
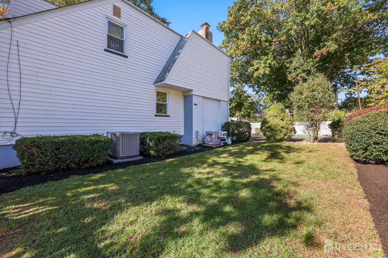
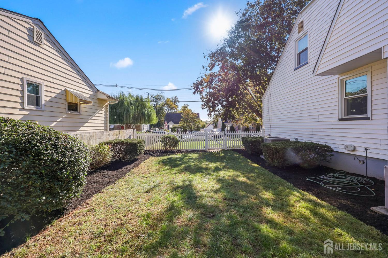
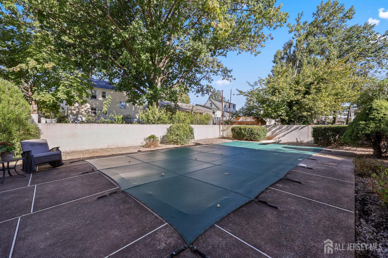
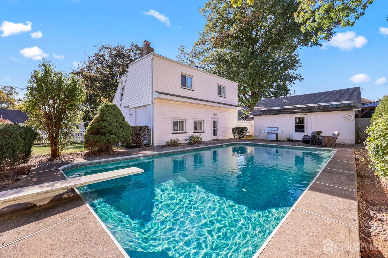
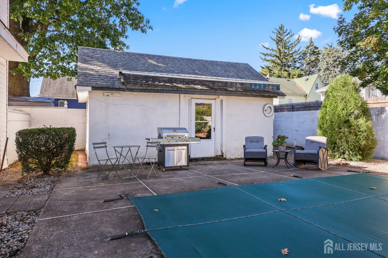
Welcome home to this charming, expanded Cape in a quiet Iselin neighborhood. The first floor includes a formal dining room, living room, kitchen, a full bathroom, and a convenient bedroom. An addition features a second eat-in dining area and a spacious family room with a gas fireplace, ideal for winter evenings. Upstairs, you’ll find the primary bedroom, two guest bedrooms, a large main bathroom, and a versatile sitting area/home office. An attached garage and full basement provide ample storage. The fenced backyard includes a large in-ground heated pool for hot summer days, while the expansive side yard provides ample space for entertaining or relaxing. An additional backyard building could serve as a workspace or future pool house. Enjoy picnics at nearby Pochek Park, with 12 new pickleball courts and a small playground. Just minutes from shopping and popular dining along Routes 1, 9, and 35, with easy access to New York City, this home is a commuter’s dream.
Address
Open on Google Maps- Address Kimball
- City Iselin
- State/county Middlesex
- Zip/Postal Code 08830
- Area Greenwood Park
Details
Updated on October 15, 2026 at 7:38 pm- Property ID: 2705953R
- Price: $529,000
- Property Size: 1800 Square Feet
- Land Area: 0.1722 Sq Ft
- Bedrooms: 4
- Bathrooms: 2
- Garage: 1
- Year Built: 1950
- Property Type: Single Family Residence
- Property Status: Residential
Additional details
- Architectural Style: Cape Cod
- Association Fee: 0
- Association Fee2: 0
- Association Fee 2 Frequency: Monthly
- Basement: Full, Slab, Laundry Facilities
- Bathrooms Full: 2
- Bathrooms Half: 0
- Bathrooms Total: 2
- Building Area Total: 1800
- Carport Spaces: 0
- Close Date: 1800-01-01
- Close Price: 0
- Cooling: Central Air
- Covered Spaces: 1
- Days On Market: 5
- Fireplace Features: Gas
- Fireplaces Total: 1
- Flooring: Carpet, Ceramic Tile, Wood
- Gas: Natural Gas
- Heating: Forced Air
- Age: 0
- Dining Room: Yes
- Monthly Payment: 0
- Other Fees: 0
- Other Room Dimensions: 9X16
- JERSEYMLS_RESISERV: Garbage Included In Tax
- JERSEYMLS_TransactionType: Sale
- Levels: Two
- ListAgentMlsId: MARKBETT
- ListOfficeMlsId: FOXI11
- List Office Name: BHHS FOX & ROACH REALTORS
- ListingContractDate: 2026-10-10
- Lot Size Area: 0.1722
- Lot Size Dimensions: 100.00 x 75.00
- Lot Size Squar eFeet: 7501
- Maintenance Expense: 0
- On Market Date: 2026-10-10
- Other Structures: Outbuilding
- Ownership: Fee Simple
- Parking Features: 1 Car Width, Asphalt, Garage, Attached, Off Site, Driveway
- Patio And Porch Features: Patio
- Photos Count: 37
- Pool Features: In Ground
- Postal Code Plus4: 2605
- Roof: Asphalt
- Basement Area: 0
- Bathroom Features: Stall Shower and Tub, Two Sinks
- Bedroom 2 Area: 90
- Bedroom 2 Length: 10
- Bedroom 2 Width: 9
- Bedroom 3 Area: 168
- Bedroom 3 Length: 14
- Bedroom 3 Width: 12
- Bedroom 4 Area: 132
- Bedroom 4 Length: 12
- Bedroom 4 Width: 11
- Dining Room Area: 156
- Dining Room Features: Formal Dining Room
- Dining Room Length: 12
- Dining Room Width: 13
- Family Room Area: 308
- Family Room Length: 11
- Family Room Width: 28
- Kitchen Area: 104
- Kitchen Features: Granite/Corian Countertops, Eat-in Kitchen
- Kitchen Length: 13
- Kitchen Width: 8
- Living Room Area: 192
- Living Room Length: 12
- Living Room Width: 16
- Master Bedroom Area: 216
- Master Bedroom Length: 18
- Master Bedroom Width: 12
- Security Features: Security System
- Sewer: Public Sewer
- State Or Province: NJ
- Stories: 2
- Stories Total: 2
- StreetName: Kimball
- Street Number: 107
- Street Suffix: Street
- Annual Property Tax Amount: 10464
- Tax Year: 2025
- Utilities: Cable Connected, Electricity Connected, Natural Gas Connected
- Water Source: Public
- Window Features: Blinds, Drapes
- Zoning: B3
- RoomsTotal: 9
Features
- 1 Bedroom
- 3 Bedrooms
- Barbecue
- Bath Full
- Blinds
- Dining Room
- Dishwasher
- Disposal
- Door(s)-Storm/Screen
- Drapes-See Remarks
- Dryer
- Family Room
- Garage Attached
- Gas Range/Oven
- Gas Water Heater
- Has Fireplace
- Has Garage
- Has Heating System
- Kitchen
- Living Room
- Microwave
- None
- Open Parking
- Other Room(s)
- Outbuilding(s)
- Patio
- Refrigerator
- Security System
- Washer
- Yard