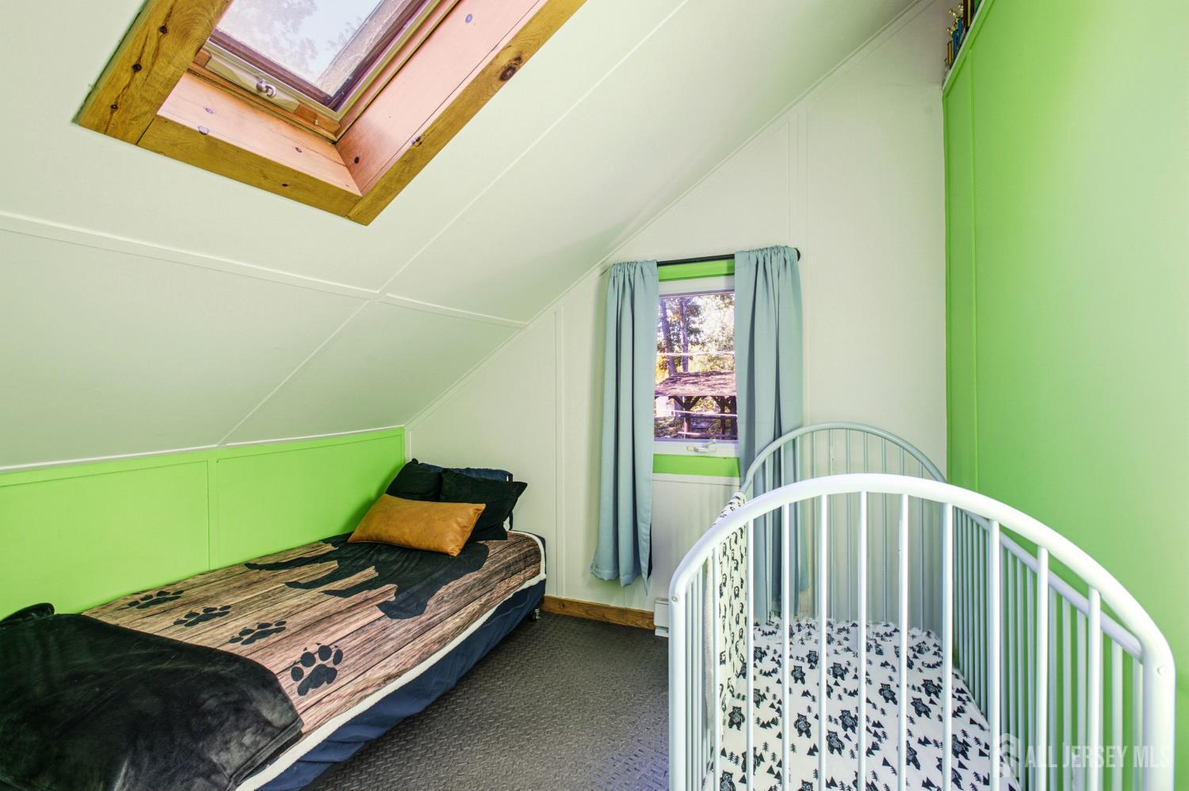
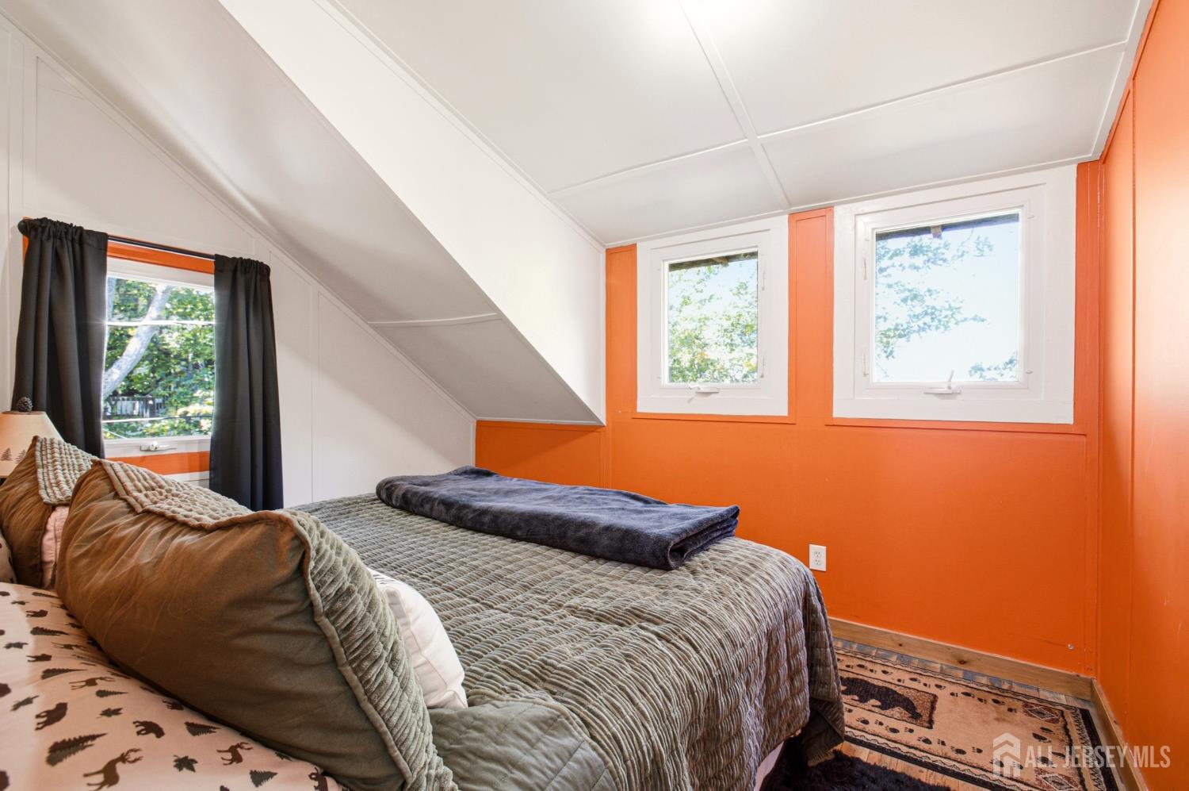
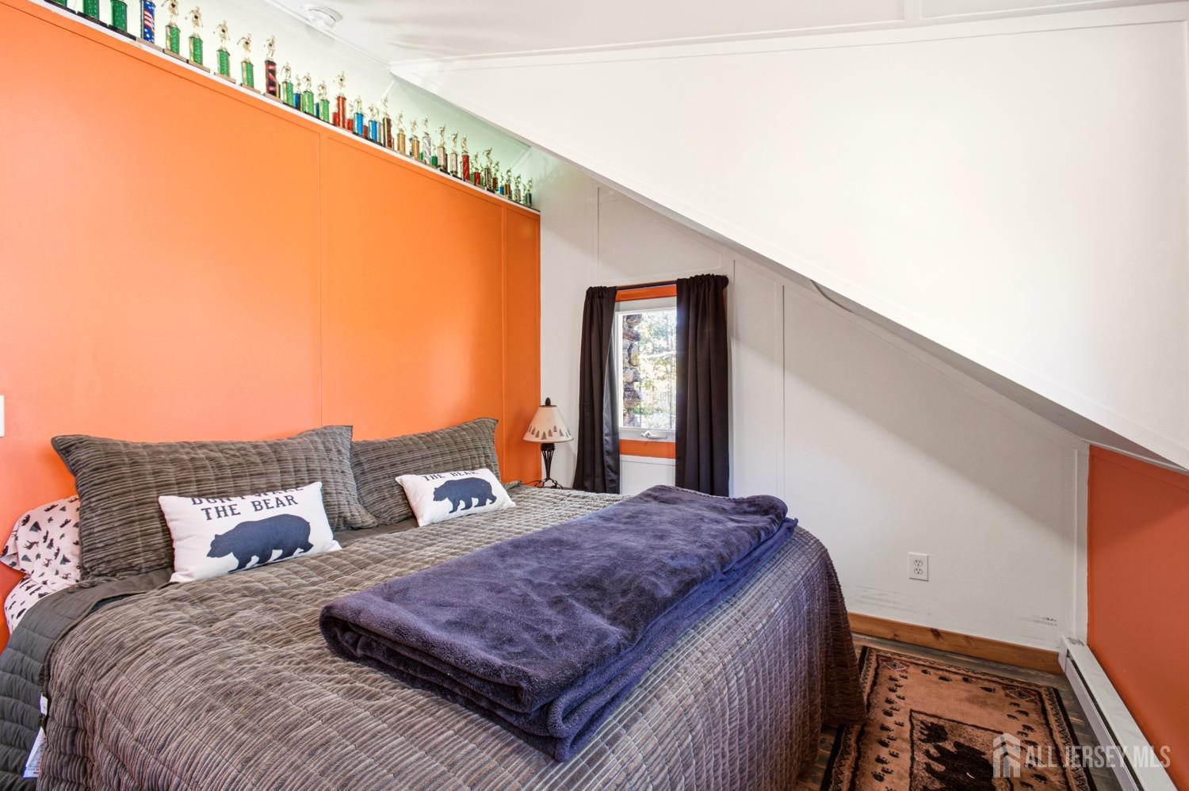
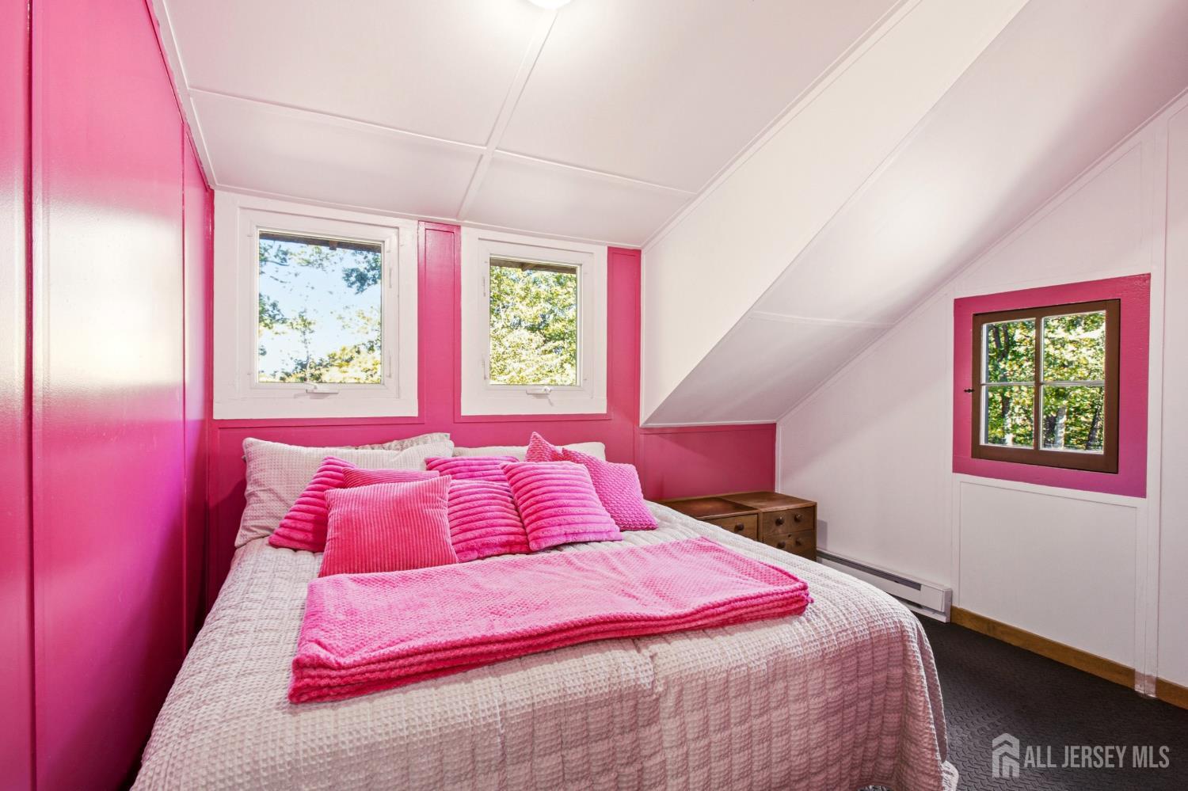
14 Saugtaug Trail, Byram NJ 07821,Byram,Sussex,Residential
Description
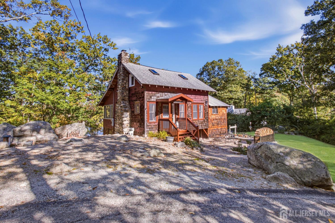
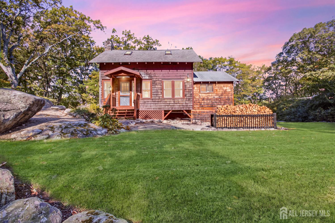
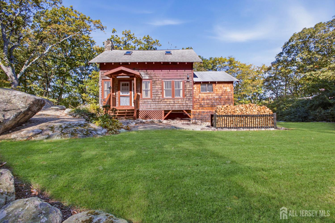
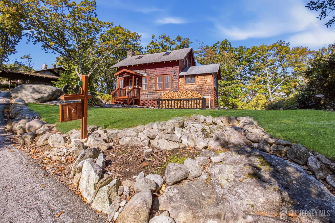
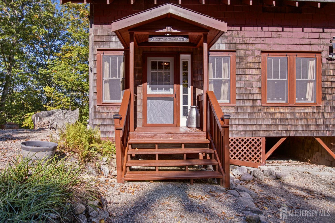
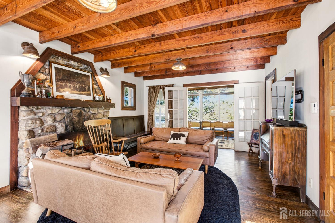
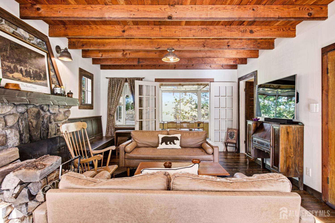
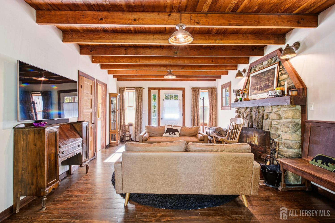
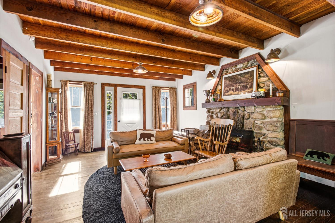
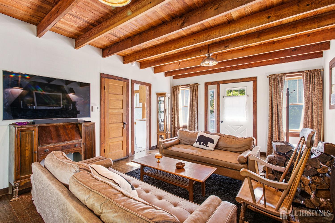
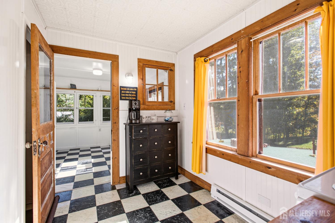
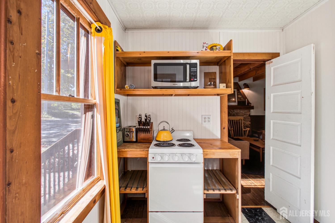
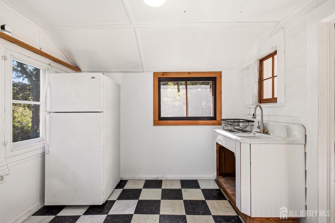
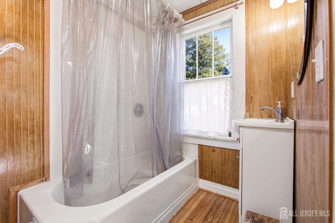
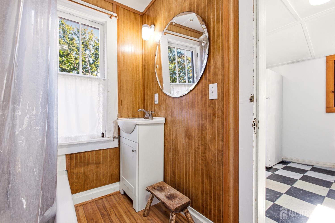
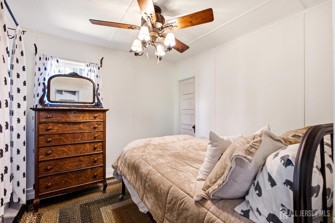
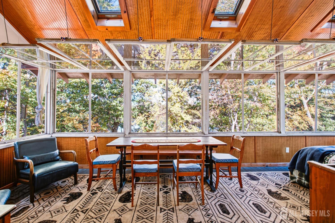
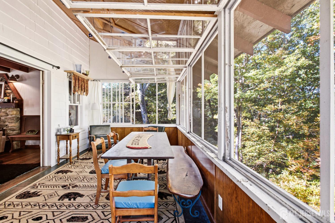
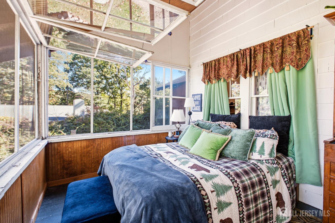
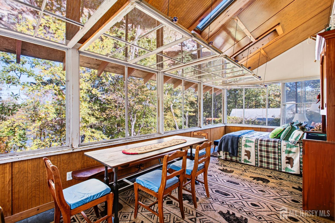
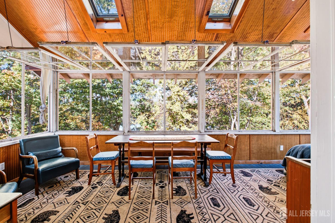
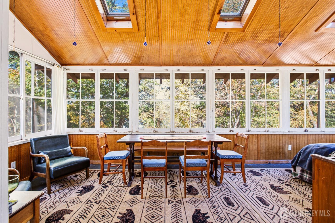
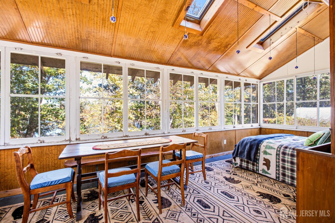
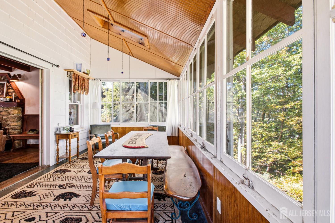
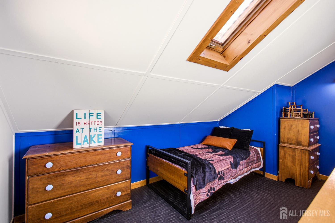
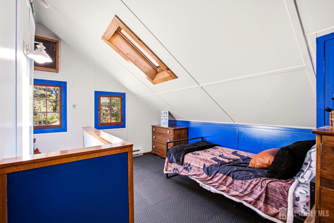
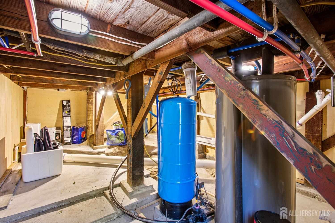
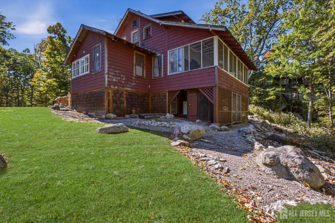
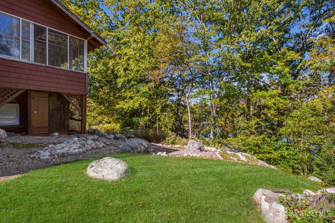
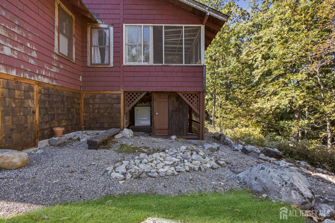
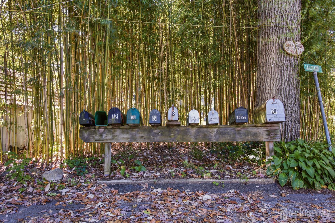
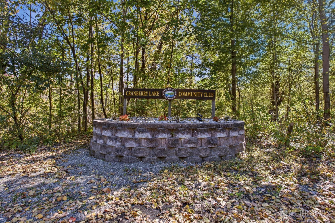
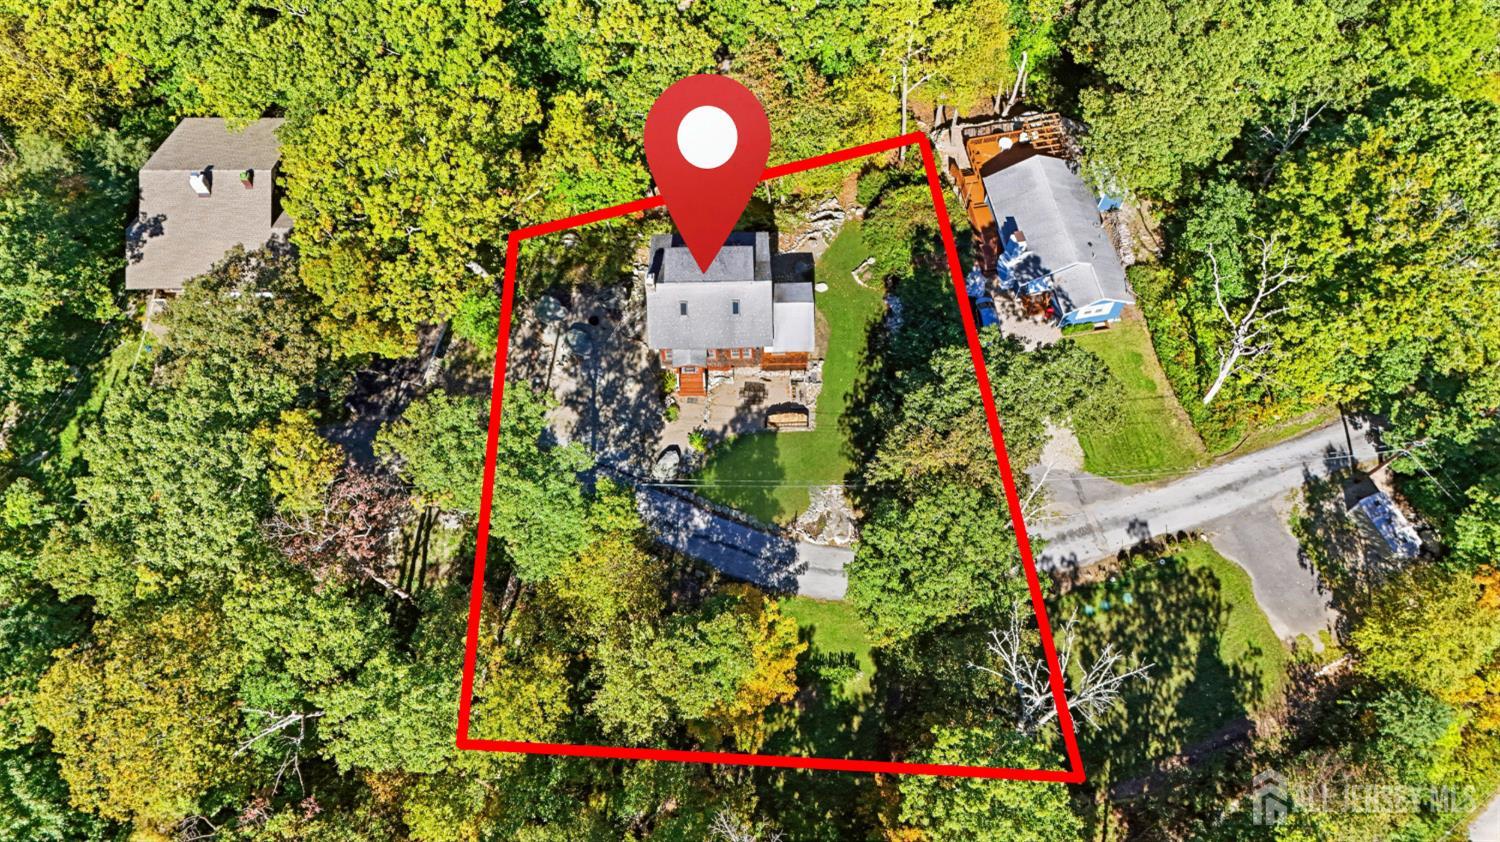
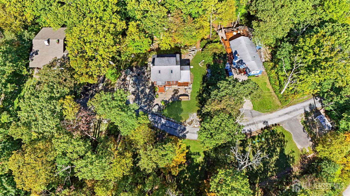
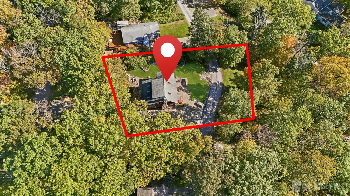
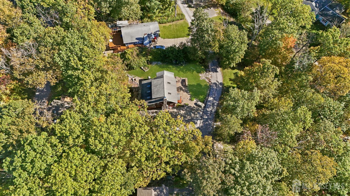
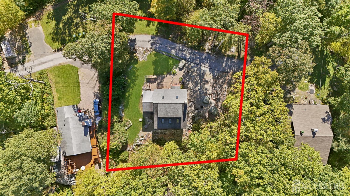
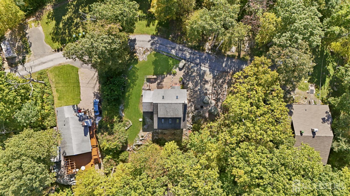
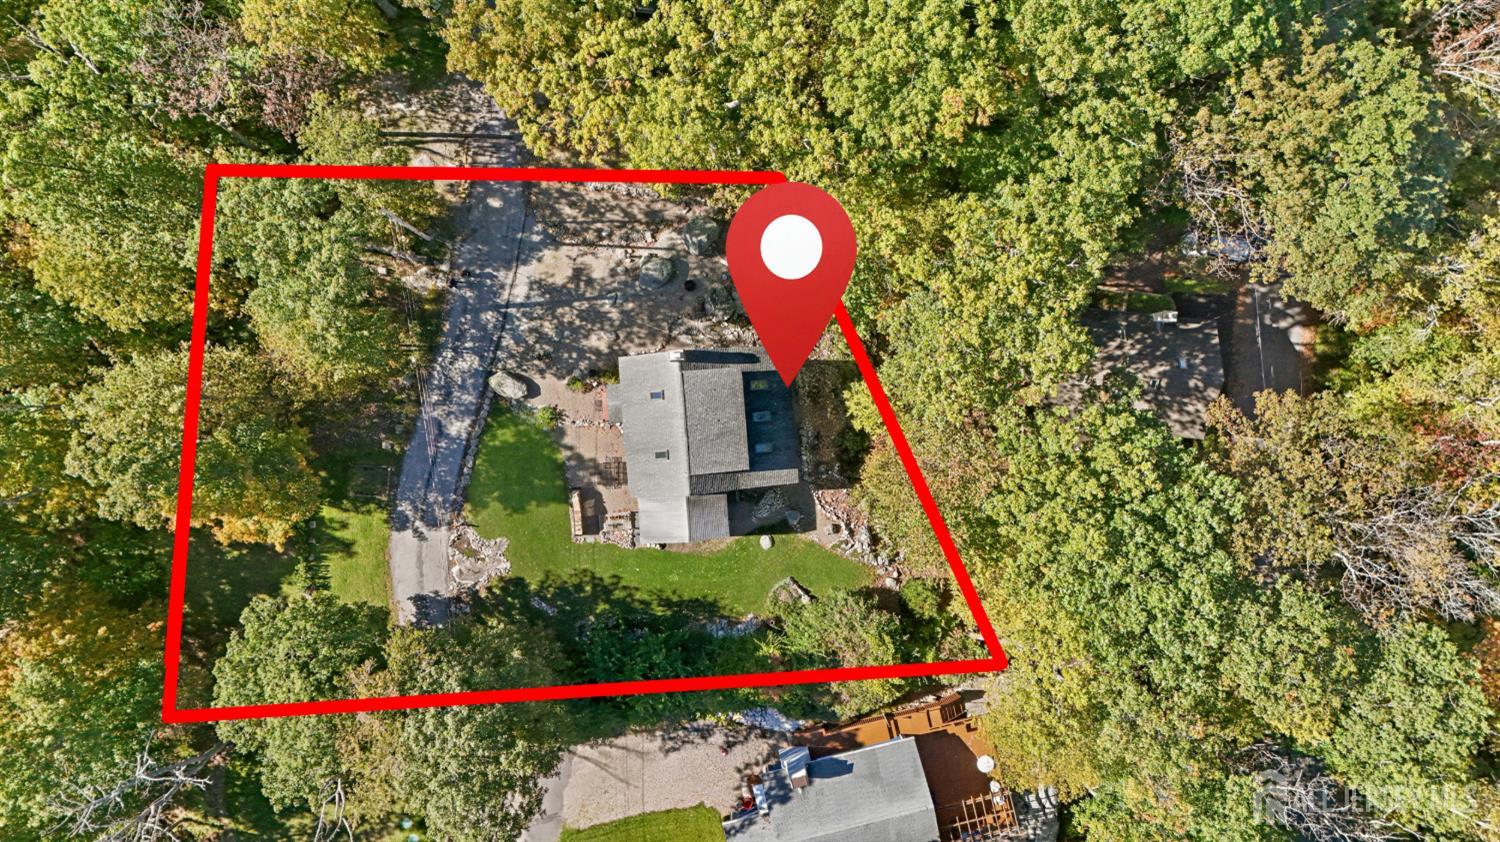
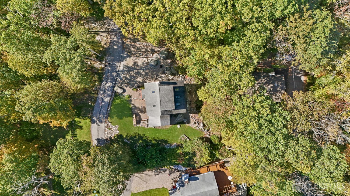
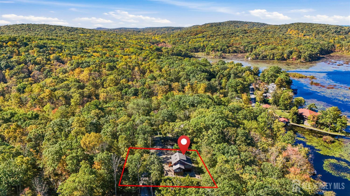
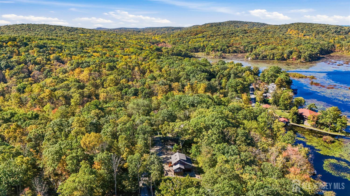
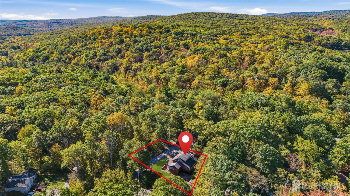
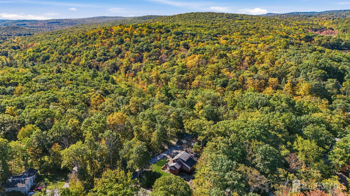
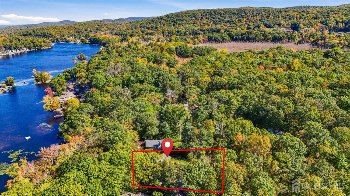
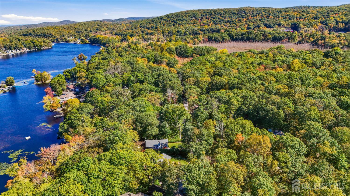
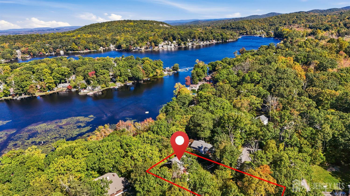
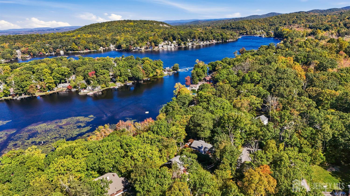
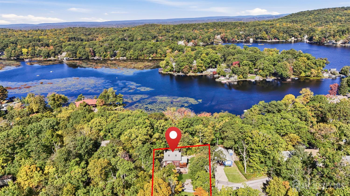
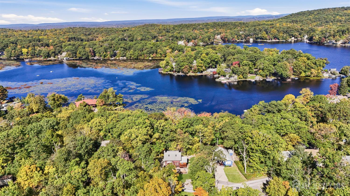
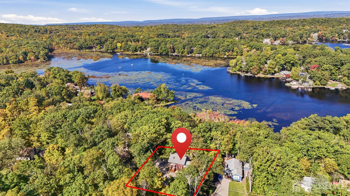
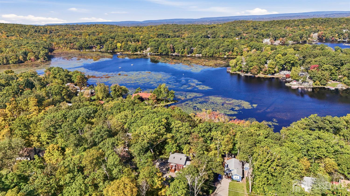
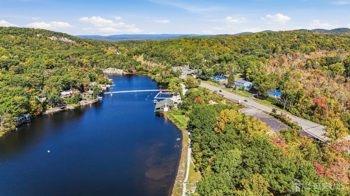
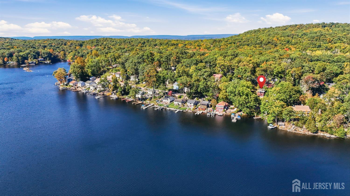
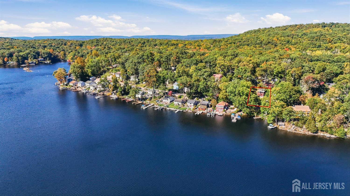
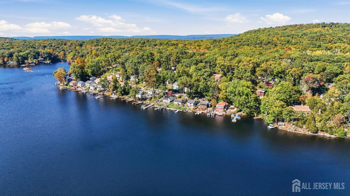
What If Home Felt Like A Lake Escape Every Day? Welcome to the Cranberry Lake lifestyle, where panoramic lake views, towering trees & four seasons of recreation create an unforgettable setting in Byram Twp. This character-filled 3 BR, 1 Full Bath retreat offers flexible living highlighted by a desirable 1st-floor Primary Bedroom. The showpiece is a spectacular 4-season Dining Room with pop-up windows, transforming everyday meals into an open-air experience surrounded by nature & gorgeous lake views. Flexible bonus spaces offer options for an office, guests, hobbies & more, while a heated utility room provides valuable storage for lake gear. Private well water, Town-verified 3-bedroom private septic, electric baseboard heat & window A/C complete the essentials. A SEPARATE SECOND PARCEL adds even more space, versatility & possibility. AND HERE’S THE ULTIMATE LAKE-LIFE TWIST: THE SELLER’S BOAT FEATURED IN THE PHOTOS & VIDEO IS AVAILABLE FOR SEPARATE PURCHASE & MAY EVEN BE NEGOTIATED INTO THE HOME SALE WITH THE RIGHT OFFER AN INCREDIBLE OPPORTUNITY TO HIT THE WATER FROM DAY ONE! The house. The land. The lake. Maybe even the boat. This isn’t just where you live it’s how you live.
Address
Open on Google Maps- Address Saugtaug
- City Byram
- State/county Sussex
- Zip/Postal Code 07821
- Area Cranberry Lake
Details
Updated on October 15, 2026 at 10:32 am- Property ID: 2705129R
- Price: $349,998
- Property Size: 1256 Square Feet
- Land Area: 0.33 Sq Ft
- Bedrooms: 3
- Bathroom: 1
- Garage: 0
- Year Built: 1947
- Property Type: Single Family Residence
- Property Status: Residential
Additional details
- Architectural Style: Cape Cod, Custom Home
- Association Fee: 0
- Association Fee2: 0
- Association Fee 2 Frequency: Monthly
- Basement: Crawl Only
- Bathrooms Full: 1
- Bathrooms Half: 0
- Bathrooms Total: 1
- Building Area Total: 1256
- Carport Spaces: 0
- Close Date: 1800-01-01
- Close Price: 0
- CommunityFeatures: Clubhouse
- Cooling: Window Unit(s)
- Covered Spaces: 0
- Days On Market: 0
- Electric: 200 Amp(s)
- Fireplace Features: See Remarks, Wood Burning
- Fireplaces Total: 1
- Flooring: Carpet, Wood
- Heating: Baseboard Electric
- Age: 0
- Dining Room: Yes
- Monthly Payment: 0
- Other Fees: 0
- Other Room Dimensions: 10X9
- JERSEYMLS_RESISERV: See Remarks
- JERSEYMLS_TransactionType: Sale
- Levels: Two
- ListAgentMlsId: KELLROB2
- ListOfficeMlsId: SRNJ
- List Office Name: SIGNATURE REALTY NJ
- ListingContractDate: 2026-10-15
- Lot Features: Near Shopping, See Remarks, Waterview, Wooded
- Lot Size Area: 0.33
- Lot Size Dimensions: 0.00 x 0.00
- Lot Size Squar eFeet: 14374
- Maintenance Expense: 0
- On Market Date: 2026-10-15
- Ownership: Fee Simple
- Parking Features: 2 Car Width, Additional Parking, Gravel, Driveway, See Remarks
- Pets Allowed: Yes
- Photos Count: 64
- Postal Code Plus4: 3803
- Roof: Asphalt
- Basement Area: 0
- Bathroom Features: Tub Shower
- Bedroom 2 Area: 108
- Bedroom 2 Length: 12
- Bedroom 2 Width: 9
- Bedroom 3 Area: 110
- Bedroom 3 Length: 11
- Bedroom 3 Width: 10
- Dining Room Area: 207
- Dining Room Features: Formal Dining Room
- Dining Room Length: 23
- Dining Room Width: 9
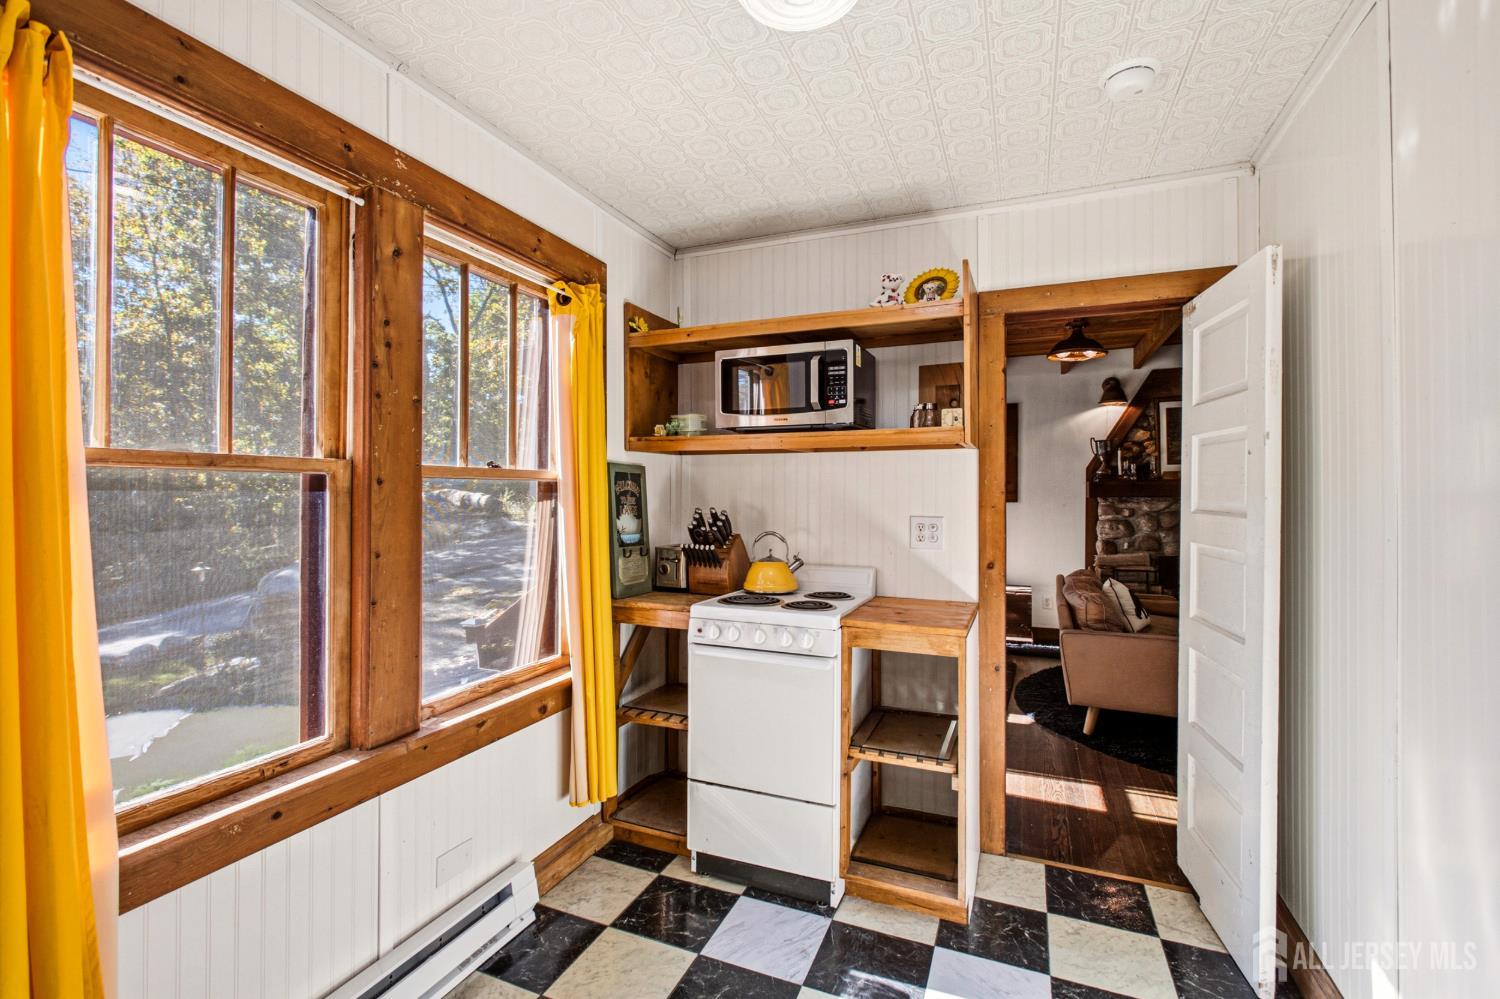
- Kitchen Area: 200
- Kitchen Features: Eat-in Kitchen
- Kitchen Length: 20
- Kitchen Width: 10
- Living Room Area: 247
- Living Room Length: 13
- Living Room Width: 19
- Master Bedroom Area: 99
- Master Bedroom Features: 1st Floor
- Master Bedroom Length: 11
- Master Bedroom Level: First
- Master Bedroom Width: 9
- Sewer: Septic Tank
- State Or Province: NJ
- Stories: 2
- Stories Total: 2
- StreetName: Saugtaug
- Street Number: 14
- Street Suffix: Trail
- Structure Type: Custom Home
- Annual Property Tax Amount: 5297
- Tax Year: 2025
- Utilities: Electricity Connected, See Remarks
- Water Source: Private, Well
- Window Features: Drapes, Skylight(s)
- Zoning: Residential
- RoomsTotal: 5