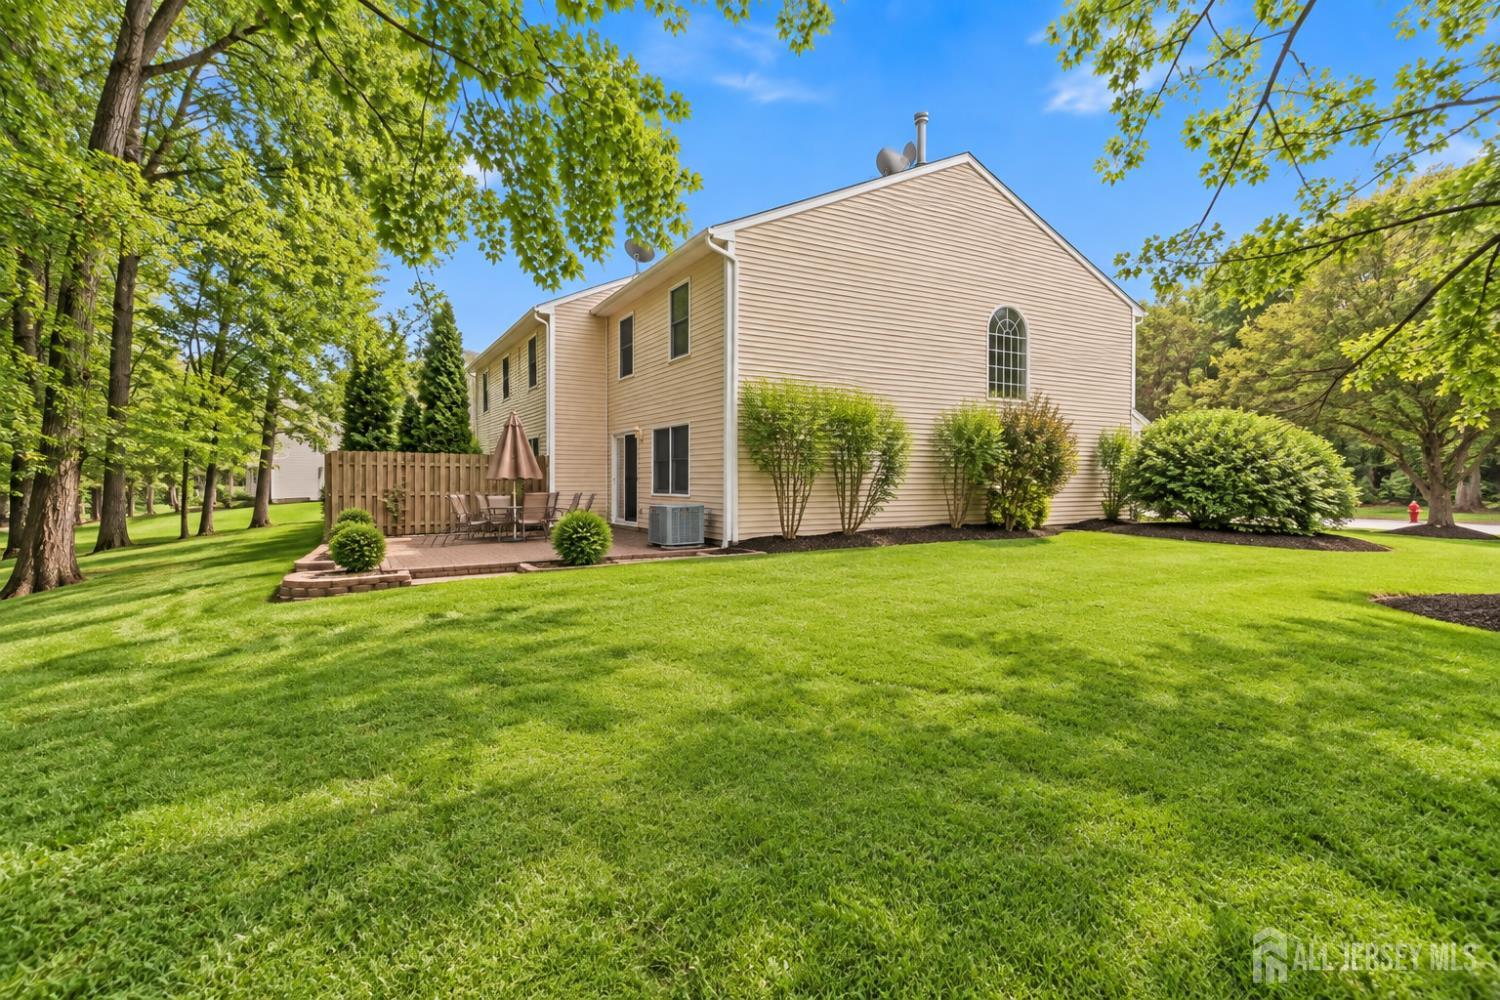
20 Parkside Drive, Spotswood NJ 08884,Spotswood,Middlesex,Residential
Description
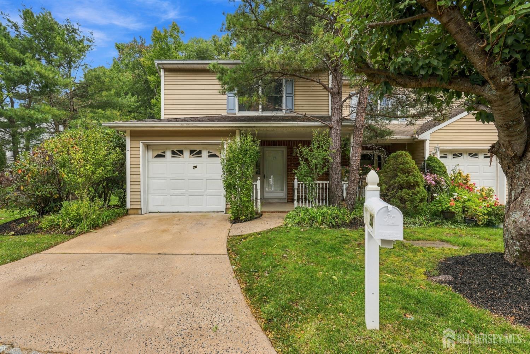
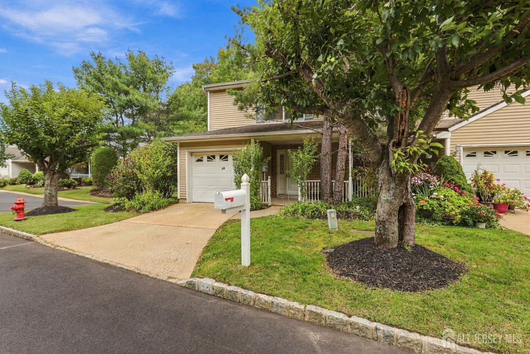
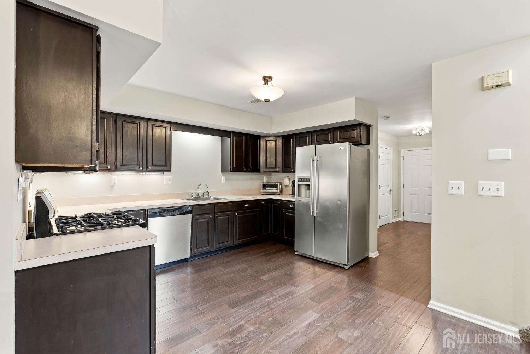
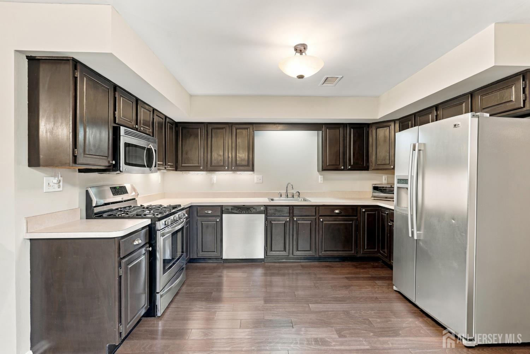
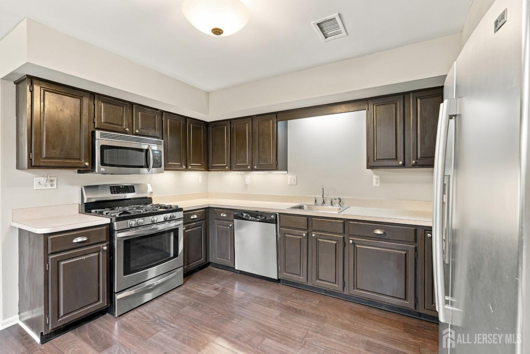
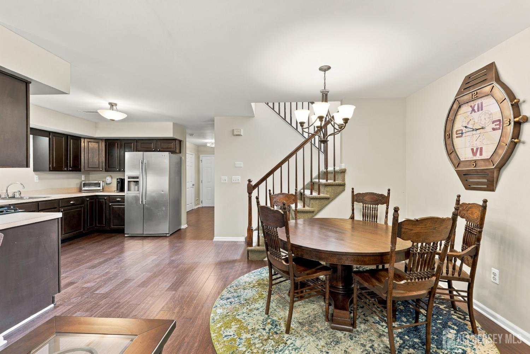
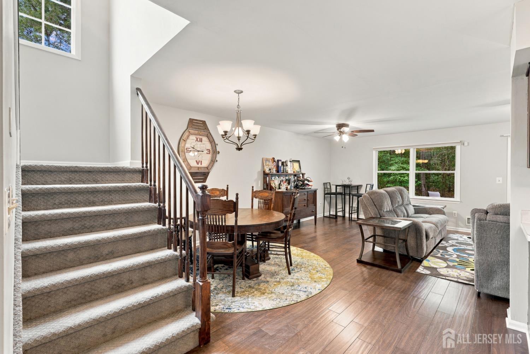
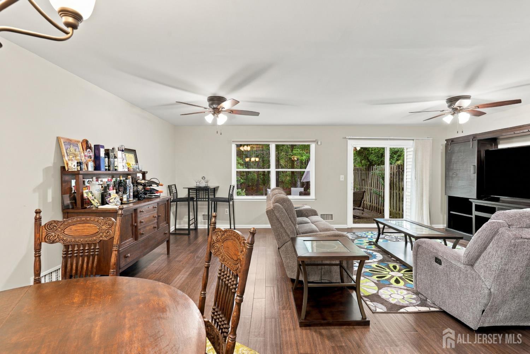
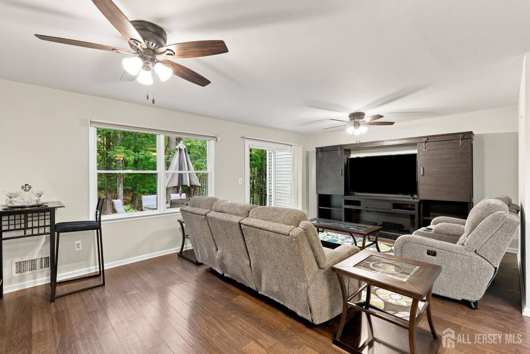
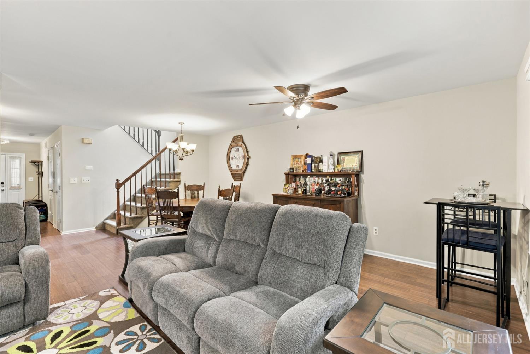
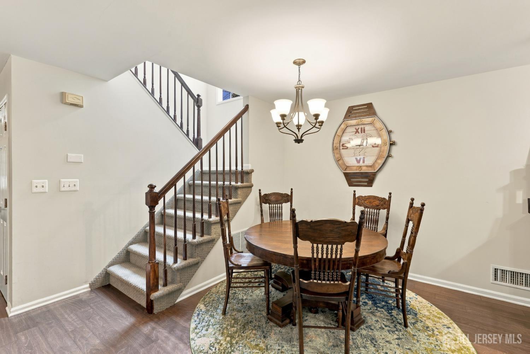
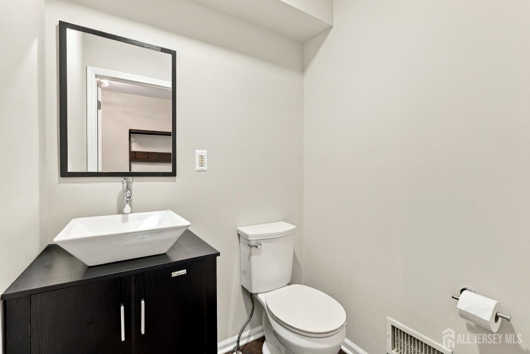
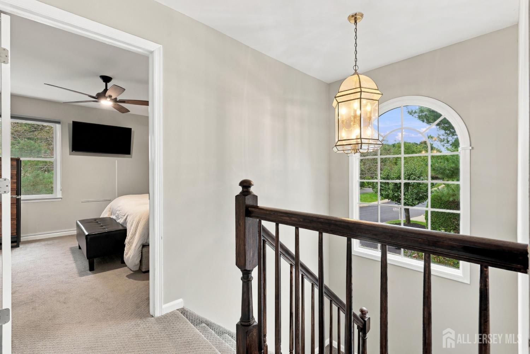
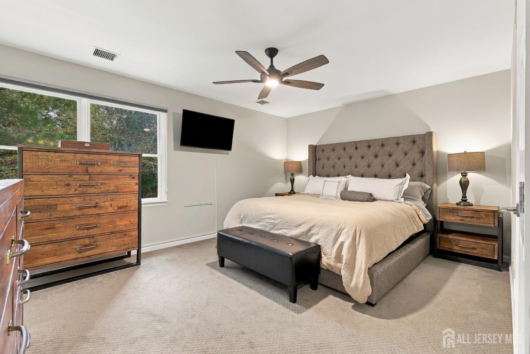
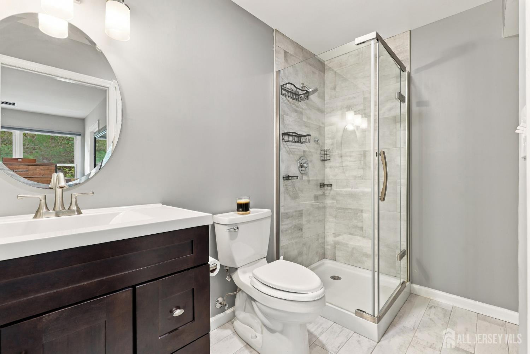
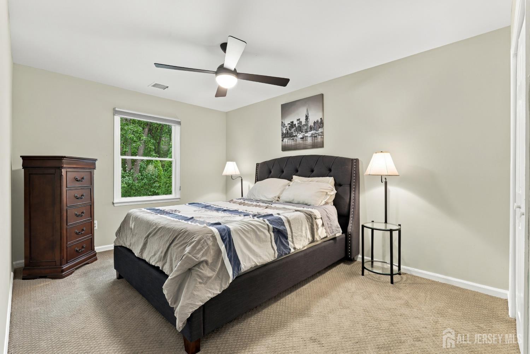
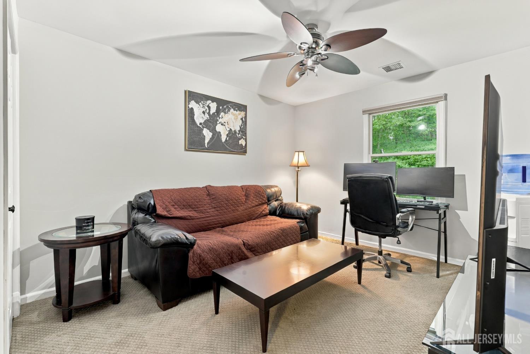
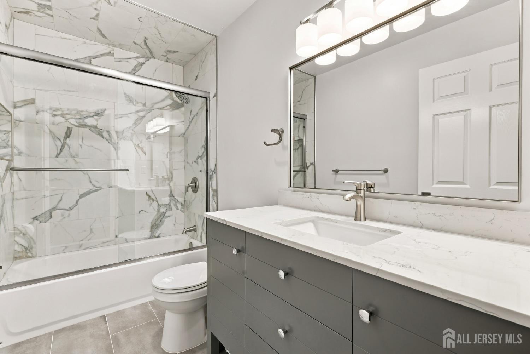
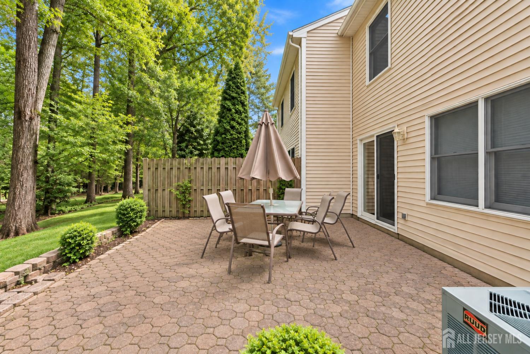
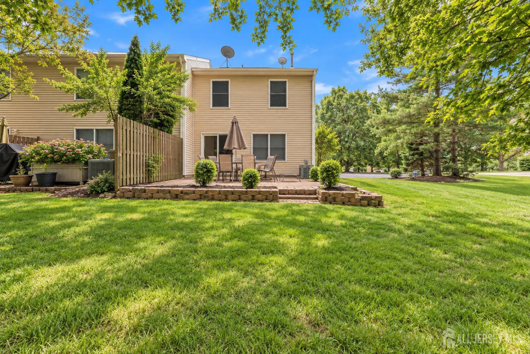
Welcome to 20 Parkside Drive in Spotswood, part of the sought after quiet Parkside Estates community. This end unit townhome offers over 1,600 square feet of living space, featuring 3 bedrooms, 2.5 bathrooms, an attached garage, and a private driveway. Inside, an open floor plan seamlessly connects the kitchen, dining, and living areas, creating an inviting space for everyday living and entertaining. Highlights include newly installed flooring on the main level, a kitchen equipped with stainless steel appliances, and updated bathrooms throughout. Step outside to the backyard, where a paver patio provides the perfect setting for outdoor dining, entertaining, or enjoying your morning coffee. This coveted end unit offers exceptional privacy within the community, complemented by a serene natural backdrop Located in the heart of Spotswood, this home offers small town charm with easy access to everyday amenities. Enjoy nearby Thompson Park, local shops, restaurants, and recreational opportunities. Commuters will appreciate the proximity to major roadways, including Routes 18 and 9 and the New Jersey Turnpike, making it easy to get around Central New Jersey.
Address
Open on Google Maps- Address Parkside
- City Spotswood
- State/county Middlesex
- Zip/Postal Code 08884
- Area Parkside Estates I Sec 0
Details
Updated on October 14, 2026 at 10:32 pm- Property ID: 2706277R
- Price: $525,000
- Property Size: 1628 Square Feet
- Land Area: 0.0444 Sq Ft
- Bedrooms: 3
- Bathrooms: 2.5
- Garage: 1
- Year Built: 1996
- Property Type: Townhouse,Condo/TH
- Property Status: Residential
Additional details
- Architectural Style: Townhouse, End Unit, Two Story
- Association Fee: 0
- Association Fee2: 0
- Association Fee 2 Frequency: Monthly
- Association Fee Includes: Maintenance Structure, Snow Removal, Trash
- Bathrooms Full: 2
- Bathrooms Half: 1
- Bathrooms Total: 2.5
- Building Area Total: 1628
- Carport Spaces: 0
- Close Date: 1800-01-01
- Close Price: 0
- Cooling: Central Air
- Covered Spaces: 1
- Days On Market: 0
- Fireplaces Total: 0
- Flooring: Carpet, Ceramic Tile, Wood
- Gas: Natural Gas
- Heating: Forced Air
- Age: 0
- Dining Room: No
- Monthly Payment: 0
- Maintenance Fee Frequency: Monthly
- Other Fees: 0
- JERSEYMLS_RESIREST: 1
- JERSEYMLS_RESISERV: Snow Removal, Trash Collection
- JERSEYMLS_TransactionType: Sale
- Levels: Two
- ListAgentMlsId: JULIQUIN
- ListOfficeMlsId: KRLT
- List Office Name: KELLER WILLIAMS REALTY
- ListingContractDate: 2026-10-14
- Lot Features: See Remarks
- Lot Size Area: 0.0444
- Lot Size Dimensions: 88.00 x 22.00
- Lot Size Squar eFeet: 1934
- Maintenance Expense: 160
- On Market Date: 2026-10-17
- Other Parking: Oversized Vehicles Restricted
- Ownership: Condominium, See Remarks
- Parking Features: 1 Car Width, Asphalt, Garage, Attached, Built-In Garage, Driveway
- Patio And Porch Features: Porch, Deck, Patio
- Pets Allowed: Yes
- Photos Count: 21
- Postal Code Plus4: 1079
- Roof: Asphalt
- Basement Area: 0
- Bathroom Features: Jacuzzi-Type, Stall Shower
- Dining Room Features: Living Dining Combo
- Kitchen Features: Not Eat-in Kitchen
- Master Bedroom Features: Full Bath, Walk-In Closet(s)
- Sewer: Public Sewer
- Spa Features: Bath
- State Or Province: NJ
- Stories: 2
- Stories Total: 2
- StreetName: Parkside
- Street Number: 20
- Street Suffix: Drive
- Structure Type: Townhouse
- Annual Property Tax Amount: 10345
- Tax Year: 2025
- Utilities: Underground Utilities
- Water Source: Public
- Zoning: TH
- RoomsTotal: 7