33 George W Helme Drive, Helmetta NJ 08828,Helmetta,Middlesex,Residential
Description
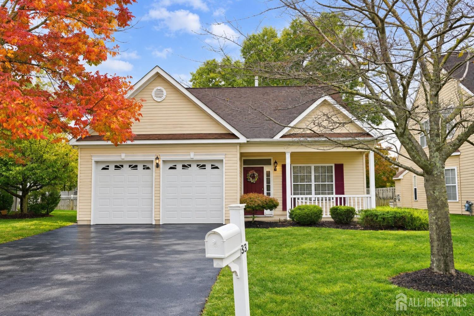
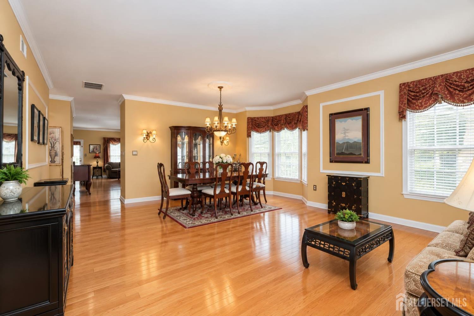
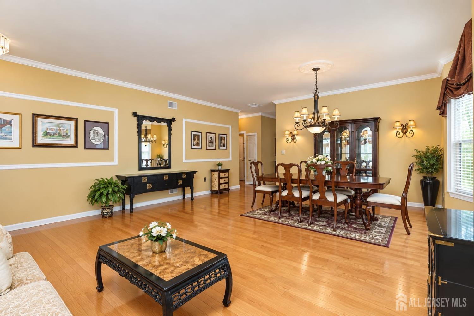
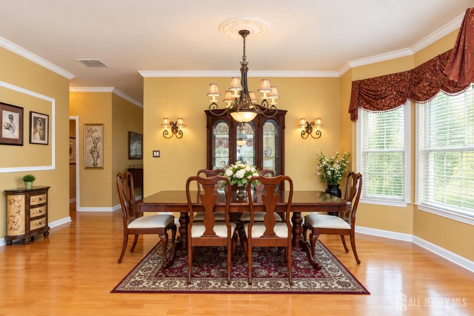
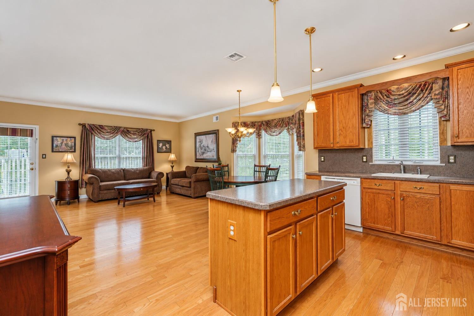
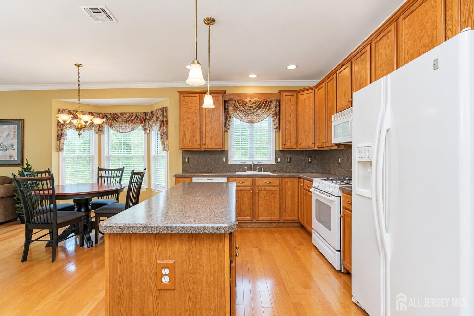
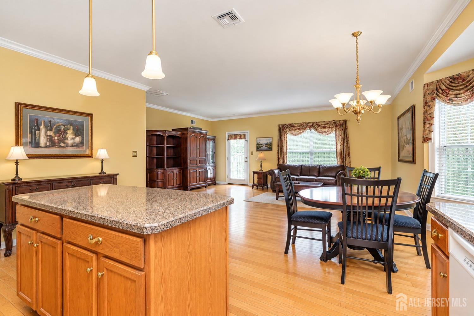
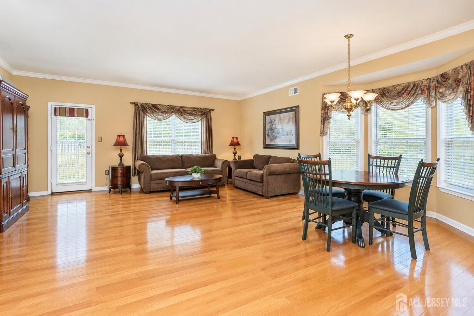
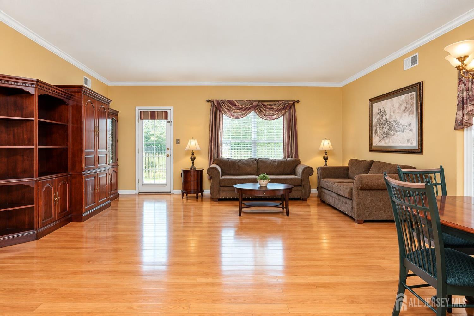
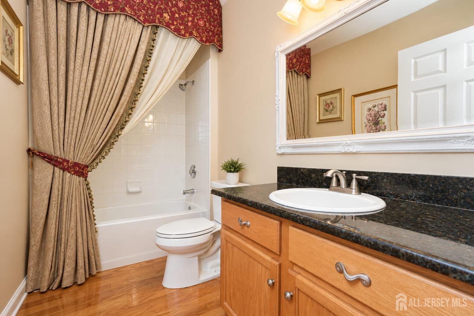
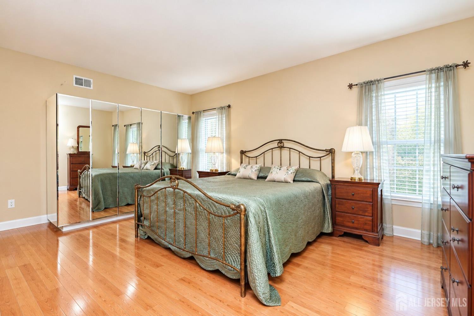
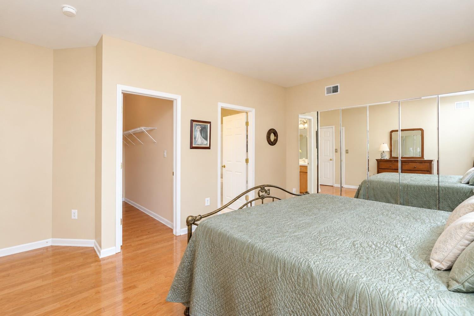
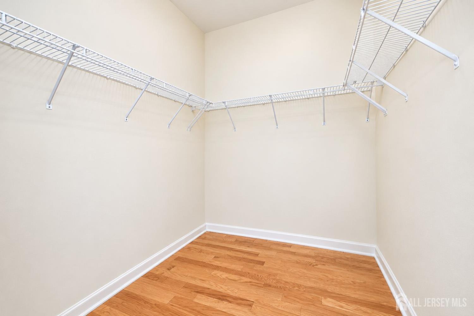
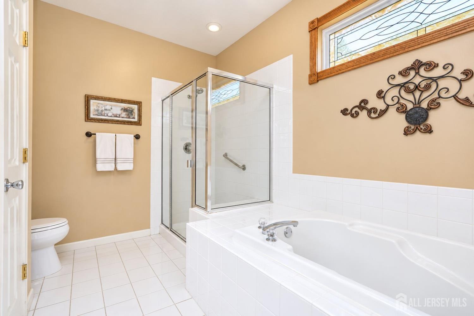
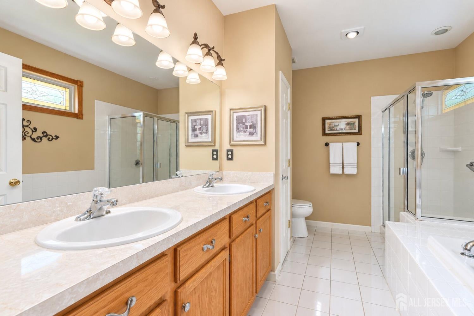
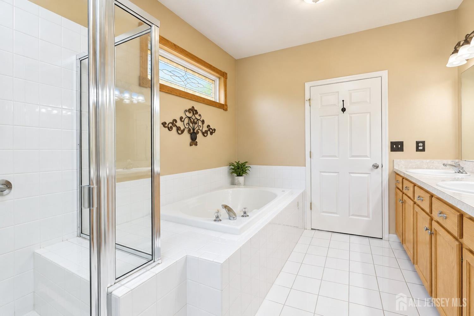
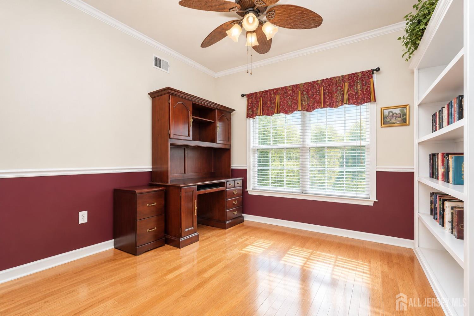
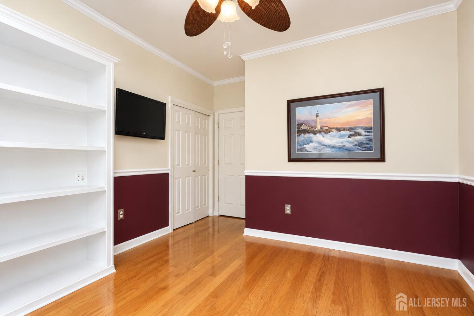
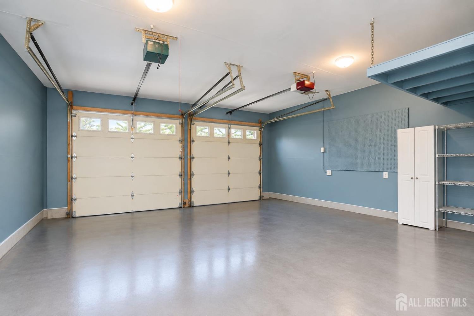
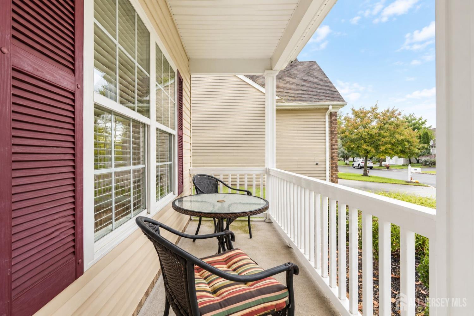
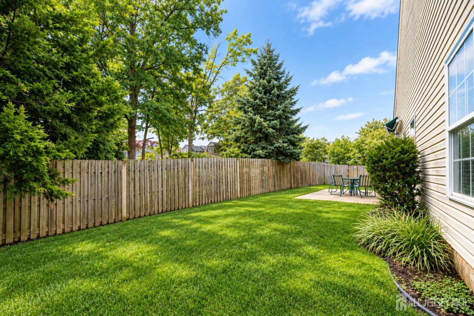
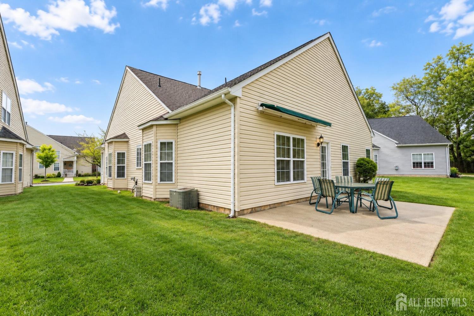
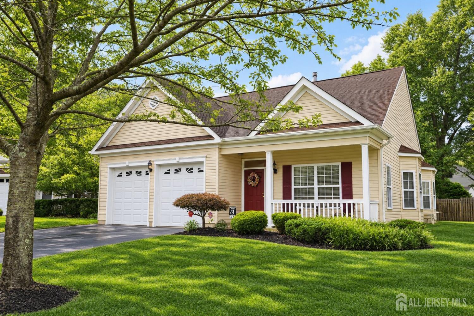
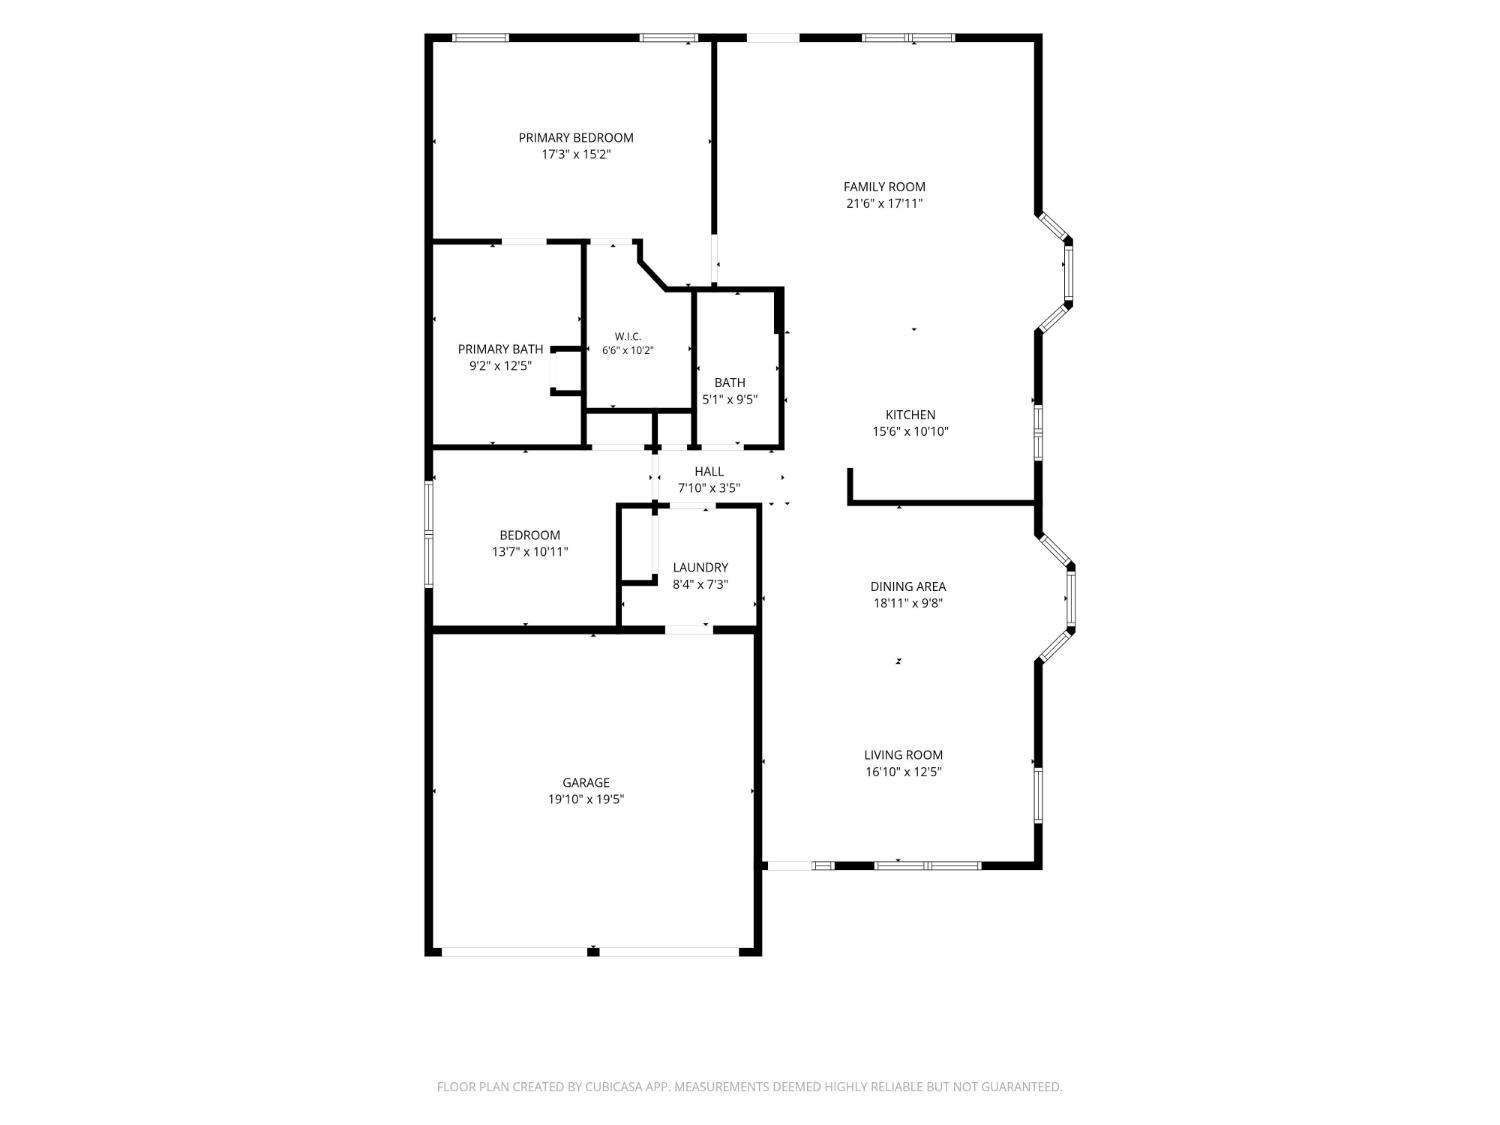
Welcome to Regency_Walk, where comfort and easy living come together! This beautifully maintained, move-in-ready home features 2 bedrooms, 2 full bathrooms, and a bright, open-concept floor plan designed for comfortable everyday living and entertaining. Hardwood floors flow throughout the main living areas, creating a warm and inviting atmosphere. The spacious kitchen offers abundant cabinetry, ample counter space, and a center island, seamlessly connecting to the dining and living areas. Large windows fill the home with natural light, enhancing the open and airy feel. The generously sized primary bedroom features a private full bathroom, offering a relaxing retreat. Enjoy your morning coffee on the charming covered front porch or unwind on the rear patio. An attached two-car garage adds convenience and storage. Ideally located near major highways, shopping, dining, and everyday amenities, this inviting home offers the perfect blend of comfort, convenience, and low-maintenance living. Don’t miss this wonderful opportunity!
Address
Open on Google Maps- Address George W Helme
- City Helmetta
- State/county Middlesex
- Zip/Postal Code 08828
- Area Regency Walk Homeowners
Details
Updated on October 15, 2026 at 4:35 pm- Property ID: 2706153R
- Price: $459,000
- Property Size: 1685 Square Feet
- Land Area: 0.15 Sq Ft
- Bedrooms: 2
- Bathrooms: 2
- Garages: 2
- Year Built: 2003
- Property Type: Single Family Residence
- Property Status: Residential
Additional details
- Architectural Style: Ranch
- Association Fee: 255
- Association Fee2: 0
- Association Fee 2 Frequency: Monthly
- Association Fee Frequency: Monthly
- Association Fee Includes: Common Area Maintenance, Maintenance Structure, Snow Removal, Maintenance Grounds
- Basement: Slab
- Bathrooms Full: 2
- Bathrooms Half: 0
- Bathrooms Total: 2
- Building Area Total: 1685
- Carport Spaces: 0
- Close Date: 1800-01-01
- Close Price: 0
- CommunityFeatures: Kitchen Facilities, Clubhouse, Fitness Center, Game Room
- Cooling: Central Air, Ceiling Fan(s)
- Covered Spaces: 2
- Days On Market: 0
- Fireplaces Total: 0
- Flooring: Ceramic Tile, Wood
- Gas: Natural Gas
- Heating: Forced Air
- Age: 0
- Dining Room: Yes
- Monthly Payment: 0
- Other Fees: 0
- JERSEYMLS_RESIREST: 1
- JERSEYMLS_RESISERV: Snow Removal, Trash Collection
- JERSEYMLS_TransactionType: Sale
- Levels: One
- ListAgentMlsId: FEIYEN
- ListOfficeMlsId: KEWI01
- List Office Name: KELLER WILLIAMS WEST MONMOUTH
- ListingContractDate: 2026-10-15
- Lot Features: Level
- Lot Size Area: 0.15
- Lot Size Dimensions: 114.00 x 59.00
- Lot Size Squar eFeet: 6534
- Maintenance Expense: 0
- On Market Date: 2026-10-15
- Other Parking: Oversized Vehicles Restricted
- Ownership: Fee Simple
- Parking Features: 2 Car Width, Asphalt, Garage, Attached, Built-In Garage, Driveway
- Patio And Porch Features: Porch, Patio
- Pets Allowed: Yes
- Photos Count: 25
- Postal Code Plus4: 1172
- Roof: Asphalt
- Basement Area: 0
- Bathroom Features: Stall Shower and Tub, Two Sinks
- Dining Room Features: Living Dining Combo
- Kitchen Features: Kitchen Island, Pantry, Eat-in Kitchen
- Master Bedroom Features: Two Sinks, Full Bath
- Sewer: Public Sewer
- State Or Province: NJ
- Stories: 1
- Stories Total: 1
- StreetName: George W Helme
- Street Number: 33
- Street Suffix: Drive
- Annual Property Tax Amount: 8311
- Tax Year: 2025
- Utilities: Underground Utilities
- Water Source: Public
- Window Features: Blinds
- RoomsTotal: 7
Features
- 2 Bedrooms
- Bath Full
- Bath Main
- Bath Second
- Blinds
- Dining Room
- Dishwasher
- Dryer
- Entrance Foyer
- Family Room
- Garage Attached
- Gas Range/Oven
- Gas Water Heater
- Has Garage
- Has Heating System
- Home Owners Association
- Kitchen
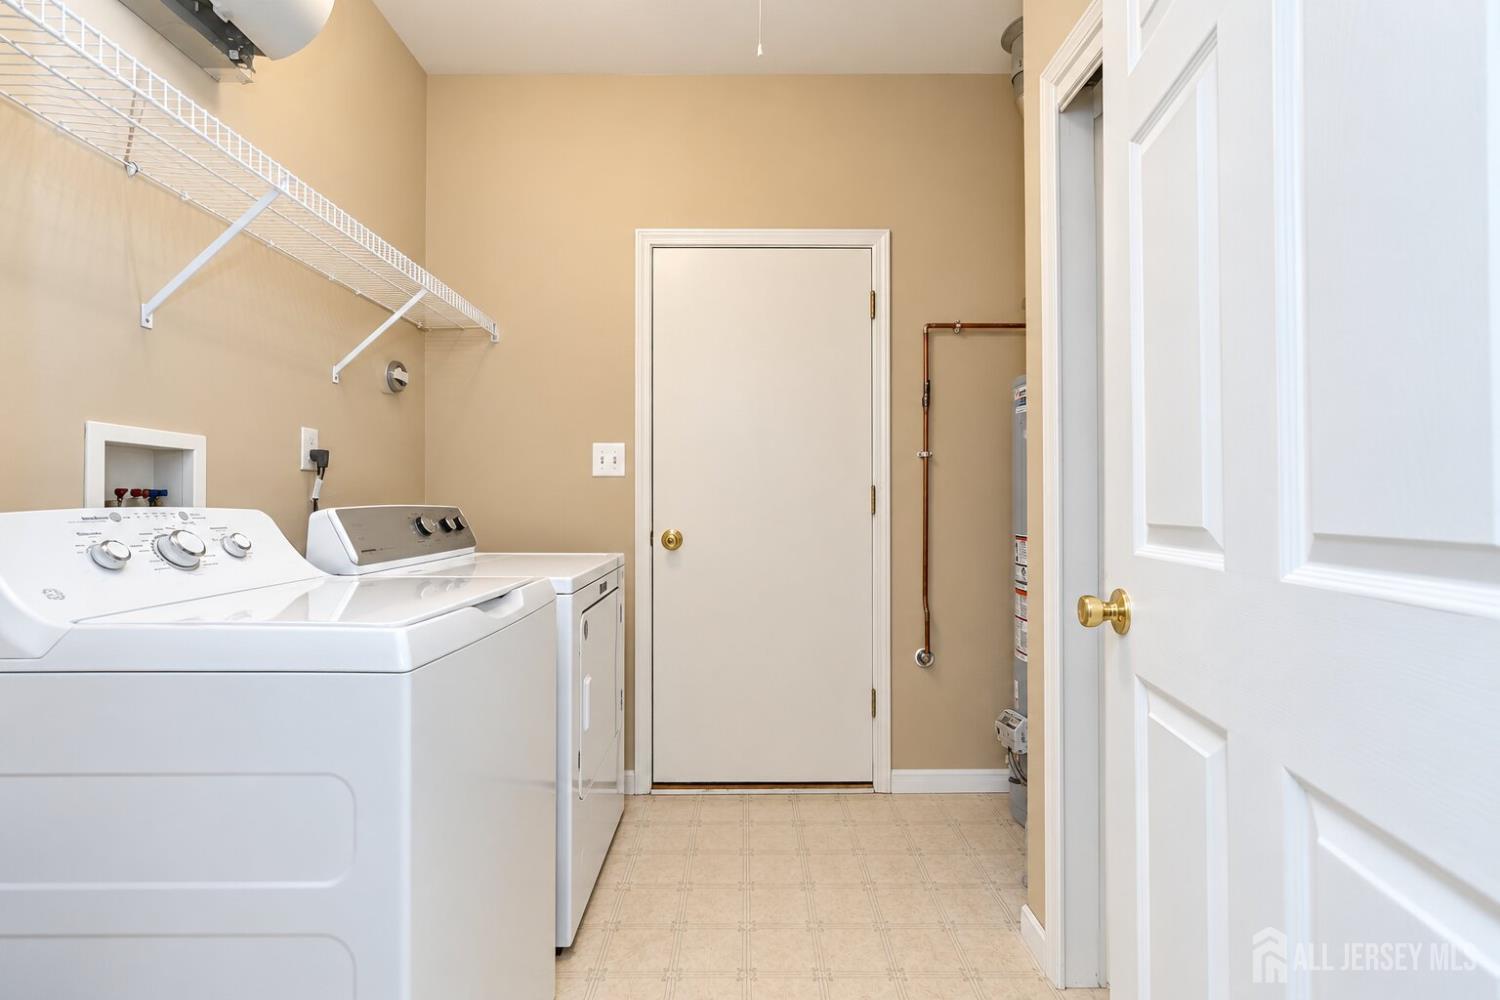
- Laundry Room
- Living Room
- Microwave
- None
- Open Parking
- Open Porch(es)
- Patio
- Refrigerator
- Senior Community
- Washer