505 Joseph Avenue, Woodbridge Proper NJ 07095,Woodbridge Proper,Middlesex,Residential
Description
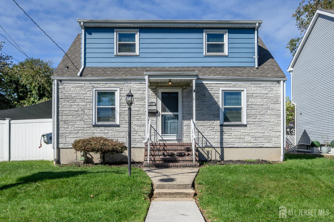
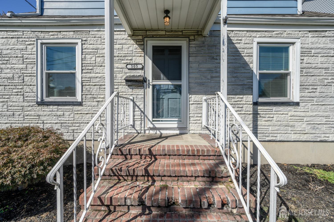
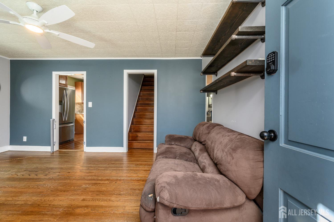
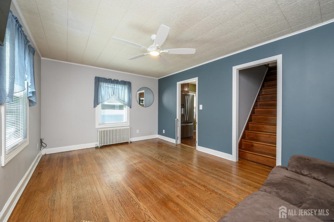
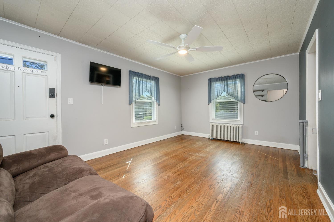
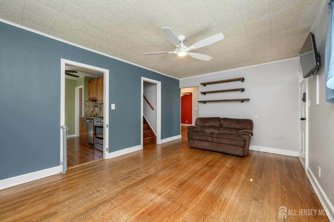
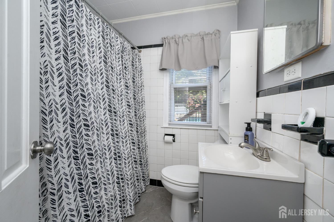
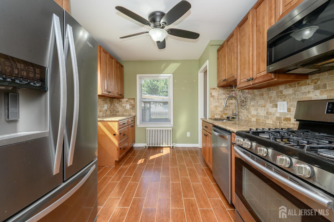
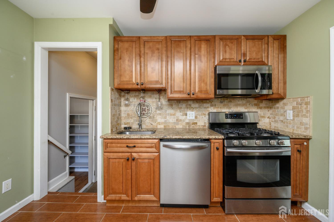
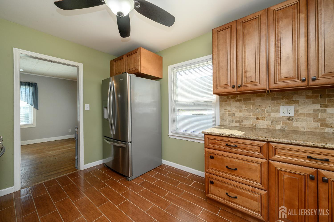
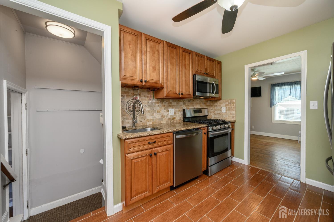
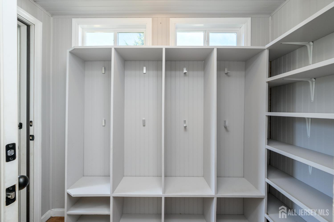
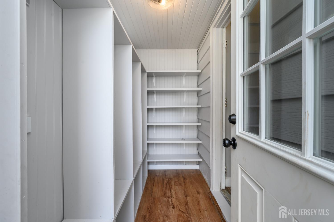
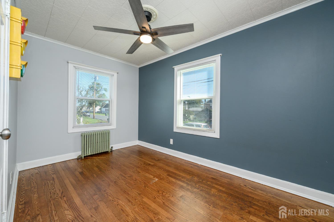
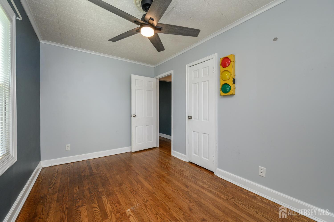
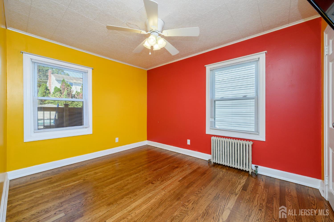
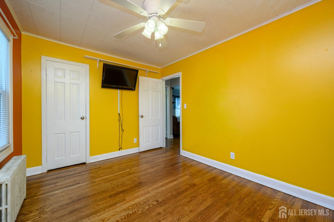
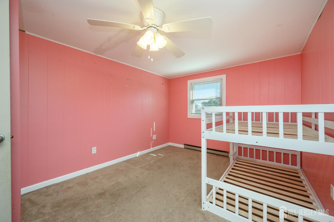
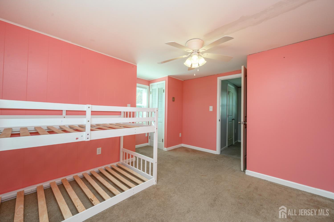
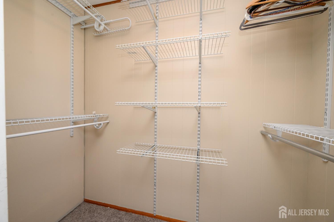
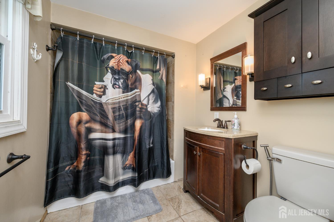
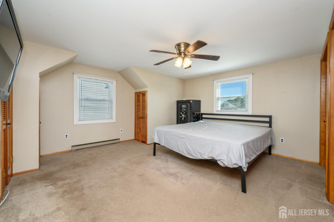
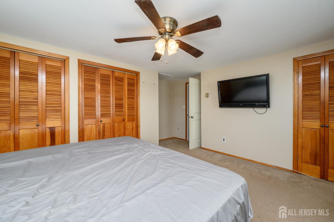
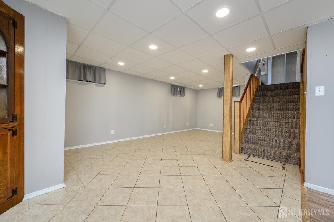
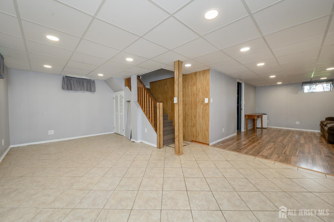
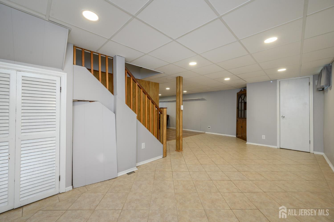
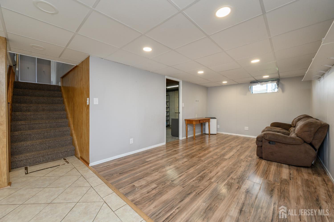
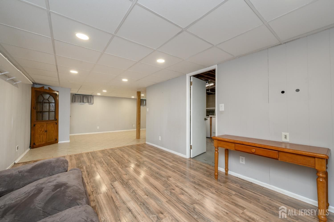
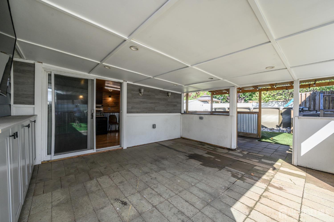
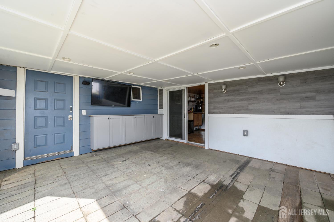
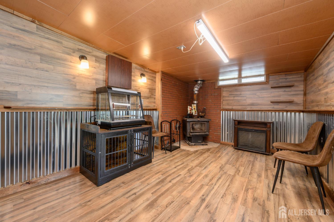
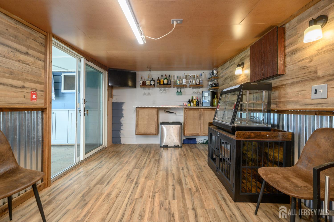
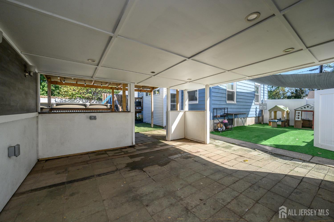
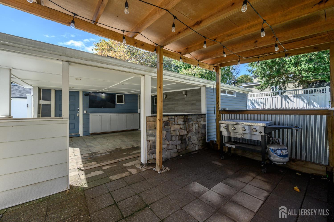
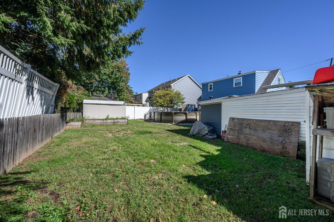
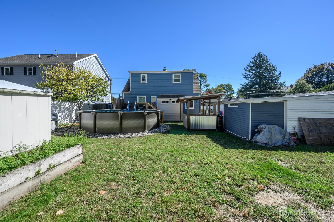
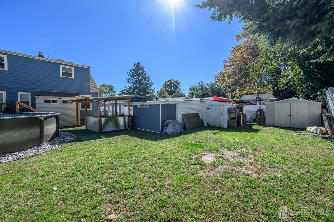
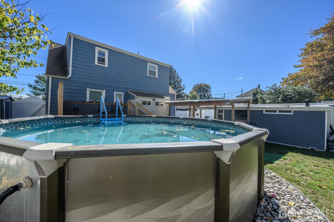
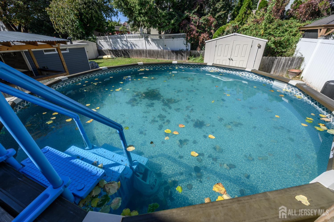
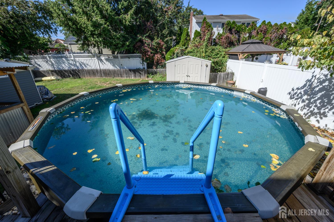
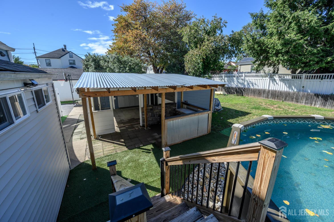
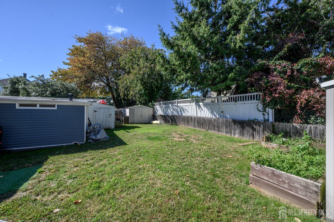
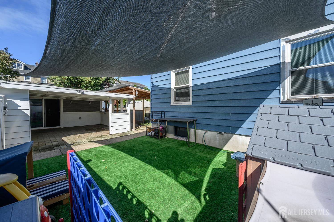
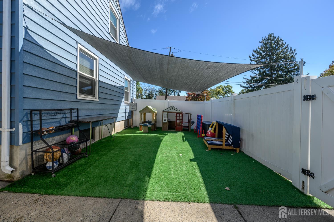
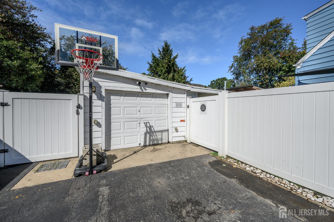
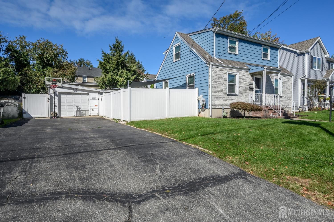
Home Sweet Home! Beautiful 4 Bed 2.5 Bath Cape with Partial Finished Basement and Converted Garage in highly sought after Woodbridge Twp could be the the one for you! Lovingly owned and maintained in a great neighborhood in the desirable Greenville Terrace section, just pack your bags and move right in. The main level features a spacious, light nad bright living room with hardwood floors that shine and a crisp cooling palette that is easy to customize. Galley kitchen offers sleek SS appliances, gorgeous granite counters that shine, ample cabinet storage, and tiled flooring. Two generous first floor bedrooms make for accessible one level living, along with the main full bath. A dedicated mudroom with shelving adds to this home’s convenience and protects from the elements. Head upstairs to find 2 more generously sized bedrooms with plush carpets, along with the 2nd full bath. Lighted ceiling fans throughout for added comfort. Full, partially finished basement is an added bonus, boasting a large multi-use rec room with recessed lighting that makes a great den, home office, playroom, etc. An additional 1/2 bath, laundry, storage, and utilities too. Outdoor entertaining is made easy with a large backyard featuring an above-ground pool with deck, covered patio, and bonus outbuilding/finished garage with electric and cozy woodburning stove, completely fenced-in for your privacy and comfort. The double wide driveway offers ample parking for 6+ cars. All in a prime commuter location, just minutes to the Woodbridge Train Station to NYC, the bus line, major roads Route 9 + 35, shopping, dining, Main Street amenities and more. Don’t miss out! Claim your slice of Woodbridge Twp today!
Address
Open on Google Maps- Address Joseph
- City Woodbridge Proper
- State/county Middlesex
- Zip/Postal Code 07095
- Area Greendale Terrace
Details
Updated on October 14, 2026 at 12:31 am- Property ID: 2706188R
- Price: $525,000
- Property Size: 1008 Square Feet
- Land Area: 0.1722 Sq Ft
- Bedrooms: 4
- Bathrooms: 2.5
- Garage: 1
- Year Built: 1941
- Property Type: Single Family Residence
- Property Status: Residential
Additional details
- Architectural Style: Cape Cod
- Association Fee: 0
- Association Fee2: 0
- Association Fee 2 Frequency: Monthly
- Basement: Partially Finished, Full, Bath Half, Recreation Room, Storage Space, Interior Entry, Utility Room, Laundry Facilities
- Bathrooms Full: 2
- Bathrooms Half: 1
- Bathrooms Total: 2.5
- Building Area Total: 1008
- Carport Spaces: 0
- Close Date: 1800-01-01
- Close Price: 0
- CoListAgentMlsId: MICHLAIC
- CoListOfficeMlsId: RFIR01
- CoListOfficeName: RE/MAX 1st ADVANTAGE
- CommunityFeatures: Curbs
- Cooling: Ceiling Fan(s), Attic Fan
- Covered Spaces: 1
- Days On Market: 0
- Fencing: Fencing/Wall
- Fireplace Features: Wood Burning Stove
- Fireplaces Total: 1
- Flooring: Carpet, Ceramic Tile, Wood
- Gas: Natural Gas
- Heating: Baseboard Electric, Baseboard, Radiators-Hot Water
- Age: 0
- Dining Room: Yes
- Monthly Payment: 0
- Other Fees: 0
- Other Room Dimensions: 8'3x4'1
- JERSEYMLS_RESISERV: Garbage Included In Tax
- JERSEYMLS_TransactionType: Sale
- Levels: Two
- ListAgentMlsId: ROBEDEKA
- ListOfficeMlsId: RFIR03
- List Office Name: RE/MAX 1st ADVANTAGE
- ListingContractDate: 2026-10-13
- Lot Features: Near Shopping, Near Train, Level, Near Public Transit
- Lot Size Area: 0.1722
- Lot Size Dimensions: 100.00 x 75.00
- Lot Size Squar eFeet: 7501
- Maintenance Expense: 0
- On Market Date: 2026-10-13
- Other Structures: Outbuilding, Shed(s)
- Ownership: Fee Simple
- Parking Features: 2 Car Width, Additional Parking, Asphalt, Garage, Detached, See Remarks
- Patio And Porch Features: Porch, Deck, Patio
- Photos Count: 46
- Pool Features: Above Ground
- Postal Code Plus4: 2209
- Roof: Asphalt
- Basement Area: 0
- Bathroom Features: Tub Shower
- Bedroom 2 Area: 139.486111111
- Bedroom 2 Length: 13.833333333
- Bedroom 2 Width: 10.083333333
- Bedroom 3 Area: 115.583333333
- Bedroom 3 Length: 12.166666666
- Bedroom 3 Width: 9.5
- Bedroom 4 Area: 105.875
- Bedroom 4 Length: 8.25
- Bedroom 4 Width: 12.833333333
- Dining Room Features: Living Dining Combo, Formal Dining Room
- Kitchen Area: 108.291666666
- Kitchen Features: Granite/Corian Countertops, Separate Dining Area, Galley Type
- Kitchen Length: 9.416666666
- Kitchen Width: 11.5
- Living Room Area: 189.326388888
- Living Room Length: 11.416666666
- Living Room Width: 16.583333333
- Master Bedroom Area: 204.208333333
- Master Bedroom Length: 14.5
- Master Bedroom Width: 14.083333333
- Sewer: Public Sewer
- State Or Province: NJ
- Stories: 2
- Stories Total: 2
- StreetName: Joseph
- Street Number: 505
- Street Suffix: Avenue
- Annual Property Tax Amount: 0
- Tax Year: 2025
- Utilities: Electricity Connected, Natural Gas Connected
- Water Source: Public
- Window Features: Screen/Storm Window, Insulated Windows, Blinds, Drapes, Shades-Existing
- Zoning: R6
- RoomsTotal: 7
Features
- 2 Bedrooms
- Attic
- Bath Full
- Bath Main
- Blinds
- Curbs
- Deck
- Dishwasher
- Door(s)-Storm/Screen
- Drapes-See Remarks
- Dryer
- Fencing/Wall
- Gas Range/Oven
- Gas Water Heater
- Has Fireplace
- Has Garage
- Has Heating System
- Insulated Pane Windows
- Kitchen
- Living Room
- Microwave
- None
- Open Parking
- Open Porch(es)
- Other Room(s)
- Outbuilding(s)
- Patio
- Refrigerator
- Screen/Storm Window
- Shades-Existing
- Storage Shed
- Washer
- Yard