51 Gryphon Drive, Monroe NJ 08831,Monroe,Middlesex,Residential
Description
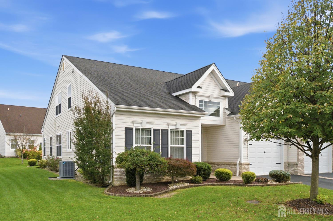
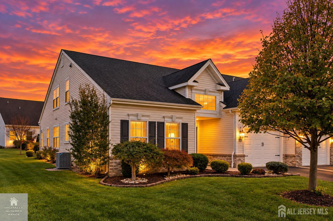
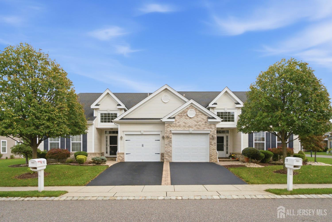
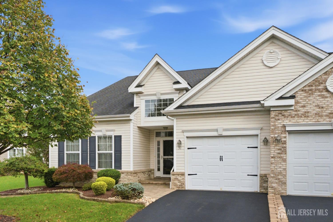
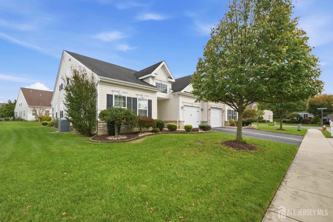
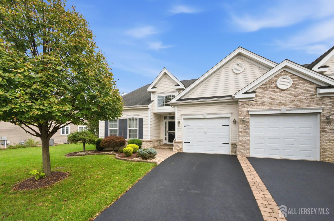
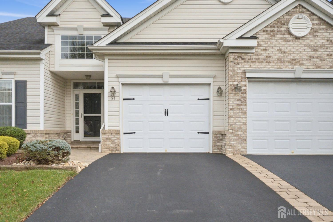
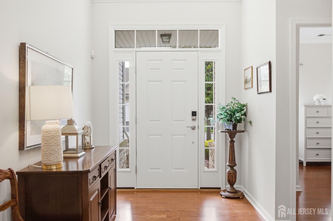
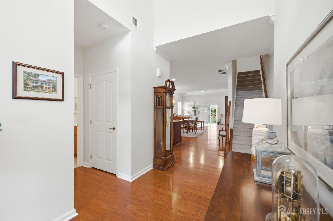
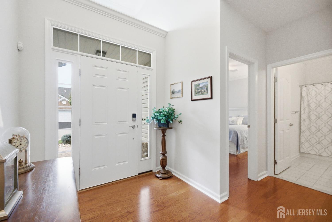
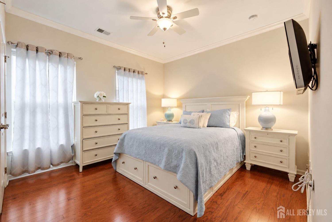
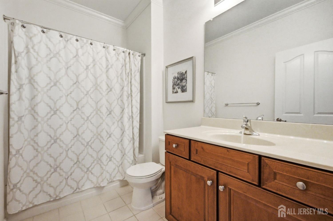
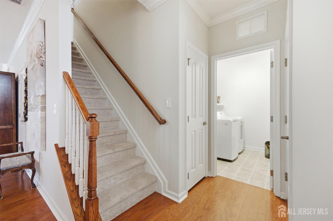
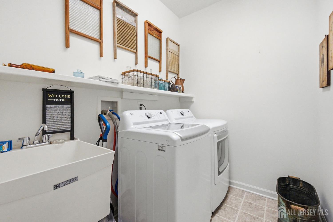
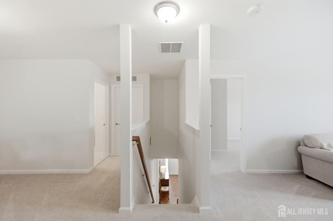
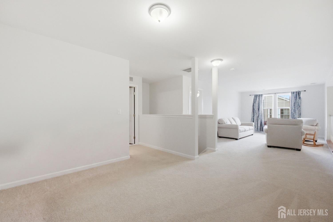
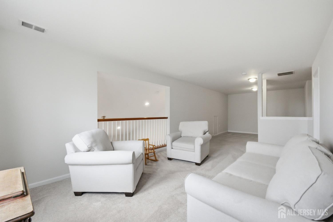
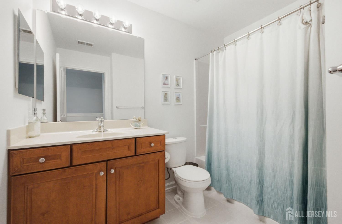
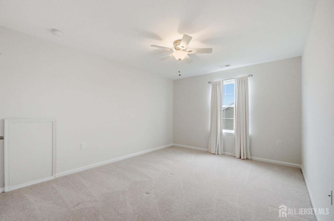
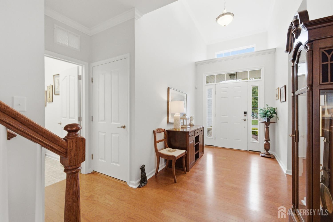
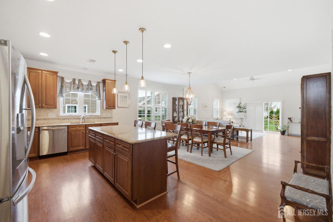
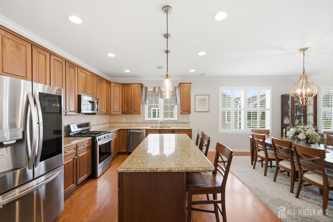
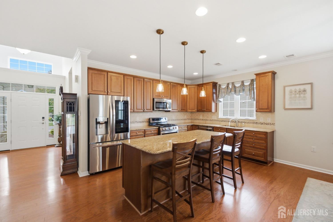
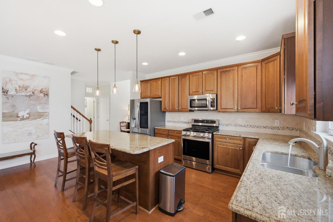
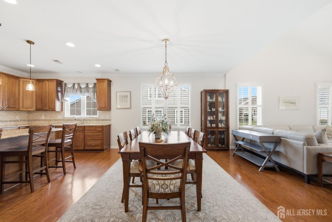
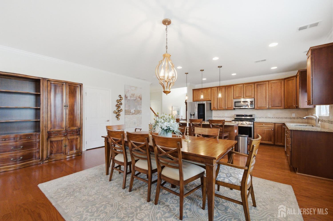
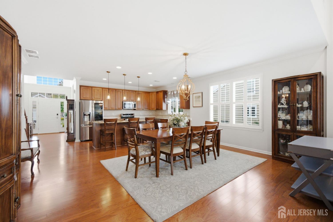
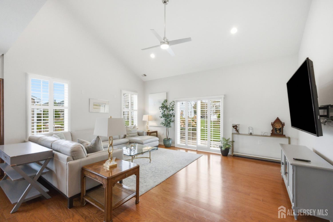
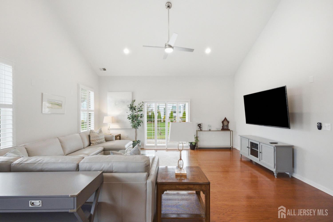
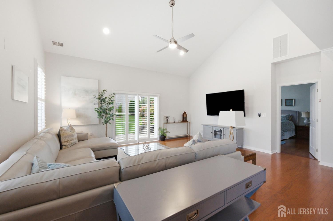
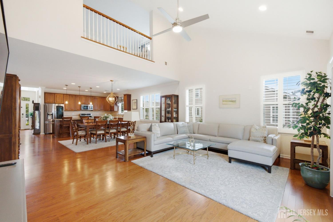
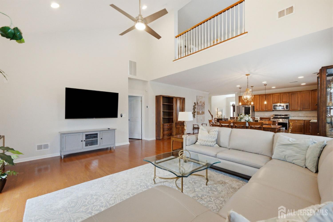
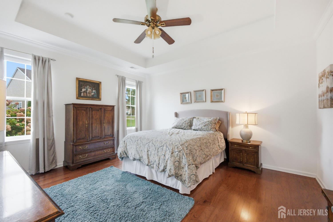
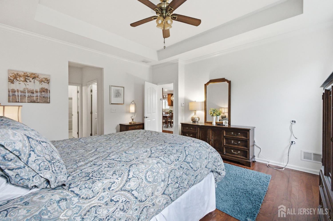
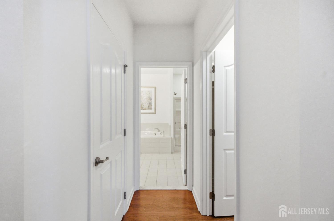
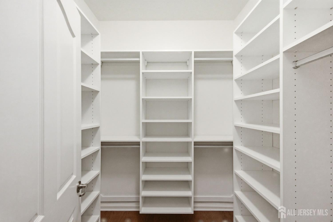
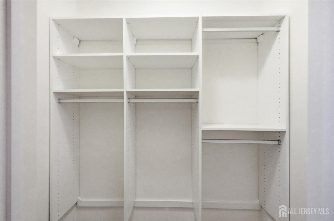
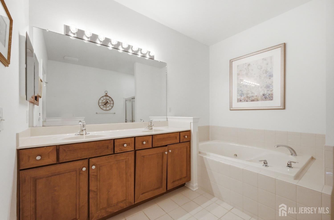
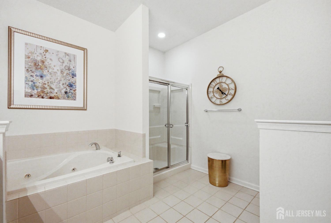
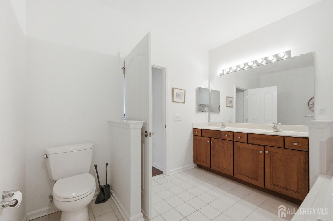
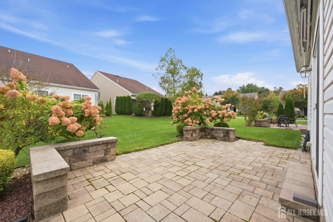
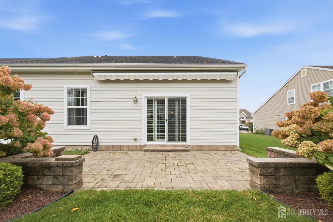
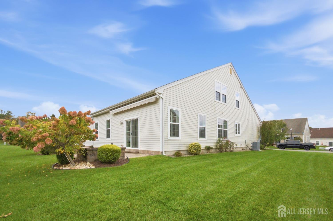
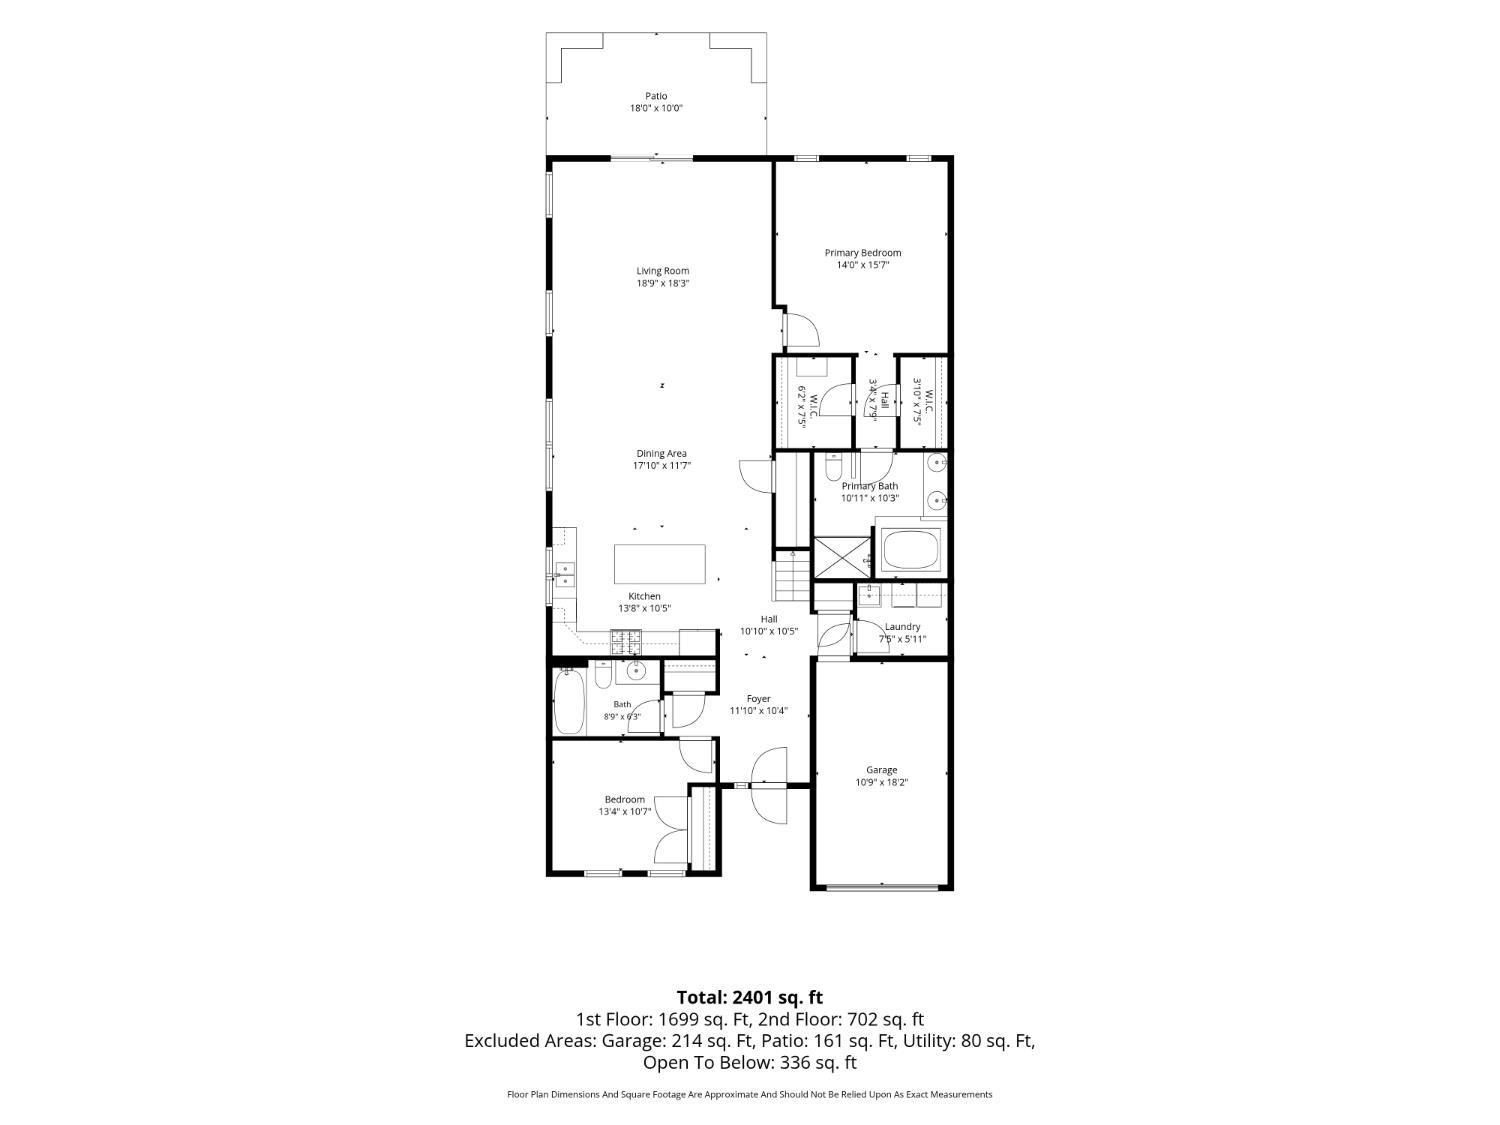
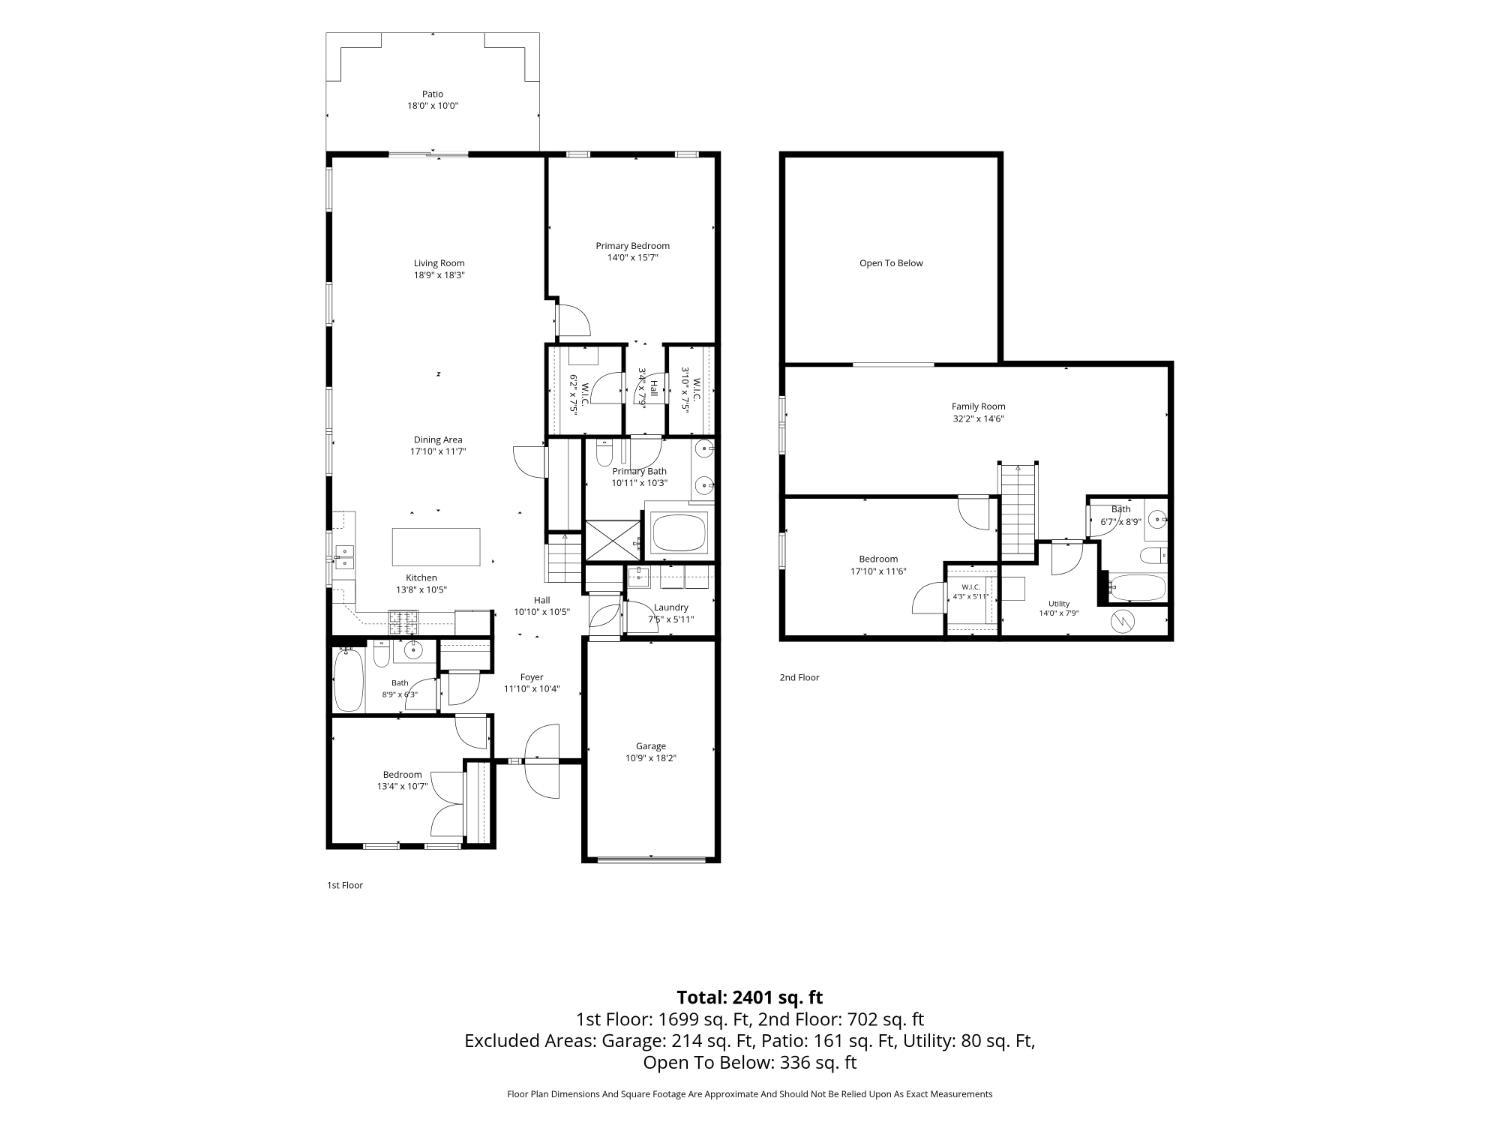
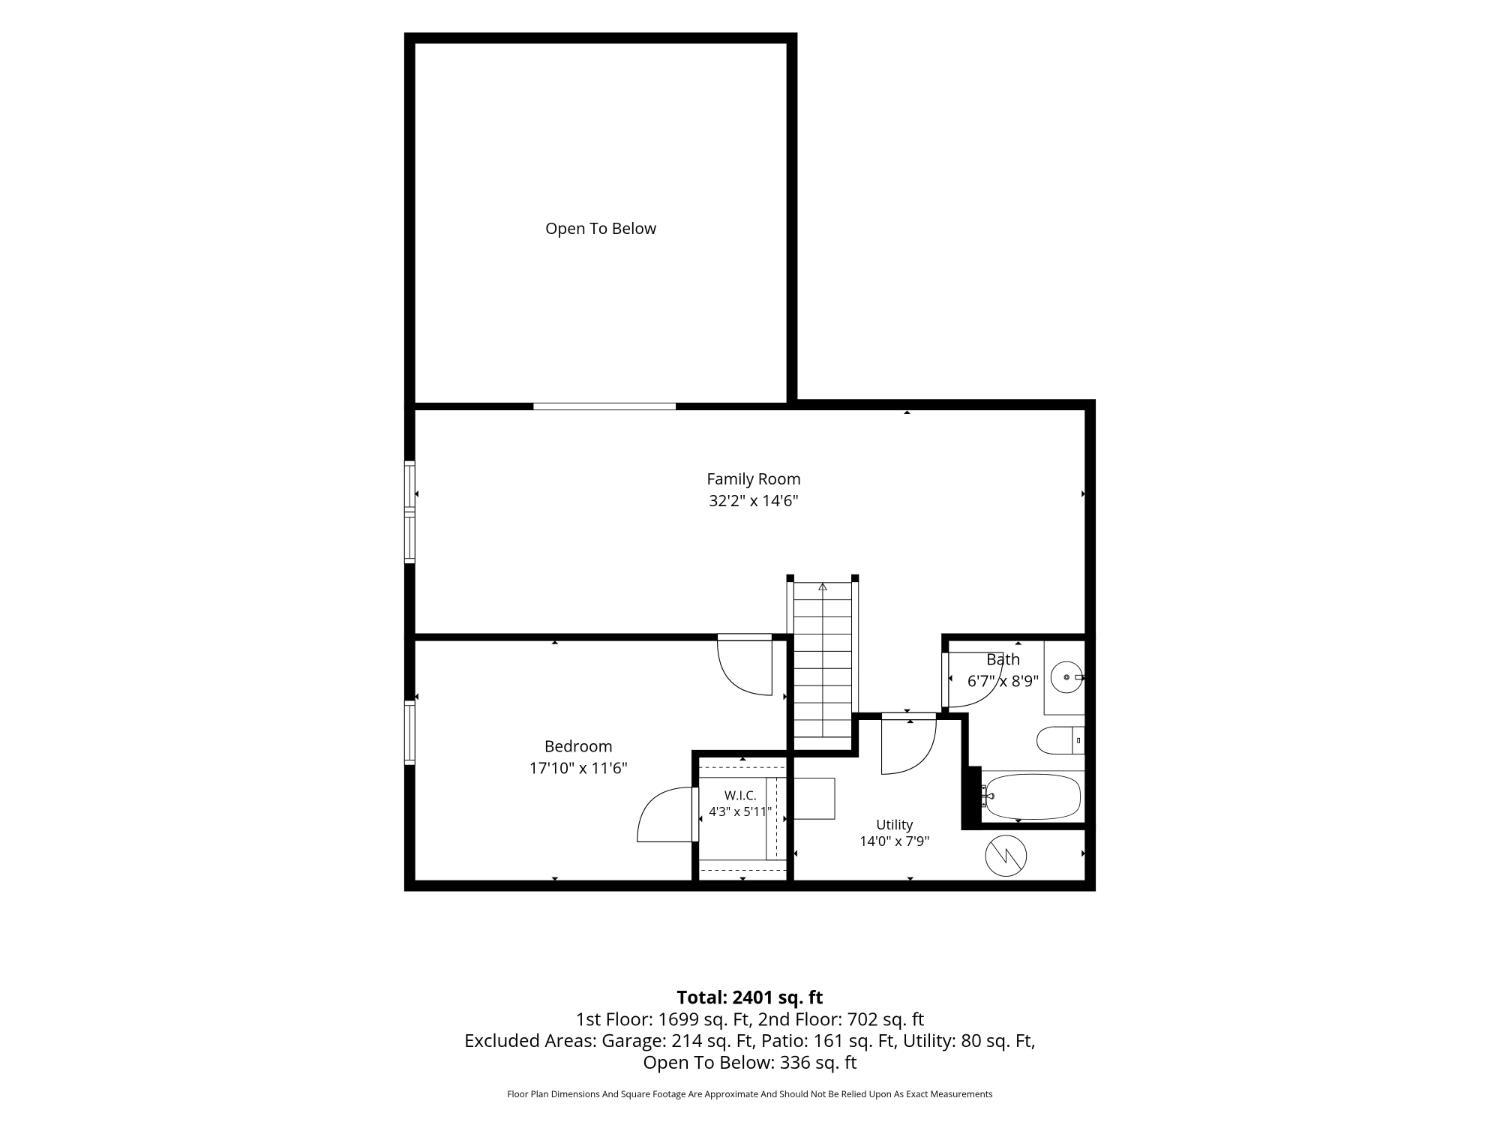
Welcome to 51 Gryphon Drive in Stonebridge, Monroe’s gated 55+ community. This 2015 twin lives easy, with the primary suite and a second bedroom on the first floor. Wood floors run from the foyer into an open great room with a soaring vaulted ceiling, recessed lights, plantation shutters, and a slider to the backyard. The kitchen has a granite island with pendant lights, a tiled backsplash, maple-tone cabinetry, and stainless appliances, and it opens to a dining area with room for a full table. The primary suite has a tray ceiling, two large custom closets, and a bath with double vanity, soaking tub, and stall shower. Upstairs, a spacious loft overlooks the great room, plus a third bedroom, a full bath, and a utility room with storage. Out back is a paver patio with seat walls and a retractable awning. Built-in garage and a laundry room with tub sink complete the first floor. Clubhouse with indoor and outdoor pools, fitness, tennis, bocce, and paths. Adult community with plenty of events to take part of.
Address
Open on Google Maps- Address Gryphon
- City Monroe
- State/county Middlesex
- Zip/Postal Code 08831
- Area Stonebridge Sec 4c
Details
Updated on October 15, 2026 at 5:35 pm- Property ID: 2706177R
- Price: $599,000
- Property Size: 2523 Square Feet
- Land Area: 0.0002 Sq Ft
- Bedrooms: 3
- Bathrooms: 3
- Garage: 1
- Year Built: 2015
- Property Type: Single Family Residence
- Property Status: Residential
Additional details
- Accessibility Features: Stall Shower
- Architectural Style: Colonial, End Unit
- Association Fee: 455
- Association Fee2: 0
- Association Fee 2 Frequency: Monthly
- Association Fee Frequency: Monthly
- Association Fee Includes: Amenities-Some, Management Fee, Common Area Maintenance, Insurance, Reserve Fund, Health Care Center/Nurse, Ins Common Areas, Snow Removal, Trash, Maintenance Grounds
- Basement: Slab, None
- Bathrooms Full: 3
- Bathrooms Half: 0
- Bathrooms Total: 3
- Building Area Total: 2523
- Carport Spaces: 0
- Close Date: 1800-01-01
- Close Price: 0
- CommunityFeatures: Art/Craft Facilities, Billiard Room, Bocce, Movie/Stage, Clubhouse, Nurse on Premise, Community Room, Outdoor Pool, Fitness Center, Gated, Sauna, Indoor Pool, Tennis Court(s), Sidewalks
- Cooling: Central Air, Ceiling Fan(s)
- Covered Spaces: 1
- Days On Market: 1
- Direction Faces: West
- Fireplaces Total: 0
- Flooring: Carpet, Ceramic Tile, Wood
- Gas: Natural Gas
- Heating: Forced Air
- Age: 0
- Dining Room: Yes
- Monthly Payment: 0
- Other Fees: 0
- JERSEYMLS_RESIREST: 1
- JERSEYMLS_RESISERV: Master/Blanket Insurance, Garbage Included In Tax, Reserve fund, Snow Removal, Health Care Center/Nurse, Trash Collection
- JERSEYMLS_TransactionType: Sale
- Levels: Two
- ListAgentMlsId: RYANCAVA
- ListOfficeMlsId: RLTK
- List Office Name: REAL
- ListingContractDate: 2026-10-14
- Lot Features: Level
- Lot Size Area: 0.0002
- Lot Size Dimensions: 0.00 x 0.00
- Lot Size Squar eFeet: 9
- Maintenance Expense: 0
- On Market Date: 2026-10-14
- Other Parking: Oversized Vehicles Restricted
- Ownership: Fee Simple
- Parking Features: 1 Car Width, Asphalt, Garage, Attached, Built-In Garage, Detached, Garage Door Opener, Driveway
- Patio And Porch Features: Patio
- Pets Allowed: Yes
- Photos Count: 47
- Pool Features: Outdoor Pool, Indoor
- Postal Code Plus4: 7928
- Roof: Asphalt
- Basement Area: 0
- Bathroom Features: Stall Shower and Tub, Jacuzzi-Type, Two Sinks
- Bedroom 2 Area: 141.111111111
- Bedroom 2 Length: 13.333333333
- Bedroom 2 Width: 10.583333333
- Bedroom 3 Area: 205.083333333
- Bedroom 3 Length: 17.833333333
- Bedroom 3 Width: 11.5
- Dining Room Area: 206.569444444
- Dining Room Features: Living Dining Combo
- Dining Room Length: 17.833333333
- Dining Room Width: 11.583333333
- Family Room Area: 466.416666666
- Family Room Length: 322
- Family Room Width: 146
- Kitchen Area: 142.361111111
- Kitchen Features: Granite/Corian Countertops, Breakfast Bar, Kitchen Island, Pantry, Eat-in Kitchen
- Kitchen Length: 13.666666666
- Kitchen Width: 10.416666666
- Living Room Area: 342.1875
- Living Room Length: 18.75
- Living Room Width: 18.25
- Master Bedroom Area: 218.166666666
- Master Bedroom Features: 1st Floor, Two Sinks, Full Bath, Walk-In Closet(s)
- Master Bedroom Length: 14
- Master Bedroom Level: First
- Master Bedroom Width: 15.583333333
- Security Features: Security Gate
- Sewer: Public Sewer
- Spa Features: Bath
- State Or Province: NJ
- Stories: 2
- Stories Total: 2
- StreetName: Gryphon
- Street Number: 51
- Street Suffix: Drive
- Annual Property Tax Amount: 8997
- Tax Year: 2025
- Utilities: Underground Utilities, Cable Connected, Electricity Connected, Natural Gas Connected
- Water Source: Public
- Window Features: Blinds, Shades-Existing
- RoomsTotal: 10
Features
- 1 Bedroom
- 2 Bedrooms
- Bath Full
- Bath Main
- Bath Second
- Blinds
- Dining Room
- Dishwasher
- Disposal
- Dryer
- Entrance Foyer
- Garage Attached
- Gas Range/Oven
- Gas Water Heater
- Great Room
- Has Garage
- Has Heating System
- Home Owners Association
- Kitchen
- Laundry Room
- Living Room
- Microwave
- None
- Open Parking
- Patio
- Range
- Refrigerator
- Senior Community
- Shades-Existing
- Sidewalk
- Spa
- Utility Room
- Vaulted Ceiling(s)
- Washer