72 Stephenville Parkway, Edison NJ 08820,Edison,Middlesex,Residential
Description
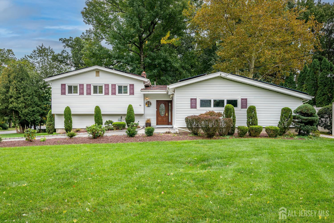
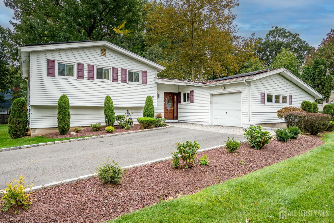
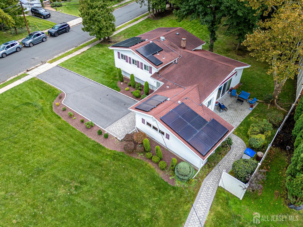
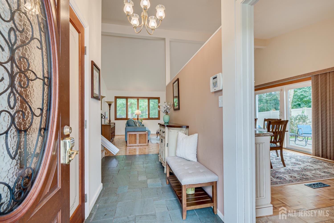
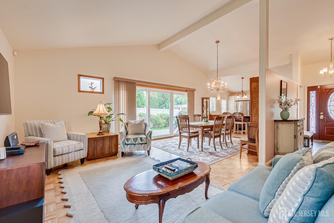
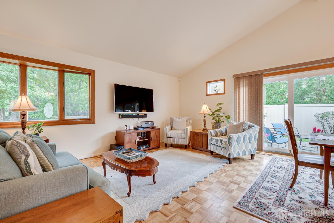
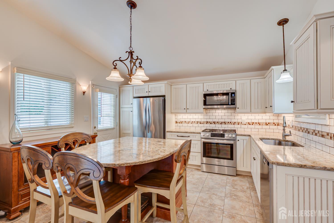
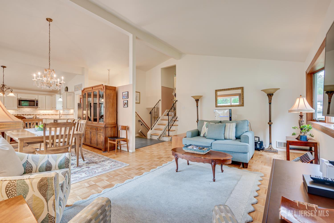
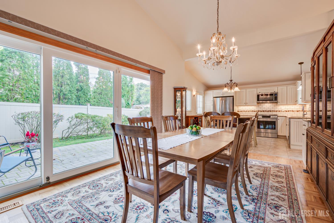
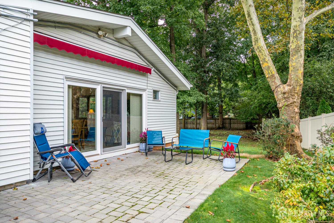
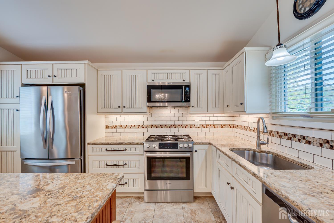
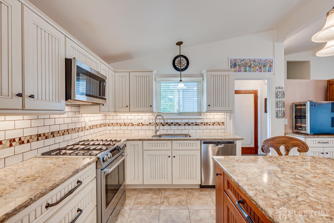
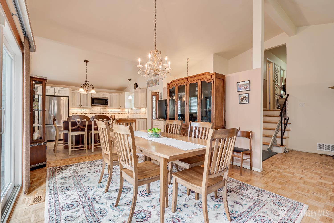
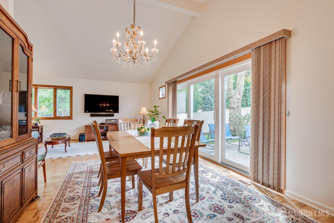
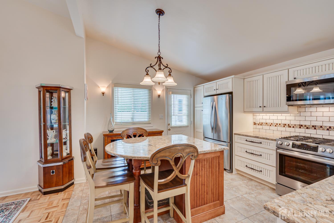
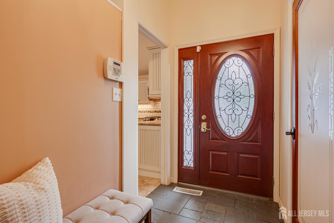
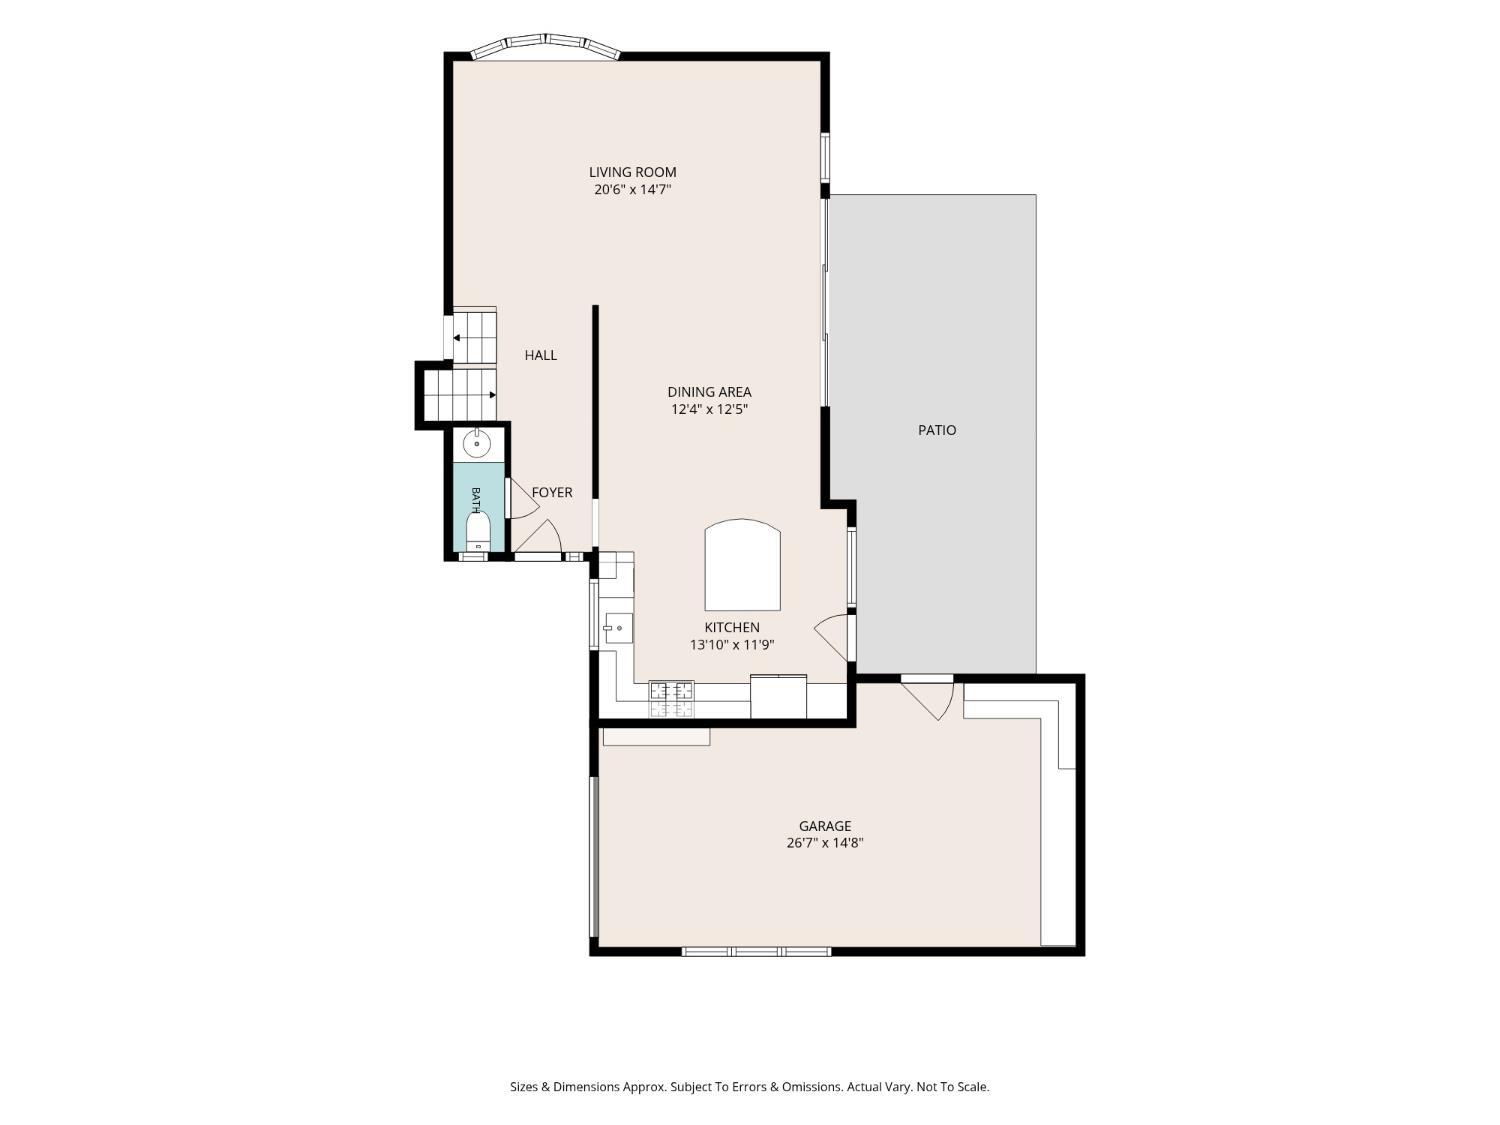
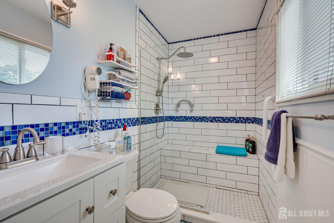
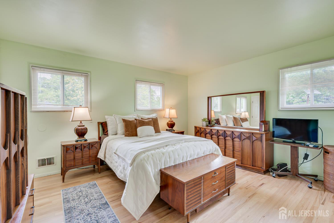
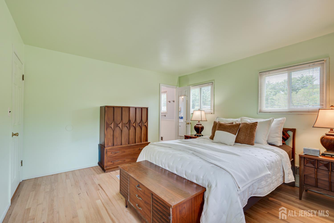
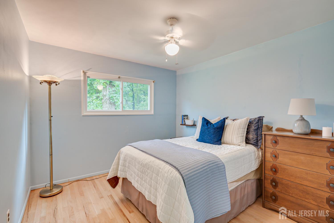
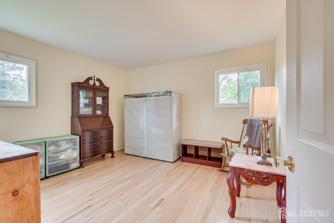
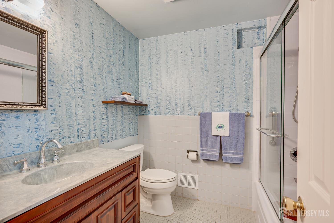
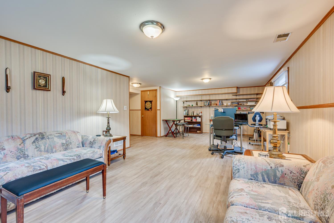
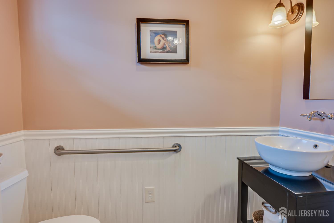
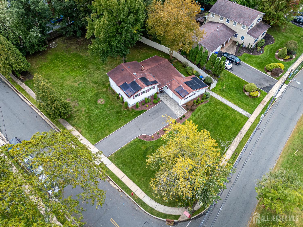
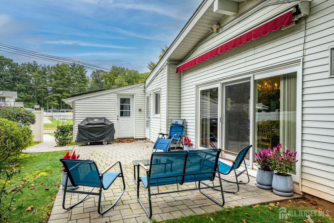
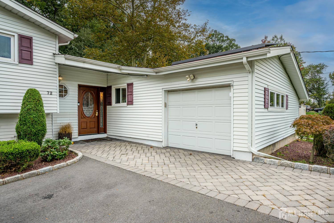
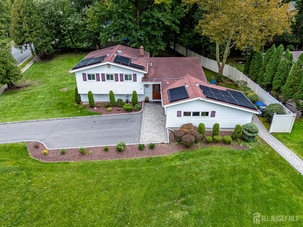
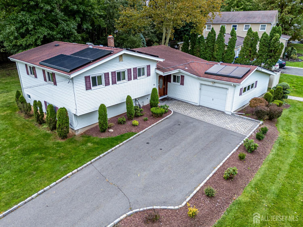
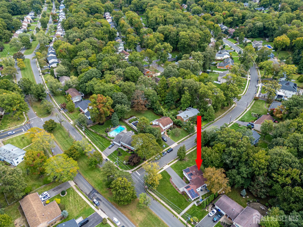
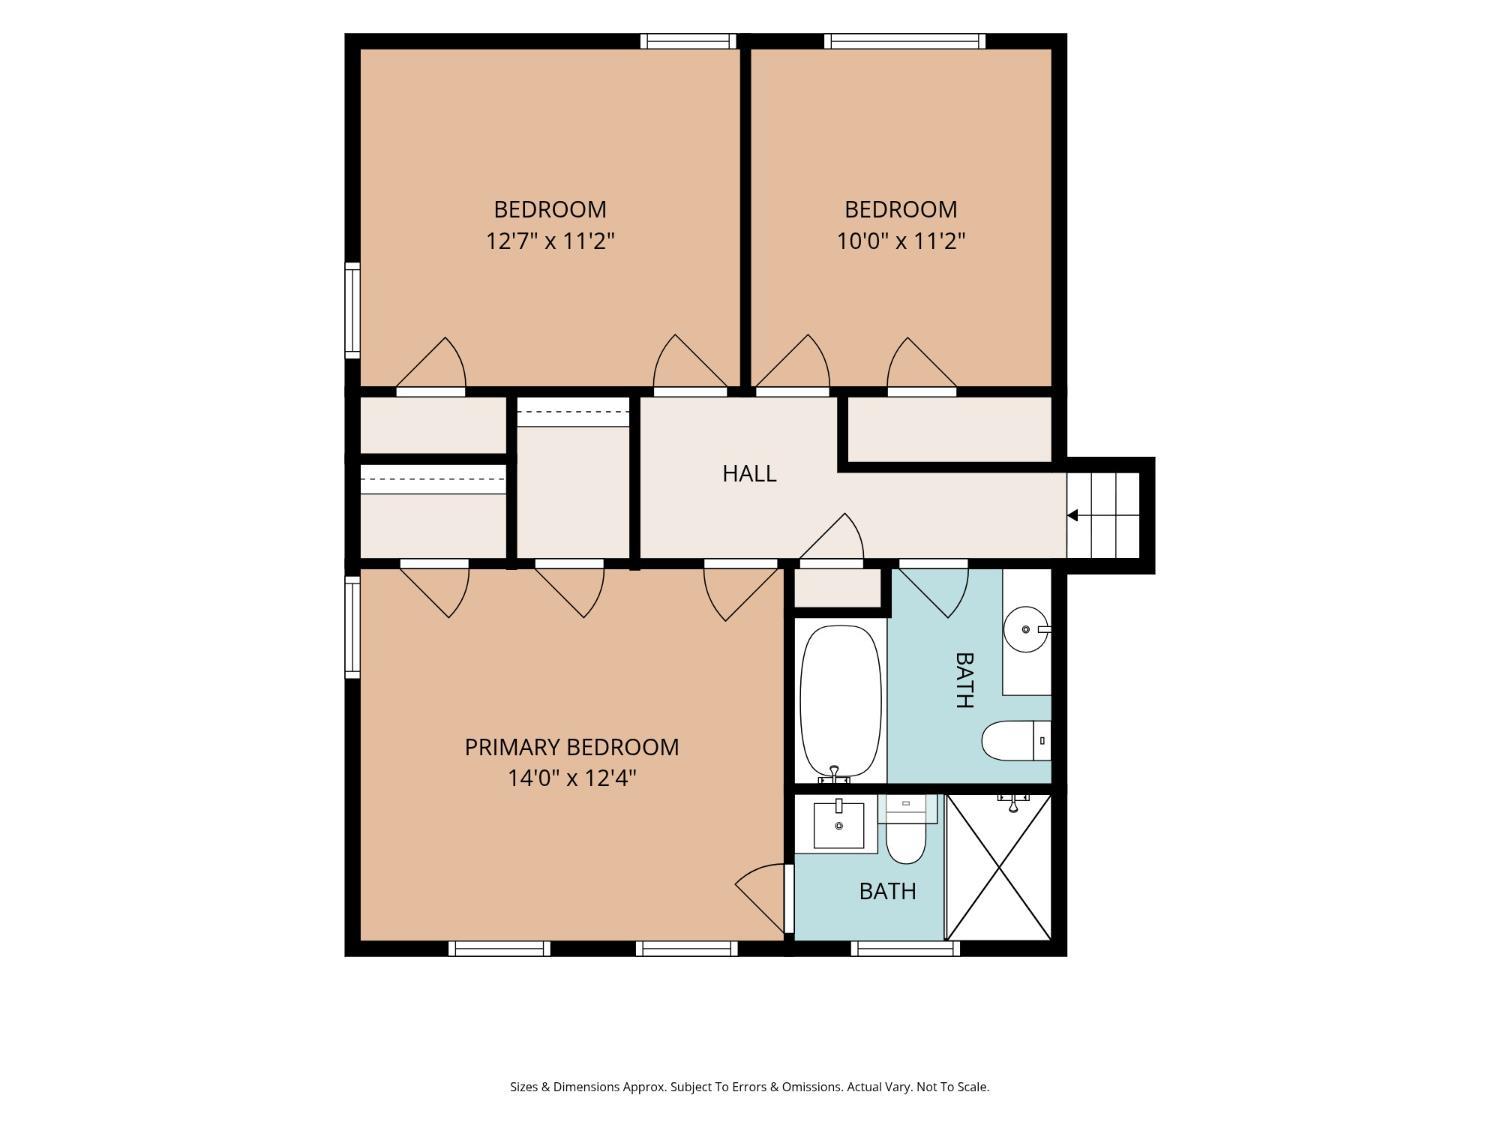
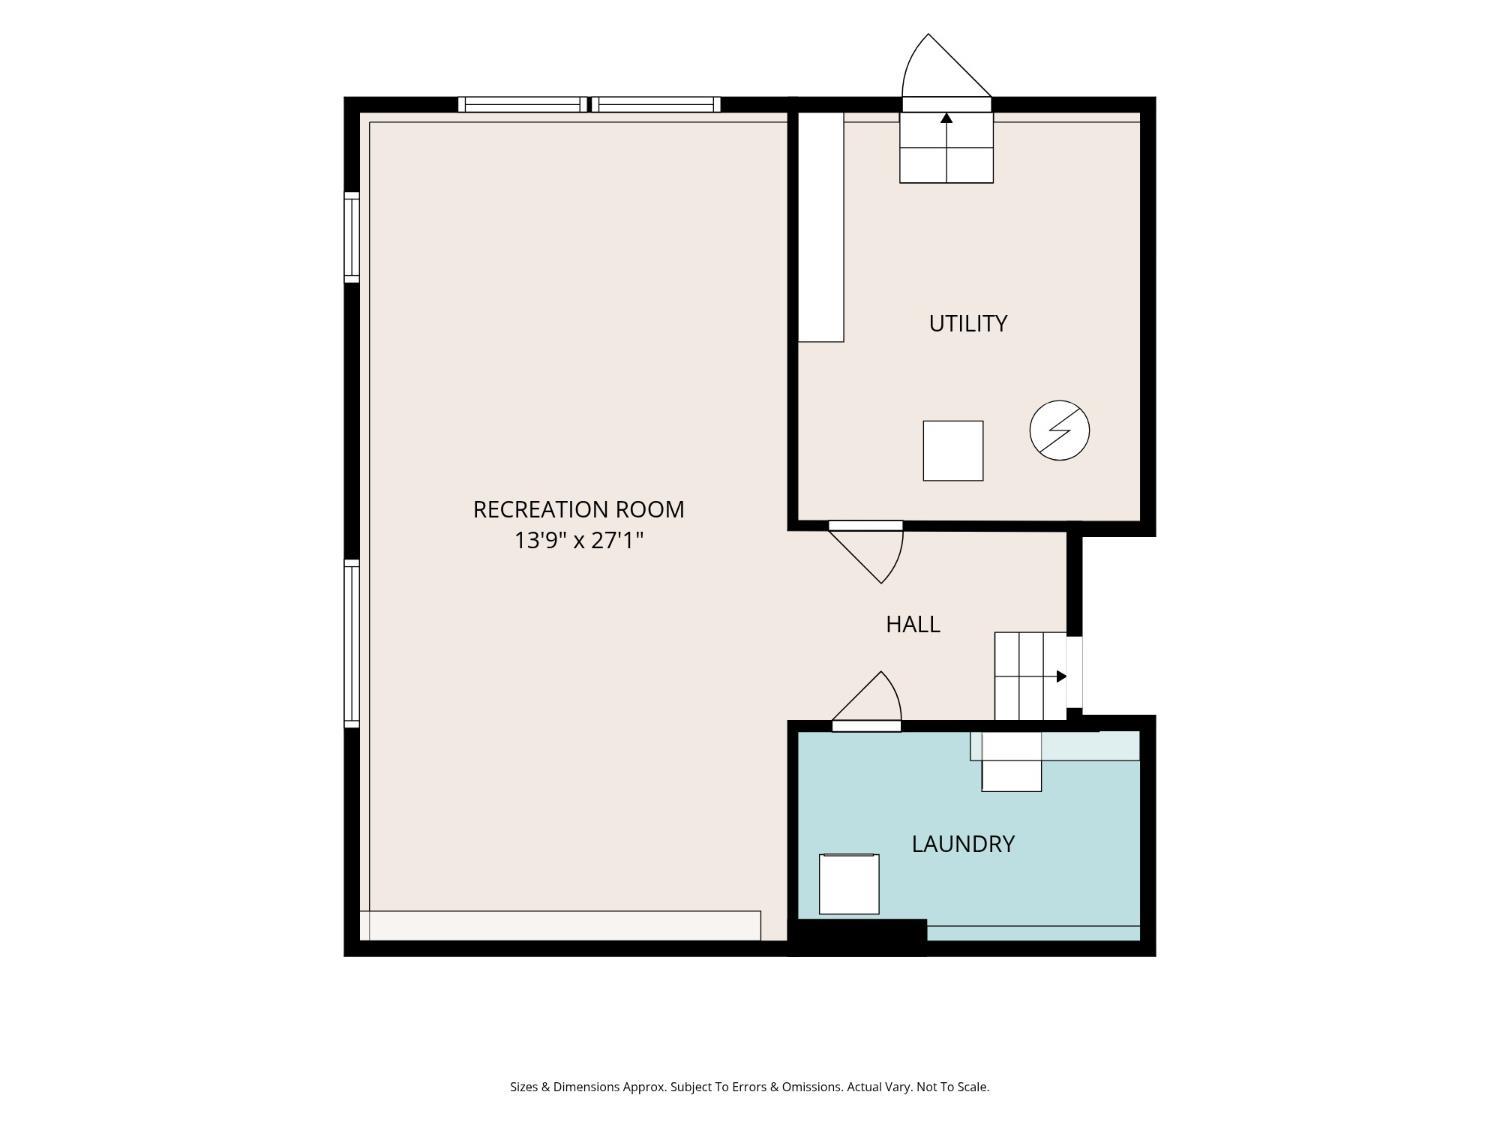
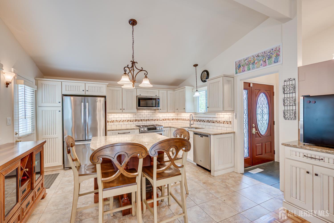
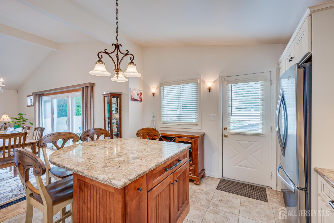
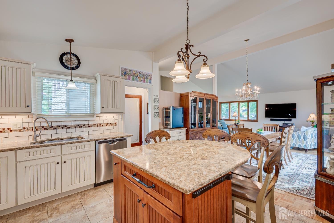
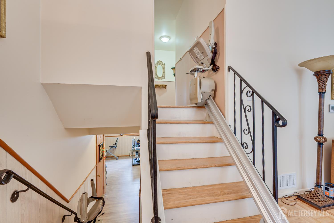
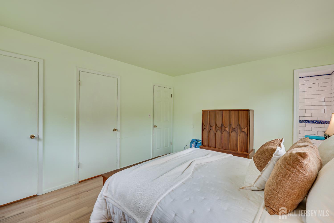
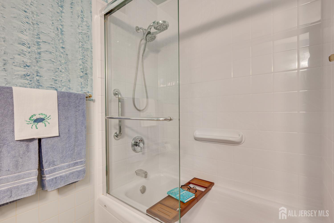
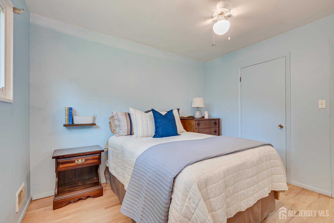
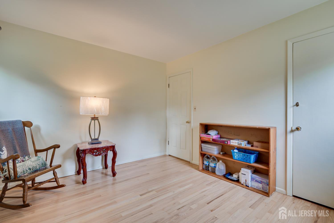
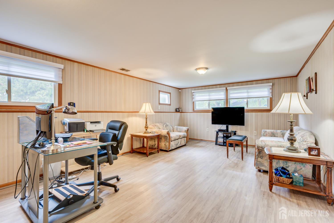
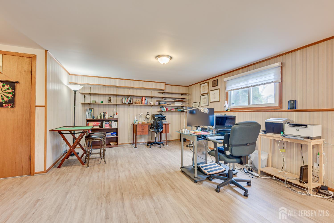
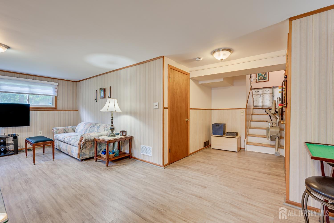
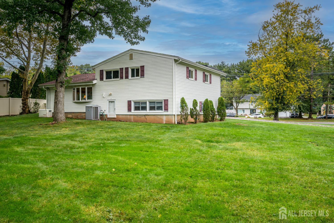
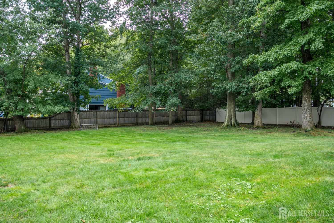
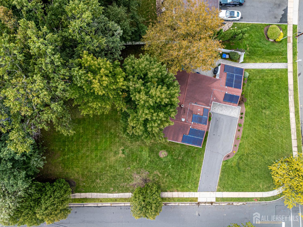
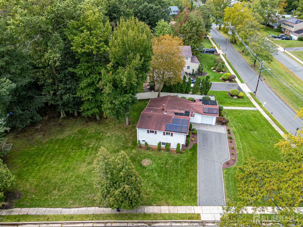
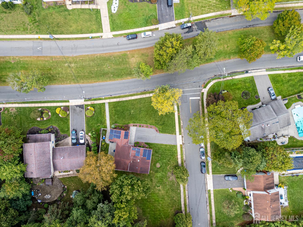
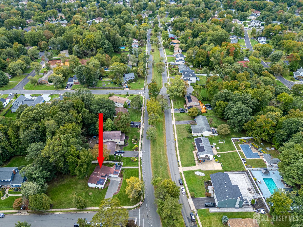
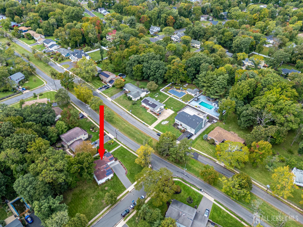
This beautiful 3 bedroom, 2.5 bath North Edison Split level, sits on a half acre corner lot, has owned solar panels & offers a gorgeous newer kitchen. If you need more reason to come take a look, read on… The new gorgeous kitchen offers a center island which is perfect for gathering and meal prep, stainless steal applicance, great storage space, cabinet drawers and so much more. Space opens to formal dining room which looks over the patio through glass sliding doors. Formal living room offers ample space to gather, lovely vaulted ceilings and wonderful open space to dining room yet private enough to feel seperate. Entry foyer is perfect for receiving guests and has a half bath just to the side. Don’t miss the lovely hardwood floors on the main level and upper level. Upstairs level offers 3 bedrooms and 2 full bathrooms. The primary bedroom offers two large closets and a private new bright bathroom. The two additional bedrooms share newly renovated hallway bathroom. Lower level offers large recreation space, laundry and utility room. A doorway leads to backyard from utility room. Garage is perfect for storage and your vehicle. The chair lifts will be removed before closing as seller is taking them. This is a fabulous opportunity to live in this amazing location on a gorgeous lot. Move right in and enjoy.
Address
Open on Google Maps- Address Stephenville
- City Edison
- State/county Middlesex
- Zip/Postal Code 08820
- Area Edison
Details
Updated on October 12, 2026 at 11:32 pm- Property ID: 2705448R
- Price: $890,000
- Property Size: 2078 Square Feet
- Land Area: 0.47 Sq Ft
- Bedrooms: 3
- Bathrooms: 2.5
- Garages: 2
- Year Built: 1964
- Property Type: Single Family Residence
- Property Status: Residential
Additional details
- Accessibility Features: Chairlift
- Architectural Style: Split Level
- Association Fee: 0
- Association Fee2: 0
- Association Fee 2 Frequency: Monthly
- Basement: Partially Finished, Recreation Room, Storage Space, Utility Room, Laundry Facilities
- Bathrooms Full: 2
- Bathrooms Half: 1
- Bathrooms Total: 2.5
- Building Area Total: 2078
- Carport Spaces: 0
- Close Date: 1800-01-01
- Close Price: 0
- CommunityFeatures: Curbs, Sidewalks
- Cooling: Central Air
- Covered Spaces: 2
- Days On Market: 0
- Fireplaces Total: 0
- Flooring: Ceramic Tile, Laminate, Wood
- Gas: Natural Gas
- Heating: Forced Air
- Age: 0
- Dining Room: Yes
- Monthly Payment: 0
- Other Fees: 0
- JERSEYMLS_RESISERV: Garbage-Extra Charge, See Remarks
- JERSEYMLS_TransactionType: Sale
- Levels: Three Or More, Multi/Split
- ListAgentMlsId: LYNNFITZ
- ListOfficeMlsId: REXP
- List Office Name: EXP REALTY, LLC
- ListingContractDate: 2026-10-12
- Lot Features: Corner Lot
- Lot Size Area: 0.47
- Lot Size Dimensions: 195.00 x 0.00
- Lot Size Squar eFeet: 20473
- Maintenance Expense: 0
- On Market Date: 2026-10-17
- Ownership: Fee Simple
- Parking Features: 1 Car Width, 2 Cars Deep, Asphalt, Garage, Attached, Built-In Garage, Garage Door Opener, Driveway, Paved
- Patio And Porch Features: Porch, Patio
- Photos Count: 51
- Postal Code Plus4: 2609
- Power Production Type: Photovoltaics
- Roof: Asphalt
- Basement Area: 0
- Bedroom 2 Area: 132
- Bedroom 2 Length: 12
- Bedroom 2 Width: 11
- Bedroom 3 Area: 110
- Bedroom 3 Length: 10
- Bedroom 3 Width: 11
- Dining Room Area: 144
- Dining Room Features: Formal Dining Room
- Dining Room Length: 12
- Dining Room Width: 12
- Family Room Area: 351
- Family Room Length: 13
- Family Room Width: 27
- Kitchen Area: 143
- Kitchen Features: Granite/Corian Countertops, Breakfast Bar, Kitchen Exhaust Fan, Kitchen Island, Pantry, Eat-in Kitchen
- Kitchen Length: 13
- Kitchen Width: 11
- Living Room Area: 280
- Living Room Length: 20
- Living Room Width: 14
- Master Bedroom Area: 168
- Master Bedroom Length: 14
- Master Bedroom Width: 12
- Sewer: Public Sewer
- State Or Province: NJ
- Stories: 3
- Stories Total: 3
- StreetName: Stephenville
- Street Number: 72
- Street Suffix: Parkway
- Annual Property Tax Amount: 13408
- Tax Year: 2025
- Utilities: Cable TV, Cable Connected, Electricity Connected, Natural Gas Connected
- Water Source: Public
- Window Features: Insulated Windows, Blinds, Drapes, Shades-Existing
- Zoning: RA
- RoomsTotal: 8
Features
- 3 Bedrooms
- Barbecue
- Bath Full
- Bath Half
- Bath Second
- Blinds
- Cathedral Ceiling(s)
- Curbs
- Dining Room
- Dishwasher
- Door(s)-Storm/Screen
- Drapes-See Remarks
- Dryer
- Entrance Foyer
- Exhaust Fan
- Family Room
- Garage Attached
- Gas Water Heater
- Has Garage
- Has Heating System
- Insulated Pane Windows
- Kitchen
- Kitchen Exhaust Fan
- Lawn Sprinklers
- Living Room
- Microwave
- Open Parking
- Open Porch(es)
- Patio
- Refrigerator
- Self Cleaning Oven
- Shades-Existing
- Sidewalk
- Storage
- Unfinished/Other Room
- Utility Room
- Washer
- Yard