75 Huntington Drive, Jackson NJ 08527,Jackson,Ocean,Residential
Description
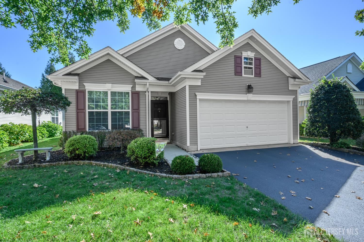
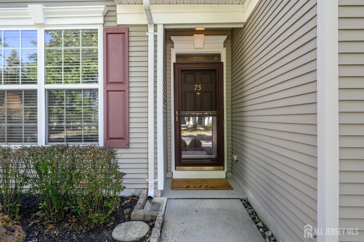
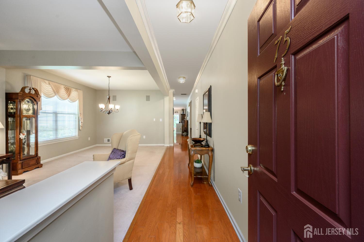
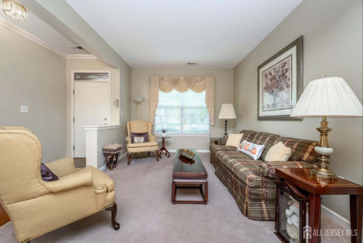
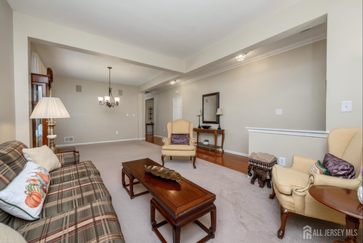
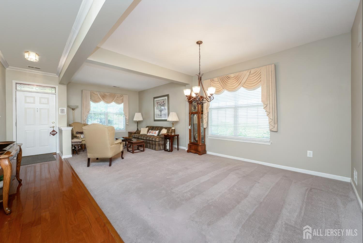
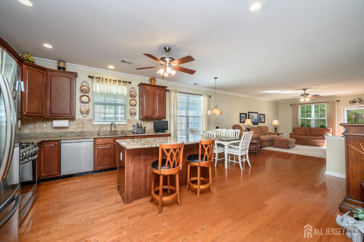
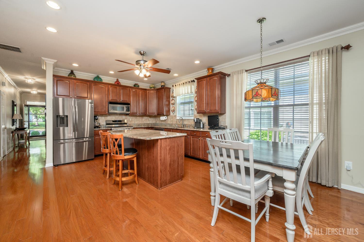
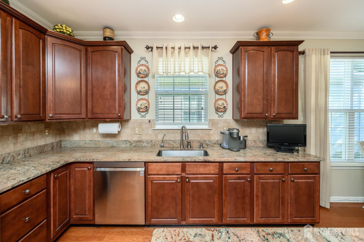
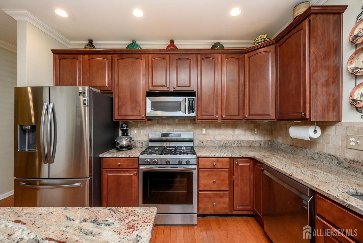
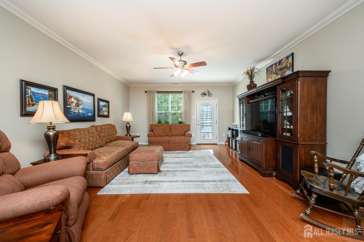
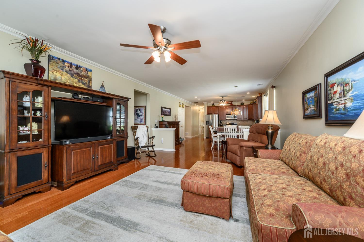
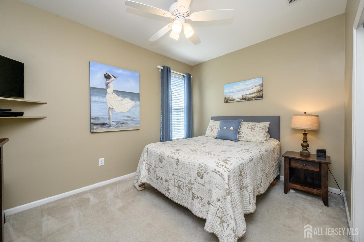
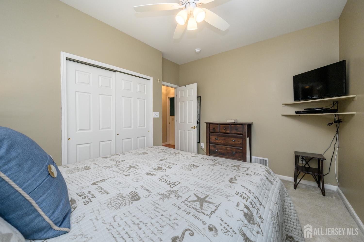
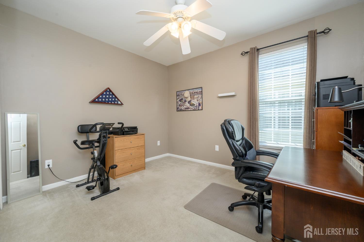
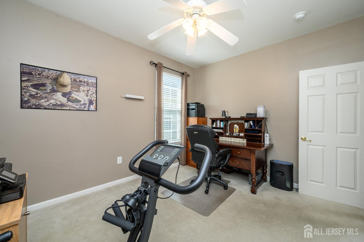
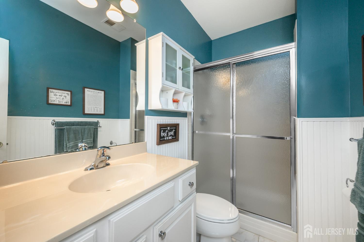
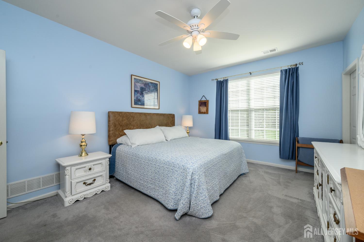
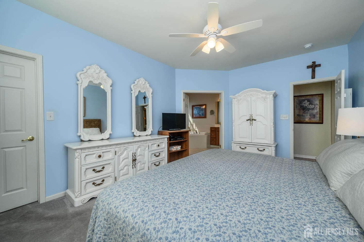
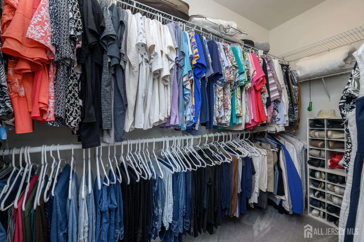
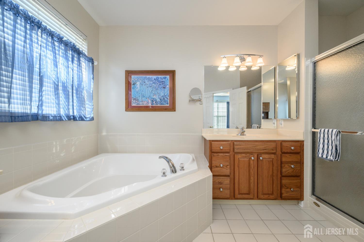
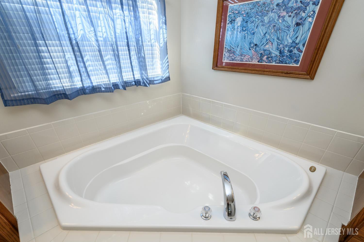
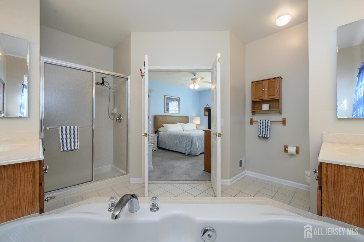
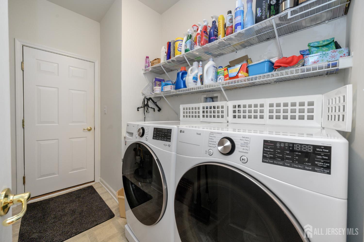
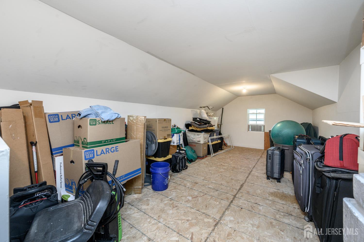
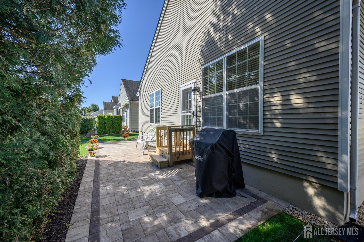
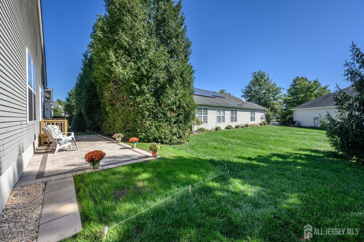
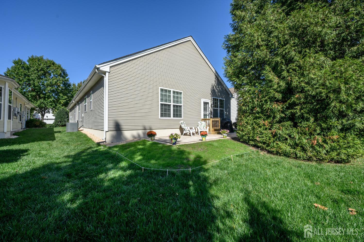
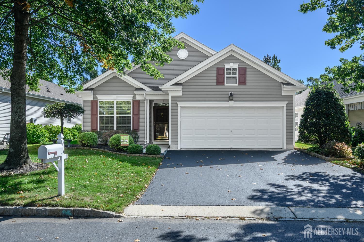
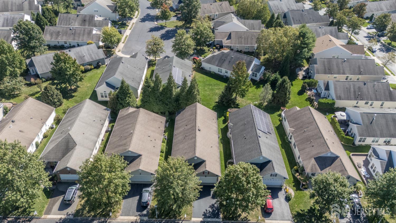
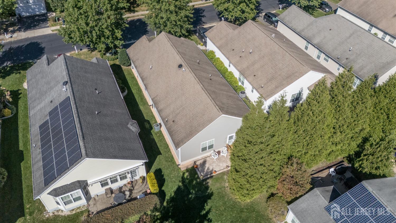
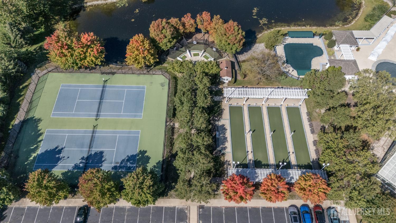
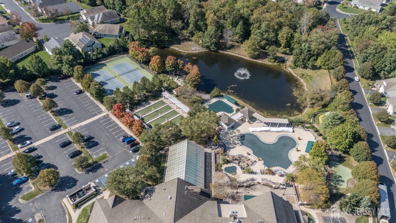
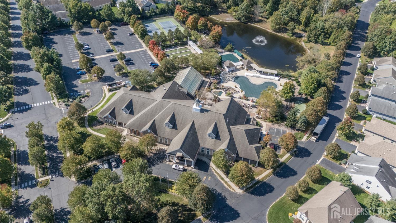
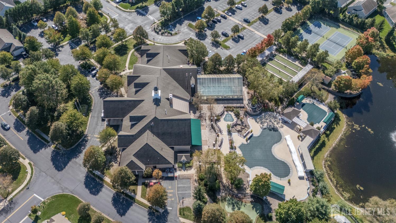
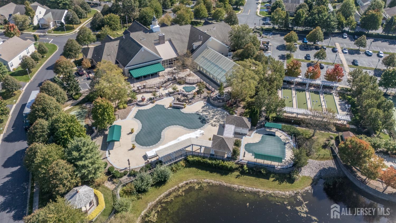
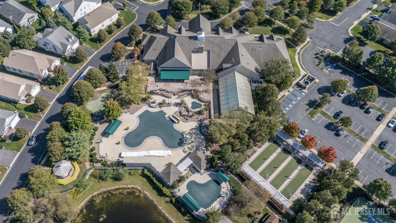
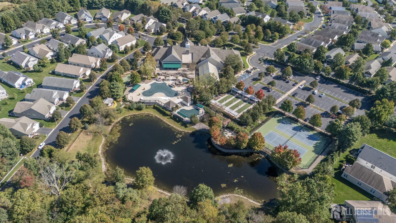
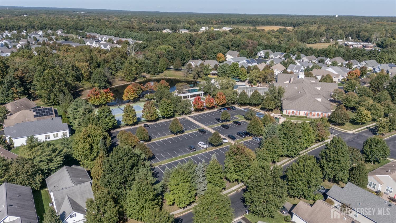
South Knolls at Jackson’s 55+ Community premieres this stunning 3 Bed 2 Bath Ranch with Master Suite, and 2 Car Garage, sure to impress! Meticulously maintained inside and out with curb appeal in a sought after community with plenty of amenities to indulge, just pack your bags and move right in. The Foyer entry welcomes you in to find a spacious, freshly painted, accessible interior offering easy one level living, featuring generous room sizes, hardwood floors that shine, elegant custom moldings, and plenty of natural light all through. An accessible open layout makes for seamless living and entertaining. Lovely living room offers plush carpets and a seamless flow to the formal dining room. The gourmet eat-in kitchen will delight any home chef offering sleek SS appliances, gleaming granite counters, ample cabinetry and drawers, a pantry, recessed lighting, sun soaked dinette space, and a large center island that is ideal for gathering. The spacious and inviting family room is the perfect place to relax and unwind. Down the hall, find the convenient in-unit laundry, main full bath, and 2 generous bedrooms, including the Master Suite. Master Bedroom boasts its own walk-in closet and private full ensuite bath with dual sinks, a stall shower, and tranquil soaking tub. Plush outdoor area holds a paver patio, perfect for al fresco dining and grilling. 2 car garage with double wide drive offers plenty of parking, along with walk-up loft storage, an added bonus. Enjoy endless amenities such as clubhouse events, the outdoor pool, bocce, tennis courts, pickleball courts, exercise facilities, and more! All conveniently located to shopping, dining, and major roads for an easy commute. Don’t miss out! Truly a Move-in-Ready MUST SEE!!
Address
Open on Google Maps- Address Huntington
- City Jackson
- State/county Ocean
- Zip/Postal Code 08527
- Area Four SeasonsSouth Knolls
Details
Updated on October 15, 2026 at 5:33 pm- Property ID: 2706060R
- Price: $550,000
- Property Size: 2270 Square Feet
- Land Area: 0.13 Sq Ft
- Bedrooms: 3
- Bathrooms: 2
- Garages: 2
- Year Built: 2005
- Property Type: Single Family Residence
- Property Status: Residential
Additional details
- Accessibility Features: Stall Shower
- Architectural Style: Ranch
- Association Fee: 0
- Association Fee2: 0
- Association Fee 2 Frequency: Monthly
- Association Fee Includes: Common Area Maintenance, Snow Removal, Trash, Maintenance Grounds
- Bathrooms Full: 2
- Bathrooms Half: 0
- Bathrooms Total: 2
- Building Area Total: 2270
- Carport Spaces: 0
- Close Date: 1800-01-01
- Close Price: 0
- CoListAgentMlsId: MICHMCGU
- CoListOfficeMlsId: RFIR03
- CoListOfficeName: RE/MAX 1st ADVANTAGE
- CommunityFeatures: Art/Craft Facilities, Billiard Room, Bocce, Clubhouse, Community Room, Outdoor Pool, Fitness Center, Hot Tub, Indoor Pool, Tennis Court(s), Curbs
- Cooling: Central Air
- Covered Spaces: 2
- Days On Market: 0
- Fireplaces Total: 0
- Flooring: Carpet, Ceramic Tile, Wood
- Gas: Natural Gas
- Heating: Forced Air
- Age: 0
- Dining Room: Yes
- Monthly Payment: 0
- Maintenance Fee Frequency: Monthly
- Other Fees: 0
- JERSEYMLS_RESIREST: 1
- JERSEYMLS_RESISERV: Snow Removal, Trash Collection
- JERSEYMLS_TransactionType: Sale
- Levels: One
- ListAgentMlsId: ROBEDEKA
- ListOfficeMlsId: RFIR03
- List Office Name: RE/MAX 1st ADVANTAGE
- ListingContractDate: 2026-10-15
- Lot Features: Level, Near Public Transit
- Lot Size Area: 0.13
- Lot Size Dimensions: 110.00 x 50.00
- Lot Size Squar eFeet: 5663
- Maintenance Expense: 334
- On Market Date: 2026-10-15
- Other Parking: Oversized Vehicles Restricted
- Ownership: Fee Simple
- Parking Features: 2 Car Width, Asphalt, Garage, Attached, Oversized, Garage Door Opener, Driveway
- Patio And Porch Features: Patio
- Pets Allowed: Yes
- Photos Count: 39
- Pool Features: Outdoor Pool, Indoor, In Ground
- Postal Code Plus4: 4483
- Roof: Asphalt
- Basement Area: 0
- Bathroom Features: Stall Shower and Tub, Two Sinks
- Bedroom 2 Area: 143
- Bedroom 2 Length: 11
- Bedroom 2 Width: 13
- Bedroom 3 Area: 130
- Bedroom 3 Length: 10
- Bedroom 3 Width: 13
- Dining Room Area: 143
- Dining Room Features: Formal Dining Room
- Dining Room Length: 13
- Dining Room Width: 11
- Family Room Area: 336
- Family Room Length: 21
- Family Room Width: 16
- Kitchen Area: 336
- Kitchen Features: Granite/Corian Countertops, Kitchen Island, Pantry, Eat-in Kitchen
- Kitchen Length: 21
- Kitchen Width: 16
- Living Room Area: 143
- Living Room Length: 13
- Living Room Width: 11
- Master Bedroom Area: 204
- Master Bedroom Features: 1st Floor, Two Sinks, Full Bath, Walk-In Closet(s)
- Master Bedroom Length: 17
- Master Bedroom Level: First
- Master Bedroom Width: 12
- Security Features: Security Gate
- Sewer: Public Sewer
- Spa Features: Community
- State Or Province: NJ
- Stories: 1
- Stories Total: 1
- StreetName: Huntington
- Street Number: 75
- Street Suffix: Drive
- Annual Property Tax Amount: 7276
- Tax Year: 2025
- Utilities: Electricity Connected, Natural Gas Connected
- Water Source: Public
- Window Features: Drapes
- Zoning: PRC
- RoomsTotal: 8
Features
- 3 Bedrooms
- Attic
- Bath Main
- Bath Other
- Curbs
- Dining Room
- Dishwasher
- Drapes-See Remarks
- Dryer
- Entrance Foyer
- Family Room
- Garage Attached
- Gas Range/Oven
- Gas Water Heater
- Has Garage
- Has Heating System
- Home Owners Association
- Kitchen
- Laundry Room
- Lawn Sprinklers
- Living Room
- Microwave
- None
- Open Parking
- Patio
- Refrigerator
- Senior Community
- Sound System
- Washer