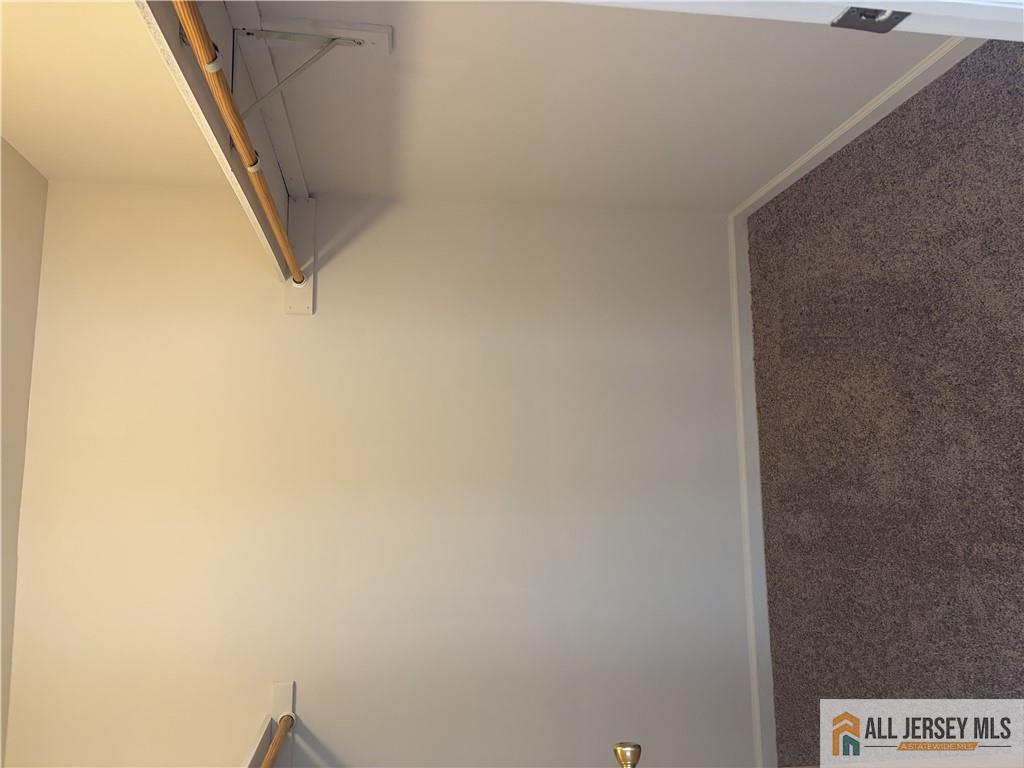
806 Kenneth Avenue # 1, South Plainfield NJ 07080,South Plainfield,Middlesex,Residential
Description
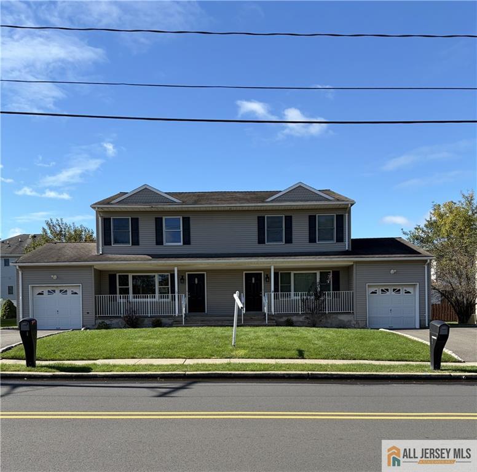
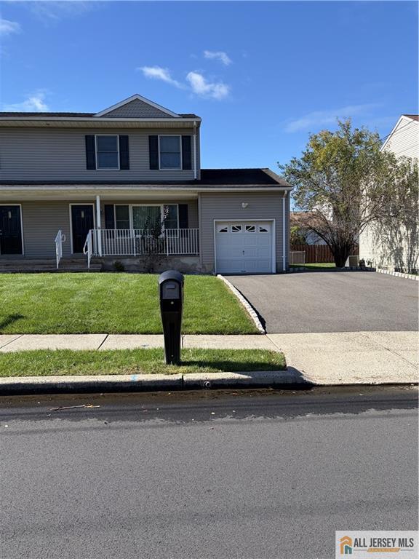
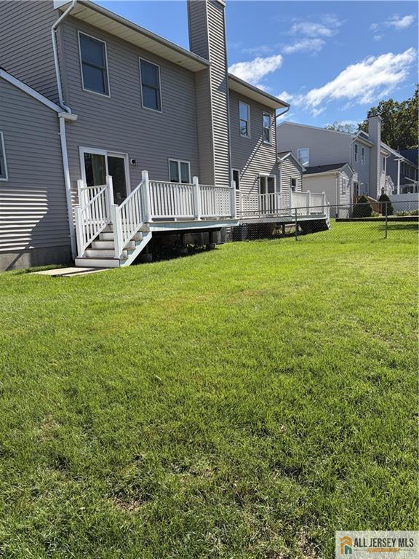
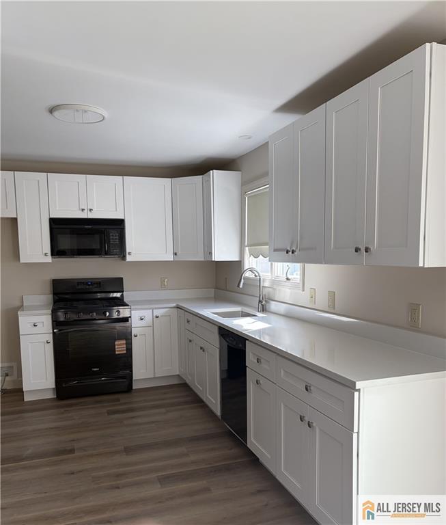
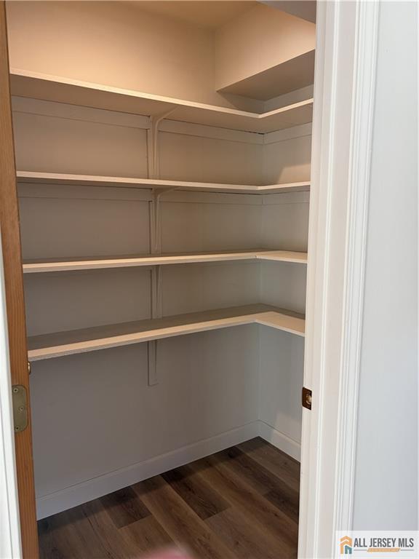
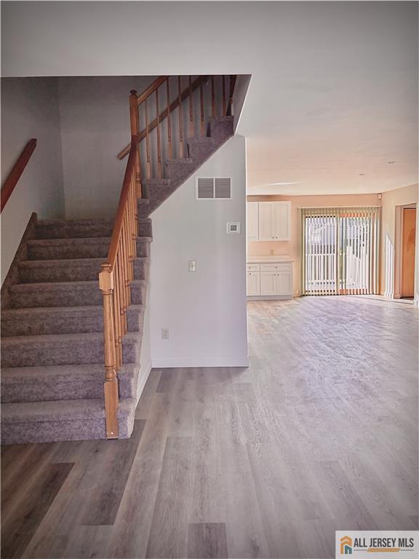
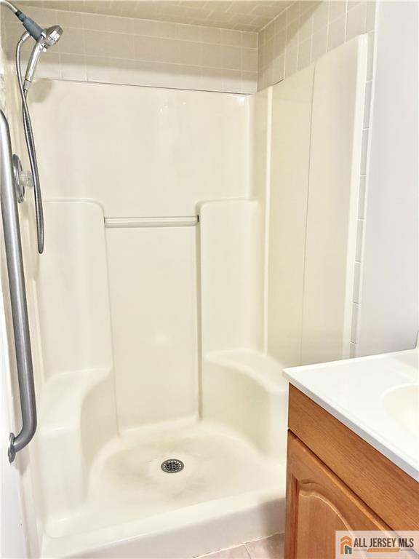
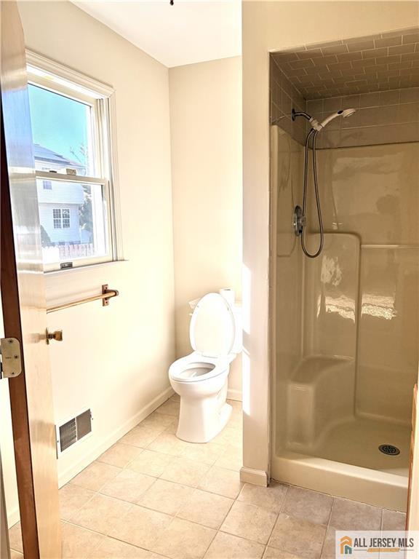
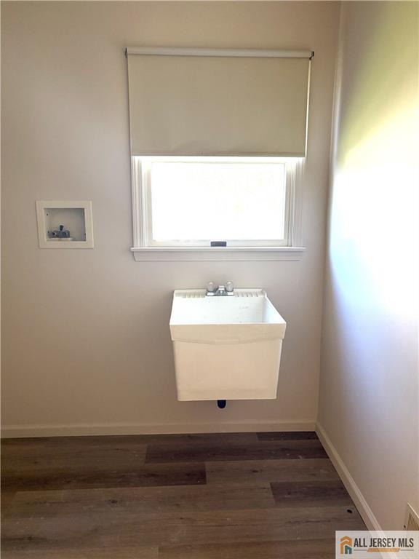
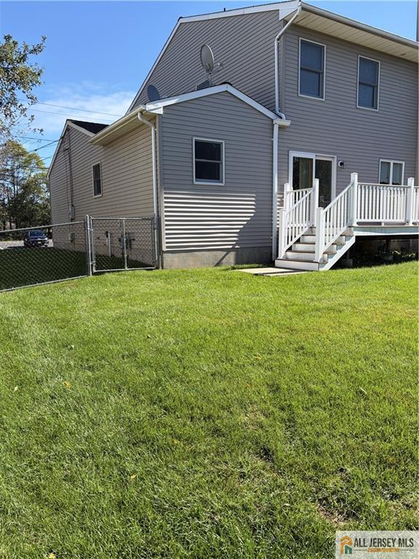
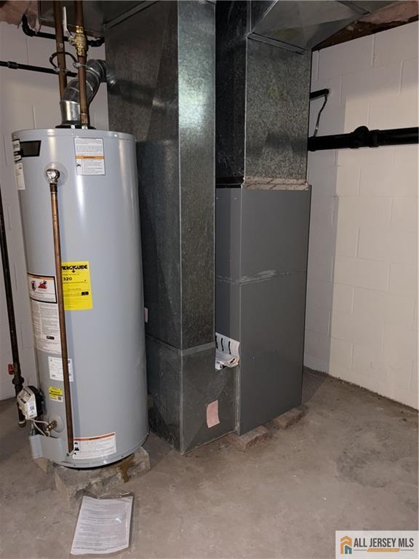
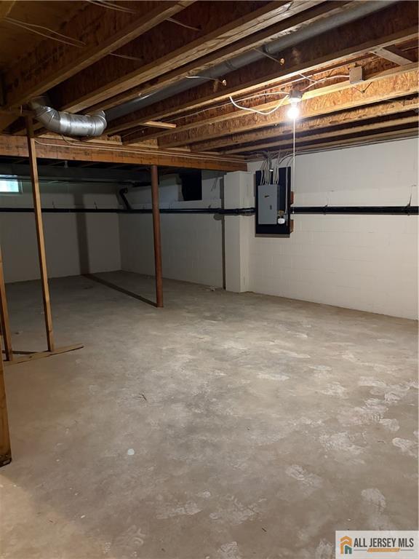
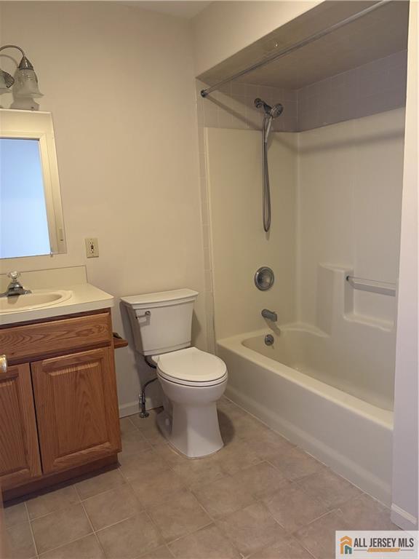
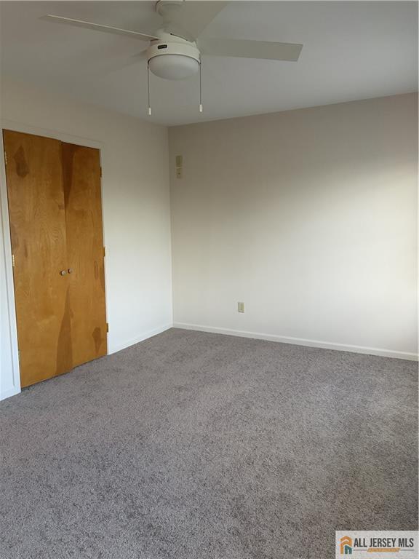
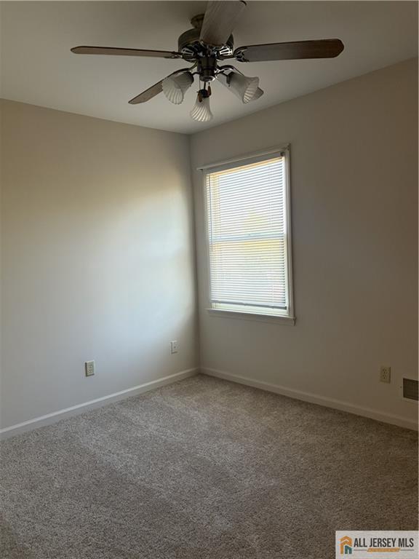
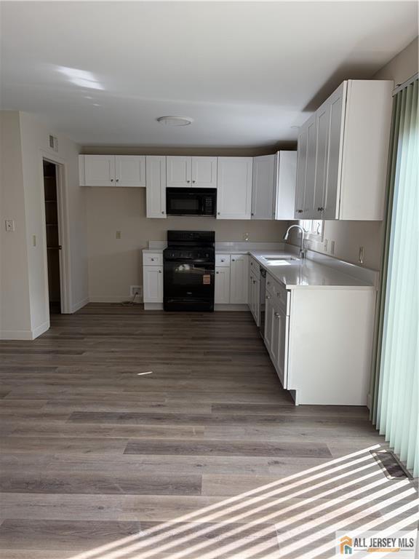
Welcome to this beautiful unit back on market! Featuring 3-bedroom, 3 full bath luxury 1/2 Duplex in the highly sought-after section of South Plainfield. Offering abundant natural light, and thoughtfully designed living space, this home features three full baths, 2 driveway spaces, an attached 1-car garage, and the perfect blend of style, comfort, and convenience. The open-concept main level features durable hard-surface flooring, , living and dining area, and a designer kitchen complete with quartz countertops, pantry, and ample cabinetry ideal for both everyday living and entertaining. Upstairs, three bedrooms and two full baths. provide flexibility for family, guests, or a home office. The backyard is fully fenced with a deck of the kitchen. The partially finished basement provides valuable additional living space, perfect for a recreation room, fitness area, media room, or workspace to suit your needs. Ideally located just minutes from shopping, dining, parks, major highways, and everyday conveniences, the community also offers the opportunity to enjoy nearby recreational amenities, including a community pool available through a separate membership. This move-in-ready side unit combines quality craftsmanship, modern finishes, and an exceptional location. Don’t miss your opportunity to make this stunning home your own.
Address
Open on Google Maps- Address Kenneth
- City South Plainfield
- State/county Middlesex
- Zip/Postal Code 07080
- Area Kenneth Ave
Details
Updated on October 13, 2026 at 10:34 pm- Property ID: 2770722M
- Price: $599,900
- Land Area: 0.1033 Sq Ft
- Bedrooms: 3
- Bathrooms: 3
- Garage: 1
- Year Built: 1972
- Property Type: Single Family Residence
- Property Status: Residential
Additional details
- Architectural Style: 1/2 Duplex, Duplex-Side By Side
- Association Fee: 0
- Association Fee2: 0
- Association Fee 2 Frequency: Monthly
- Basement: Partially Finished, Storage Space, Utility Room
- Bathrooms Full: 3
- Bathrooms Half: 0
- Bathrooms Total: 3
- Building Area Total: 0
- Carport Spaces: 0
- Close Date: 1800-01-01
- Close Price: 0
- CommunityFeatures: Sidewalks
- Cooling: A/C Central - Some
- Covered Spaces: 1
- Days On Market: 1
- Fencing: Fencing/Wall
- Fireplaces Total: 0
- Flooring: Carpet, Ceramic Tile, Parquet
- Gas: Natural Gas
- Heating: Forced Air, Hot Water
- Age: 0
- Dining Room: Yes
- Monthly Payment: 0
- Other Fees: 0
- JERSEYMLS_RESISERV: Garbage-Extra Charge
- JERSEYMLS_RESISLQR: No
- JERSEYMLS_TransactionType: Sale
- Levels: Two
- ListAgentMlsId: STEPWALS
- ListOfficeMlsId: JPED
- List Office Name: JACK PEDERSEN REALTY
- ListingContractDate: 2026-10-12
- Lot Features: Near Public Transit, Near Shopping, Near Train
- Lot Size Area: 0.1033
- Lot Size Dimensions: 45X100
- Lot Size Squar eFeet: 4500
- Maintenance Expense: 0
- On Market Date: 2026-10-12
- Ownership: Condominium
- Parking Features: 2 Car Width, Attached
- Patio And Porch Features: Deck, Enclosed
- Photos Count: 17
- Pool Features: None
- Postal Code Plus4: 4317
- Roof: Asphalt
- Basement Area: 0
- Dining Room Features: Living Dining Combo
- Kitchen Features: Granite/Corian Countertops, Kitchen Exhaust Fan, Pantry
- Master Bedroom Features: Full Bath, Walk-In Closet(s)
- Security Features: Fire Alarm
- Sewer: Public Sewer
- State Or Province: NJ
- Stories: 2
- Stories Total: 2
- StreetName: Kenneth
- Street Number: 806
- Street Suffix: Avenue
- Structure Type: 1/2 Duplex, Duplex
- Annual Property Tax Amount: 7345
- Tax Year: 2025
- Unit Number: 1
- Utilities: Cable TV, Underground Utilities, Cable Connected, Electricity Connected, Natural Gas Connected
- Water Source: Public
- Window Features: Screen/Storm Window, Blinds, Shades-Existing
- Zoning: R10
- RoomsTotal: 9